
9324 179th Lane Sw, Rochester, WA 98579
Local realty services provided by:Better Homes and Gardens Real Estate Realty Partners
Listed by: nancy griego
Office: re/max parkside affiliates
MLS#:2527205
Source:NWMLS
9324 179th Lane Sw,Rochester, WA 98579
$449,000
- 3 Beds
- 3 Baths
- 1,518 sq. ft.
- Single family
- Active
Price summary
- Price:$449,000
- Price per sq. ft.:$295.78
About this home
This beautifully built two-story home features stylish upgrades throughout. The kitchen and bathrooms showcase granite slab countertops with under-mounted sinks, sleek stainless steel appliances, a smooth-top range, and rich cabinetry. Interior finishes include ceramic tile, wood laminate flooring, and plush wall-to-wall carpet. Enjoy year-round comfort with a heat pump and air conditioning. The exposed aggregate driveway adds impressive curb appeal, while the convenient location offers quick access to I-5. Move-in ready and packed with value — an incredible opportunity in today’s market!
Contact an agent
Home facts
- Year built:2017
- Subdivision & Development:Rochester
- Listing ID #:2527205
- Updated:August 26, 2026 at 11:26 AM
Rooms and interior
- Bedrooms:3
- Total bathrooms:3
- Full bathrooms:2
- Half bathrooms:1
- Flooring:Carpet, Ceramic Tile Floor, Laminate
- Kitchen Description:Dishwasher, Microwave
- Bedroom Description:Upper Level Bedrooms : 3
- Basement:Yes
- Living area:1,518 sq. ft.
Heating and cooling
- Heating:Forced Air, Heat Pump
Structure and exterior
- Roof:Composition
- Year built:2017
- Building area:1,518 sq. ft.
- Lot area:0.11 Acres
- Lot Features:Dead-end Street, Paved
- Construction Materials:Wood Exterior Finish, Wood Products Exterior Finish
- Exterior Features:Fenced-Partially
- Foundation Description:None
- Levels:2 Story
Schools
- High school:Rochester High
- Middle school:Rochester Mid
- Elementary school:Rochester Primary Sc
Utilities
- Water:Community
- Sewer:Septic Tank
Finances and disclosures
- Price:$449,000
- Price per sq. ft.:$295.78
- Tax amount:$3,829 (2025)
Features and amenities
- Appliances:Dishwasher
- Amenities:Cable TV, High Speed Internet, Walk-In Closet(s)
Parking
- Total parking spaces:2
- Parking description:Attached Carport, RV Parking
- Carport spaces:2
 Listings courtesy of Northwest MLS as distributed by MLS GRID. Based on information submitted to the MLS GRID as of August 26, 2026. All data is obtained from various sources and may not have been verified by broker or MLS GRID. Supplied Open House Information is subject to change without notice. All information should be independently reviewed and verified for accuracy. Properties may or may not be listed by the office/agent presenting the information. Listing information is provided for consumers' personal, non-commercial use, solely to identify prospective properties for potential purchase; all other use is strictly prohibited and may violate relevant federal and state law. Information deemed reliable but not guaranteed. Copyright © 2026 MLS GRID. All Rights Reserved.
New listings near 9324 179th Lane Sw
- New
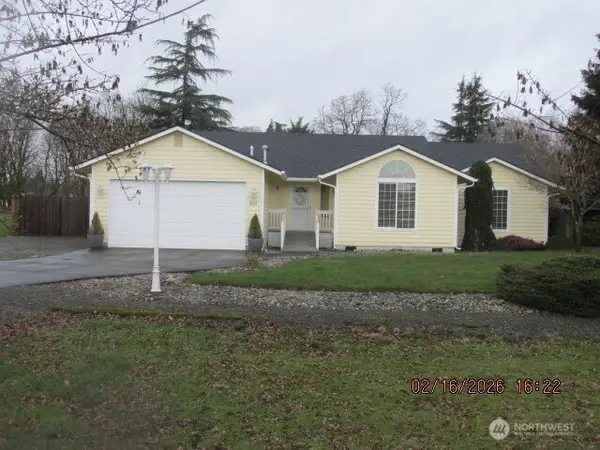 $559,000Active3 beds 2 baths2,156 sq. ft.
9237 Applegate Loop Sw, Rochester, WA 98579
MLS# 2573465Listed by: TRELORA REALTY, INC. - Open Sat, 11am to 2pmNew
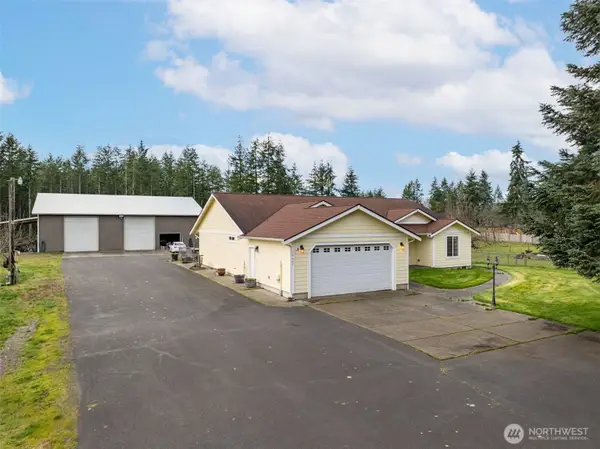 $997,600Active3 beds 2 baths1,972 sq. ft.
18647 Joselyn Street Sw, Rochester, WA 98579
MLS# 2573601Listed by: NORTHFORK REALTY - New
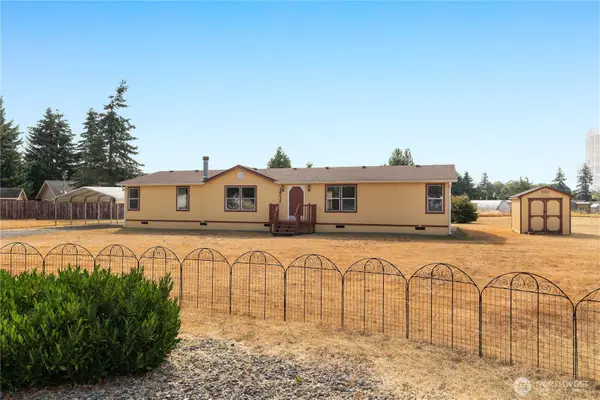 $449,000Active3 beds 2 baths1,848 sq. ft.
18032 Meyer Lane Sw, Rochester, WA 98579
MLS# 2571664Listed by: CENTURY 21 VAN DORM REALTY - New
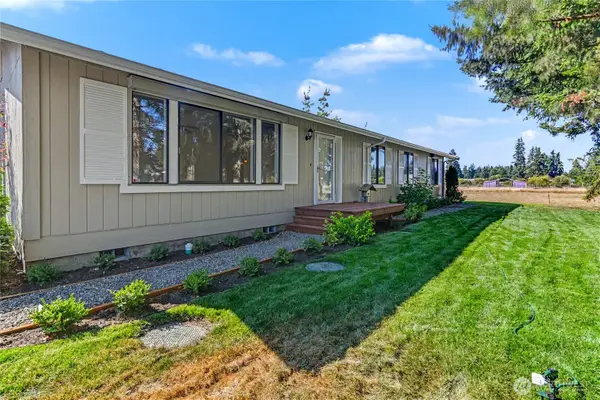 $418,000Active3 beds 2 baths1,820 sq. ft.
9418 180th Way Sw, Rochester, WA 98579
MLS# 2571994Listed by: SKYLINE PROPERTIES, INC. - New
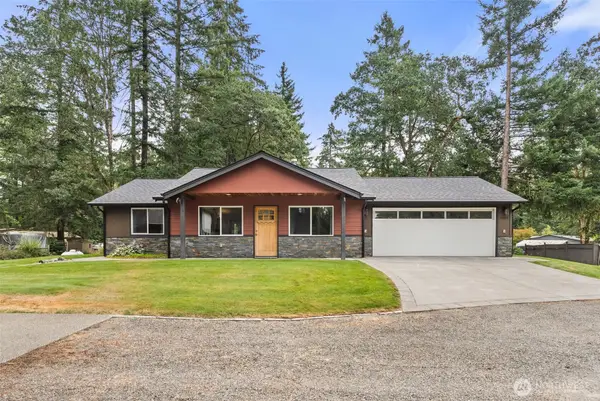 $1,200,000Active2 beds 2 baths2,074 sq. ft.
17035 Sargent Road Sw, Rochester, WA 98579
MLS# 2566967Listed by: JOHN L. SCOTT CNT - New
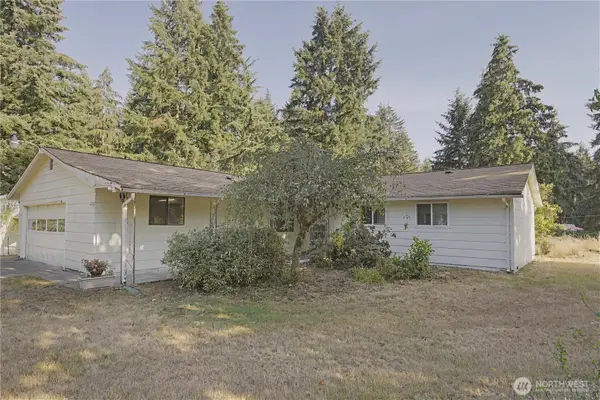 $425,000Active3 beds 2 baths1,400 sq. ft.
8411 SW 173rd Avenue, Rochester, WA 98579
MLS# 2571875Listed by: KELLER WILLIAMS SOUTH SOUND - New
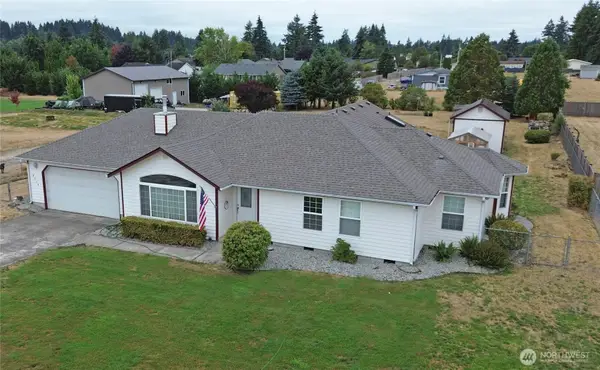 $599,900Active4 beds 3 baths2,188 sq. ft.
9214 Applegate Loop Sw, Rochester, WA 98579
MLS# 2571605Listed by: DREAM WEAVERS INC. - New
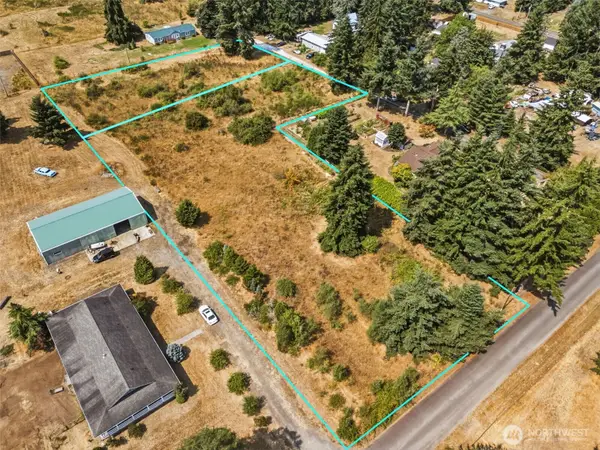 $250,000Active2.78 Acres
0 Ivan St Sw, Rochester, WA 98579
MLS# 2570969Listed by: REAL BROKER LLC 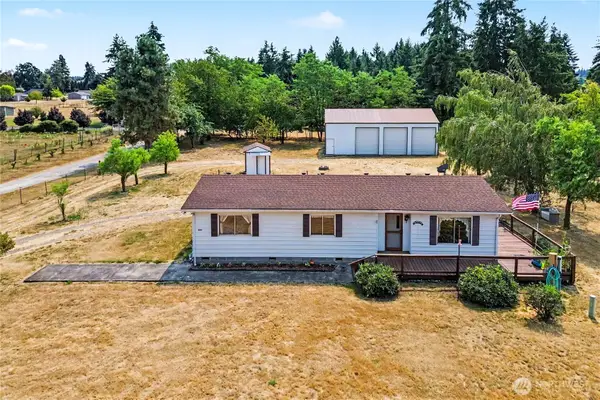 $384,950Pending Inspection3 beds 2 baths1,152 sq. ft.
19938 SW Old Hwy 9, Rochester, WA 98579
MLS# 2567076Listed by: VIRGIL ADAMS REAL ESTATE, INC.- New
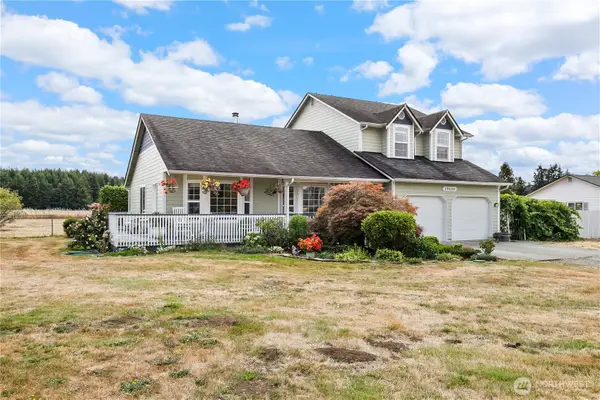 $579,900Active3 beds 3 baths1,942 sq. ft.
19636 Denmark Street Sw, Rochester, WA 98579
MLS# 2568893Listed by: REDFIN


Protect your home and budget from life's surprises with an Assurant Home Warranty, backed by a partner that supports you through every step of homeownership. Explore Plans.
© 2026 Better Homes and Gardens Real Estate LLC. An Anywhere Real Estate company. All rights reserved. Better Homes and Gardens® Real Estate is a registered trademark owned by Meredith Operations Corporation, licensed to Better Homes and Gardens Real Estate LLC and used with permission. Better Homes and Gardens Real Estate LLC fully supports the principles of the Fair Housing Act and the Equal Opportunity Act. Listing information is deemed reliable but is not guaranteed accurate.
Each office is independently owned and operated.
Any services or products provided by third parties are not provided by, affiliated with or related to Better Homes and Gardens Real Estate LLC, or its affiliated companies.