
20141 NE 42nd Street, Sammamish, WA 98074
Local realty services provided by:Better Homes and Gardens Real Estate Northwest Home Team
Listed by: sara k. miller
Office: windermere real estate/east
MLS#:2530715
Source:NWMLS
20141 NE 42nd Street,Sammamish, WA 98074
$1,280,000
- 4 Beds
- 3 Baths
- 2,342 sq. ft.
- Single family
- Pending
Price summary
- Price:$1,280,000
- Price per sq. ft.:$546.54
- Monthly HOA dues:$26.67
About this home
Best Deal in Sammamish! Set in one of Timberline's most desirable pockets, this beautifully updated Buchan home offers the kind of move-in ready living that's hard to find in Sammamish. Freshly painted throughout, the home feels light and bright, and current from the moment you walk in. And then there's the chef's kitchen. Completely reimagined, it features custom designer cabinets, quartz countertops, and a massive island with seating for the whole crew, the kind of space where people naturally gather, whether you're cooking, hosting, or just catching up over coffee. High-end stainless steel appliances round it out for the home chef who wants both beauty and performance. The kitchen opens easily to a warm family room with fireplace, and the whole main level flows for both everyday living and entertaining. A formal living room with fireplace and a dining room framed by a wall of windows overlooking the backyard. The main level offers a bedroom or could be an office/den. Upstairs, three bedrooms plus a bonus room offer flexibility to live exactly how you want. The primary suite includes a walk-in closet and a spa bath. Outside, an oversized composite deck overlooks a private setting with no neighbors behind. Timberline is one of Sammamish's most picturesque neighborhoods, served by excellent Lake Washington School District, with easy access to Sammamish restaurants, Trader Joe's, and shopping, plus a quick commute to Redmond, Microsoft, 520, light rail, and Whole Foods....
Contact an agent
Home facts
- Year built:1985
- Listing ID #:2530715
- Updated:July 25, 2026 at 08:17 AM
Rooms and interior
- Bedrooms:4
- Total bathrooms:3
- Full bathrooms:1
- Half bathrooms:1
- Flooring:Carpet, Ceramic Tile Floor, Hardwood, Laminate
- Kitchen Description:Dishwasher, Disposal, Microwave, Refrigerator
- Bedroom Description:Upper Level Bedrooms : 4
- Basement:Yes
- Living area:2,342 sq. ft.
Heating and cooling
- Heating:Forced Air
Structure and exterior
- Roof:Composition
- Year built:1985
- Building area:2,342 sq. ft.
- Lot area:0.18 Acres
- Lot Features:Curbed Lot, Dead-end Street, Open Space, Paved, Sidewalk
- Architectural Style:Traditional
- Construction Materials:Brick Exterior Finish, Wood Exterior Finish
- Exterior Features:Deck, Fenced-Fully, Patio, Sprinkler System
- Foundation Description:None
- Levels:2 Story
Schools
- High school:Eastlake High
- Middle school:Inglewood Middle
- Elementary school:Blackwell Elem
Utilities
- Water:Public
- Sewer:Sewer Connected
Finances and disclosures
- Price:$1,280,000
- Price per sq. ft.:$546.54
- Tax amount:$14,296 (2026)
Features and amenities
- Appliances:Dishwasher, Refrigerator, Washer
- Laundry features:Dryer, Washer
- Amenities:Cable TV, Ceiling Fan(s), French Doors, Gas Available, High Speed Internet, Security System, Skylight(s), Walk-In Closet(s), Water Heater
Parking
- Total parking spaces:6
- Parking description:Attached Garage, Driveway
- Garage:Yes
 Listings courtesy of Northwest MLS as distributed by MLS GRID. Based on information submitted to the MLS GRID as of July 25, 2026. All data is obtained from various sources and may not have been verified by broker or MLS GRID. Supplied Open House Information is subject to change without notice. All information should be independently reviewed and verified for accuracy. Properties may or may not be listed by the office/agent presenting the information. Listing information is provided for consumers' personal, non-commercial use, solely to identify prospective properties for potential purchase; all other use is strictly prohibited and may violate relevant federal and state law. Information deemed reliable but not guaranteed. Copyright © 2026 MLS GRID. All Rights Reserved.
New listings near 20141 NE 42nd Street
- Open Sat, 12 to 3pmNew
 $1,800,000Active5 beds 3 baths3,214 sq. ft.
24416 SE 4th Place, Sammamish, WA 98074
MLS# 2552960Listed by: KELLER WILLIAMS RLTY BELLEVUE - Open Sat, 11am to 1pmNew
 $1,949,999Active4 beds 3 baths3,670 sq. ft.
3117 222nd Court Se, Sammamish, WA 98075
MLS# 2558435Listed by: KELLER WILLIAMS EASTSIDE - Open Sat, 2 to 5pmNew
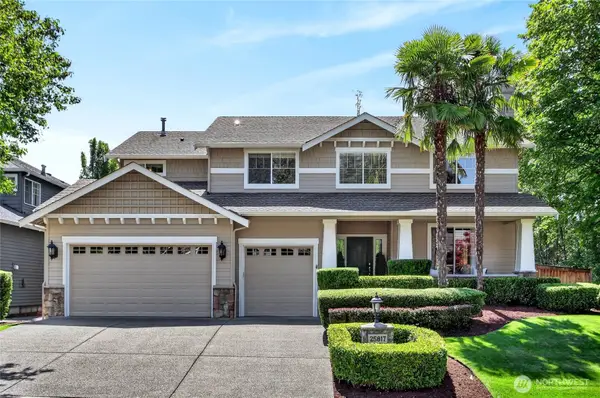 $1,750,000Active5 beds 3 baths2,800 sq. ft.
25817 NE 4th Place, Sammamish, WA 98074
MLS# 2559558Listed by: COLDWELL BANKER BAIN - New
 $1,300,000Active3 beds 2 baths1,820 sq. ft.
2327 148th Avenue Se, Sammamish, WA 98075
MLS# 2559952Listed by: BRINK REALTY GROUP - New
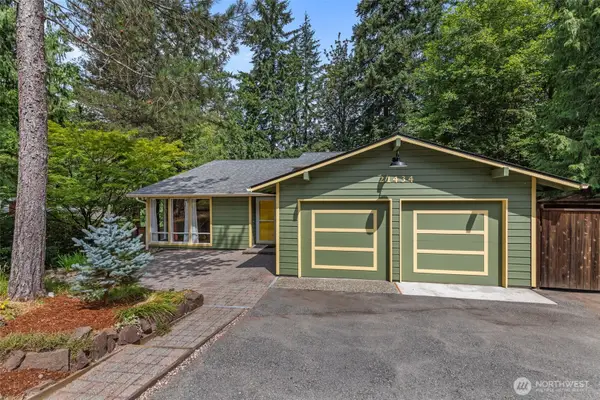 $1,235,000Active4 beds 3 baths1,970 sq. ft.
21434 SE 16th Place, Sammamish, WA 98075
MLS# 2559141Listed by: EXP REALTY - New
 $1,499,990Active4 beds 4 baths2,058 sq. ft.
433 Parkside Walk, Sammamish, WA 98074
MLS# 2559315Listed by: REALOGICS SOTHEBY'S INT'L RLTY - Open Sat, 1 to 4pmNew
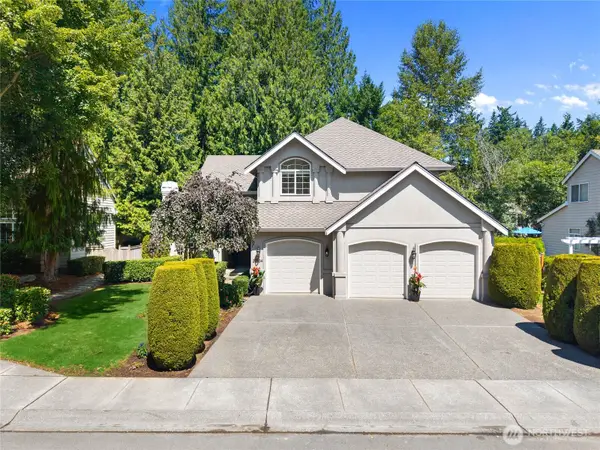 $1,950,000Active5 beds 3 baths3,060 sq. ft.
20534 NE 33rd Court Ne, Sammamish, WA 98074
MLS# 2559087Listed by: WINDERMERE REAL ESTATE/EAST - Open Sat, 11am to 1pmNew
 $1,699,000Active4 beds 4 baths3,070 sq. ft.
867 224th Avenue Ne, Sammamish, WA 98074
MLS# 2559224Listed by: REAL RESIDENTIAL - New
 $4,515,000Active5 beds 6 baths5,820 sq. ft.
905 250th Avenue Ne, Sammamish, WA 98074
MLS# 2557712Listed by: ENGEL & VOELKERS MERCER ISLAND - Open Sat, 11am to 1pmNew
 $2,398,000Active4 beds 3 baths3,280 sq. ft.
20230 NE 18th Place, Sammamish, WA 98074
MLS# 2559181Listed by: COMPASS


Protect your home and budget from life's surprises with an Assurant Home Warranty, backed by a partner that supports you through every step of homeownership. Explore Plans.
© 2026 Better Homes and Gardens Real Estate LLC. An Anywhere Real Estate company. All rights reserved. Better Homes and Gardens® Real Estate is a registered trademark owned by Meredith Operations Corporation, licensed to Better Homes and Gardens Real Estate LLC and used with permission. Better Homes and Gardens Real Estate LLC fully supports the principles of the Fair Housing Act and the Equal Opportunity Act. Listing information is deemed reliable but is not guaranteed accurate.
Each office is independently owned and operated.
Any services or products provided by third parties are not provided by, affiliated with or related to Better Homes and Gardens Real Estate LLC, or its affiliated companies.