
2057 E Beaver Lake Drive Se, Sammamish, WA 98075
Local realty services provided by:Better Homes and Gardens Real Estate Pacific Commons
Listed by: mei yuen, colin dalrymple
Office: windermere real estate/east
MLS#:2531836
Source:NWMLS
2057 E Beaver Lake Drive Se,Sammamish, WA 98075
$3,390,000
- 4 Beds
- 4 Baths
- 3,660 sq. ft.
- Single family
- Active
Price summary
- Price:$3,390,000
- Price per sq. ft.:$926.23
About this home
Awake to the soft shimmer of Beaver Lake, 47 feet of private water frontage where mornings feel unhurried and every season arrives with something new. Step onto the balcony before the rest of the world stirs. Surrounded by towering evergreens, the lake stretches out below you, still and luminous. Inside, a skylit sitting area and dining room soar beneath vaulted ceilings, where hardwood floors draw you naturally toward the lake, framed perfectly by oversized windows in the kitchen and living area just beyond. Upstairs, the loft bedroom captures the water and sky in every light, every season. The primary suite offers a serene retreat, complete with a custom walk-in closet and en-suite bath with glass-enclosed shower and radiant heated floors. Two additional bedrooms and an airy rec room anchored by a gas fireplace complete the lower level, with French doors opening to the wraparound deck, outdoor dining space, and a private hot tub just around the corner. Follow the pathway down through sculpted grounds to the flagstone patio at the water's edge. Launch from your private dock for afternoons enjoyed on the lake. As the day winds down, watch the light settle gold across the far shore as the evening quiets around you....
Contact an agent
Home facts
- Year built:1942
- Subdivision & Development:Beaver Lake
- Listing ID #:2531836
- Updated:July 31, 2026 at 12:28 AM
Rooms and interior
- Bedrooms:4
- Total bathrooms:4
- Full bathrooms:1
- Half bathrooms:1
- Flooring:Carpet, Hardwood, Vinyl Floor
- Kitchen Description:Dishwasher, Microwave, Refrigerator
- Bedroom Description:Lower Level Bedrooms : 3, Upper Level Bedrooms : 1
- Living area:3,660 sq. ft.
Heating and cooling
- Heating:Forced Air, Radiant
- Central air:Yes
Structure and exterior
- Roof:Metal
- Year built:1942
- Building area:3,660 sq. ft.
- Lot area:0.33 Acres
- Lot Features:Paved
- Architectural Style:Craftsman
- Construction Materials:Wood Exterior Finish
- Exterior Features:Deck, Dock, Fenced-Fully, Patio, Sprinkler System
- Levels:Multi/Split
Schools
- High school:Skyline High
- Middle school:Beaver Lake Mid
- Elementary school:Endeavour Elem
Utilities
- Water:Public
- Sewer:Available, Sewer Connected
Finances and disclosures
- Price:$3,390,000
- Price per sq. ft.:$926.23
- Tax amount:$26,246 (2026)
Features and amenities
- Appliances:Dishwasher, Refrigerator, Washer
- Laundry features:Dryer, Washer
- Amenities:Cable TV, Ceiling Fan(s), Dock, French Doors, High Speed Internet, Pantry, Security System, Skylight(s), Vaulted Ceiling(s), Walk-In Closet(s), Wired for Generator
Parking
- Total parking spaces:2
- Parking description:Detached Garage
- Garage:Yes
 Listings courtesy of Northwest MLS as distributed by MLS GRID. Based on information submitted to the MLS GRID as of July 31, 2026. All data is obtained from various sources and may not have been verified by broker or MLS GRID. Supplied Open House Information is subject to change without notice. All information should be independently reviewed and verified for accuracy. Properties may or may not be listed by the office/agent presenting the information. Listing information is provided for consumers' personal, non-commercial use, solely to identify prospective properties for potential purchase; all other use is strictly prohibited and may violate relevant federal and state law. Information deemed reliable but not guaranteed. Copyright © 2026 MLS GRID. All Rights Reserved.
New listings near 2057 E Beaver Lake Drive Se
- Open Sat, 12 to 3pmNew
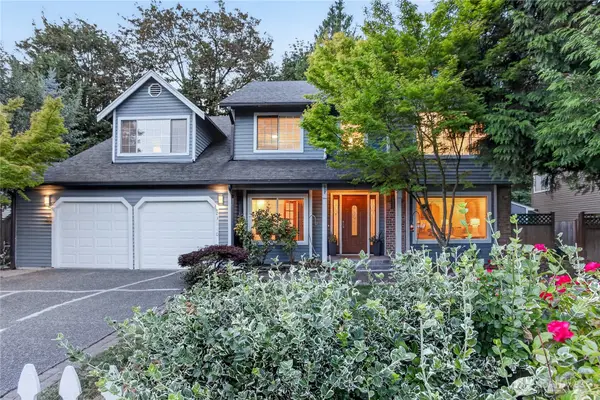 $1,595,000Active5 beds 3 baths2,870 sq. ft.
23110 NE 19th Drive, Sammamish, WA 98074
MLS# 2558053Listed by: RE/MAX ALLIANCE - Open Fri, 4:30 to 6:30pmNew
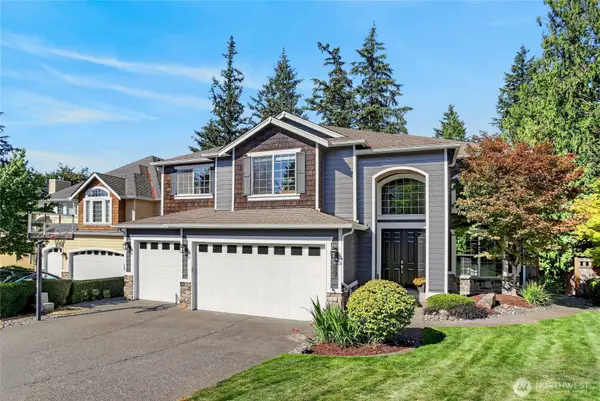 $1,825,000Active4 beds 3 baths3,177 sq. ft.
21939 NE 11th Street, Sammamish, WA 98074
MLS# 2561869Listed by: COLDWELL BANKER BAIN - Open Sat, 12 to 2pmNew
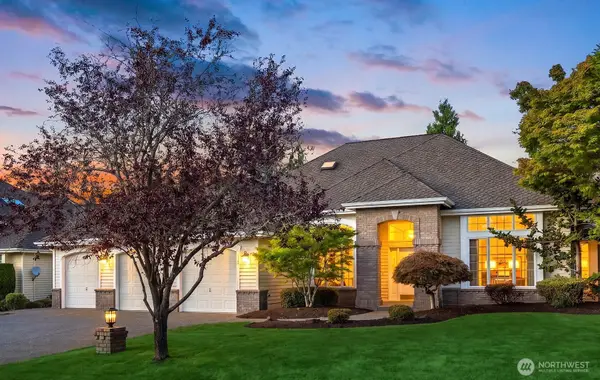 $1,698,000Active4 beds 3 baths3,143 sq. ft.
1530 267th Place Se, Sammamish, WA 98075
MLS# 2561794Listed by: WINDERMERE REAL ESTATE/EAST - Open Fri, 2 to 4pmNew
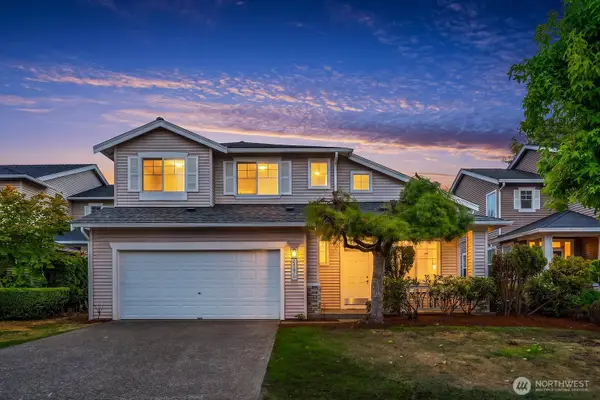 $1,148,000Active3 beds 3 baths1,570 sq. ft.
24270 SE 11th Place, Sammamish, WA 98075
MLS# 2562316Listed by: COMPASS - Open Sat, 2 to 4pmNew
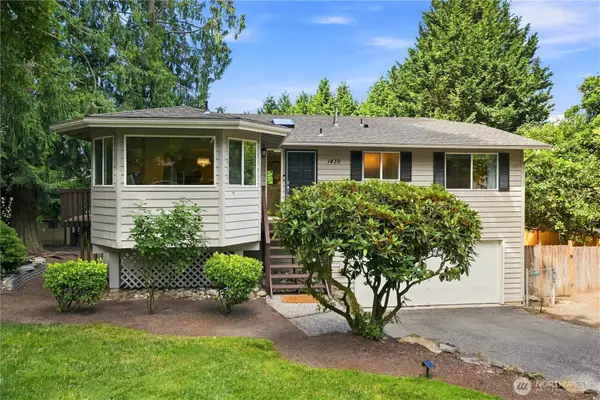 $1,298,000Active4 beds 3 baths2,280 sq. ft.
1439 227th Avenue Se, Sammamish, WA 98075
MLS# 2556987Listed by: JOHN L. SCOTT, INC. - Open Sat, 11am to 2pmNew
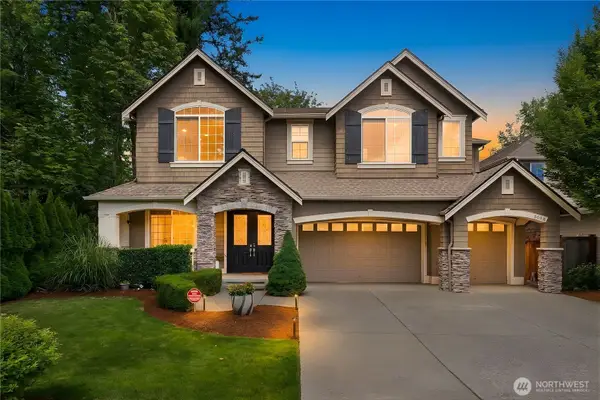 $2,625,000Active5 beds 5 baths4,397 sq. ft.
26546 SE Belvedere Way, Sammamish, WA 98075
MLS# 2557760Listed by: SKYLINE PROPERTIES, INC. - New
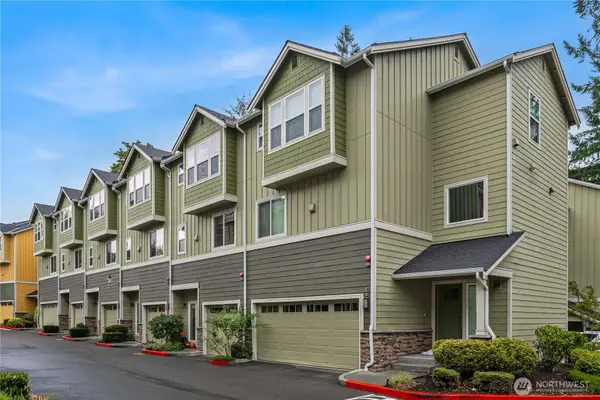 $875,000Active3 beds 3 baths1,657 sq. ft.
23000 NE 8th Street #E5, Sammamish, WA 98074
MLS# 2562593Listed by: WINDERMERE BELLEVUE COMMONS - Open Sat, 12 to 2pmNew
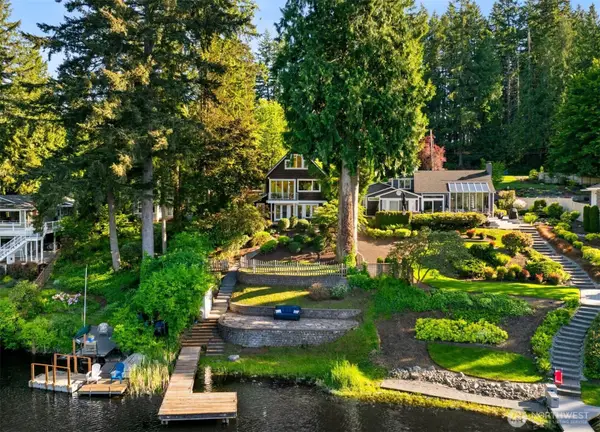 $3,198,000Active4 beds 4 baths3,660 sq. ft.
2057 E Beaver Lake Drive Se, Sammamish, WA 98075
MLS# 2561463Listed by: WINDERMERE REAL ESTATE/EAST - New
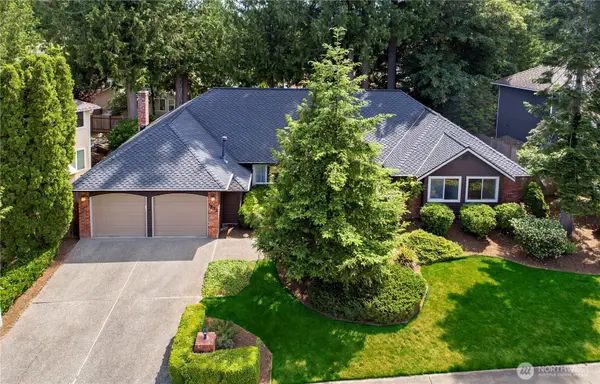 $1,299,000Active3 beds 2 baths2,090 sq. ft.
1832 231st Place Ne, Sammamish, WA 98074
MLS# 2561955Listed by: COMPASS - Open Sat, 2 to 4pmNew
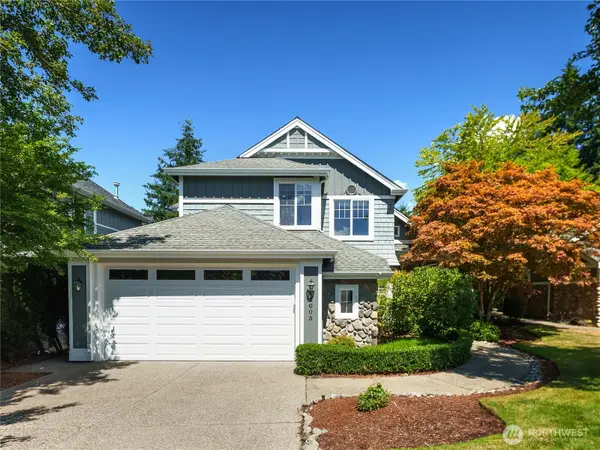 $2,075,000Active6 beds 4 baths3,780 sq. ft.
2605 231st Avenue Se, Sammamish, WA 98075
MLS# 2559614Listed by: REAL BROKER LLC


Protect your home and budget from life's surprises with an Assurant Home Warranty, backed by a partner that supports you through every step of homeownership. Explore Plans.
© 2026 Better Homes and Gardens Real Estate LLC. An Anywhere Real Estate company. All rights reserved. Better Homes and Gardens® Real Estate is a registered trademark owned by Meredith Operations Corporation, licensed to Better Homes and Gardens Real Estate LLC and used with permission. Better Homes and Gardens Real Estate LLC fully supports the principles of the Fair Housing Act and the Equal Opportunity Act. Listing information is deemed reliable but is not guaranteed accurate.
Each office is independently owned and operated.
Any services or products provided by third parties are not provided by, affiliated with or related to Better Homes and Gardens Real Estate LLC, or its affiliated companies.