
2605 231st Avenue Se, Sammamish, WA 98075
Local realty services provided by:Better Homes and Gardens Real Estate Gary Mann Realty
Listed by: kristi jenkins
Office: real broker llc.855-450-0442
MLS#:2559614
Source:NWMLS
2605 231st Avenue Se,Sammamish, WA 98075
$1,999,999
- 6 Beds
- 4 Baths
- 3,780 sq. ft.
- Single family
- Active
Upcoming open houses
- Sat, Oct 3102:00 pm - 04:00 pm
- Sun, Nov 0102:00 pm - 04:00 pm
Price summary
- Price:$1,999,999
- Price per sq. ft.:$529.1
- Monthly HOA dues:$120
About this home
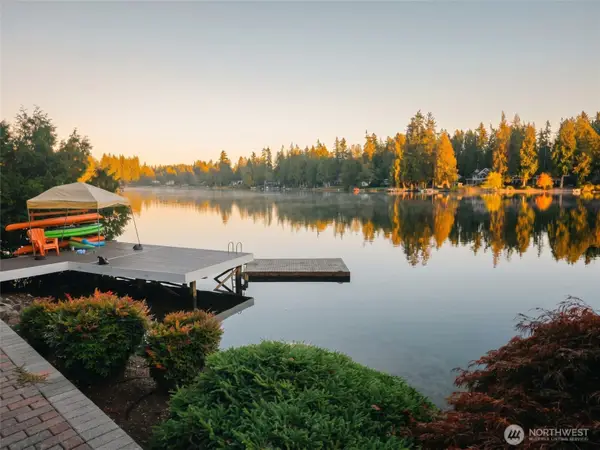
ROOM TO GATHER. SPACE TO SPREAD OUT. A SETTING TO COME HOME TO. Tucked into a quiet cul-de-sac in Sammamish's desirable Audubon Park, this beautifully updated home offers nearly 3,800 square feet of versatile living space surrounded by mature trees and backyard privacy. At the heart of the home, a stunning remodeled kitchen features an oversized island, beautiful finishes, and generous space for gathering. The adjoining family room with its striking stone fireplace and elegant formal dining room create the perfect setting for everything from casual evenings to memorable celebrations. Refinished hardwood floors and fresh interior and exterior paint add to the home's move-in-ready appeal. Upstairs, four spacious bedrooms include a relaxing primary suite. The fully finished daylight basement offers exceptional flexibility with two additional bedrooms, a full bath, expansive media and recreation space, and direct backyard access—ideal for extended guests, multigenerational living, or work and play. Enjoy an exceptional location near Discovery Elementary, Pine Lake Middle School, Pine Lake Park, scenic trails, and the shopping and dining at Pine Lake Village. A wonderful combination of space, privacy, thoughtful updates, and everyday convenience in the heart of Sammamish....
Contact an agent
Home facts
- Year built:1997
- Subdivision & Development:Pine Lake
- Listing ID #:2559614
- Updated:October 30, 2026 at 06:18 PM
Rooms and interior
- Bedrooms:6
- Total bathrooms:4
- Full bathrooms:3
- Half bathrooms:1
- Flooring:Carpet, Ceramic Tile Floor, Hardwood, Laminate
- Kitchen Description:Dishwasher, Disposal, Double Oven, Microwave, Refrigerator
- Bedroom Description:Lower Level Bedrooms : 2, Upper Level Bedrooms : 4
- Basement Description:Daylight, Finished
- Living area:3,780 sq. ft.
Heating and cooling
- Heating:Forced Air
Structure and exterior
- Roof:Composition
- Year built:1997
- Building area:3,780 sq. ft.
- Lot area:0.16 Acres
- Lot Features:Cul-De-Sac, Curbed Lot, Paved, Sidewalk
- Architectural Style:Craftsman
- Construction Materials:Cement Planked, Stone Exterior Finish
- Exterior Features:Deck, Fenced-Fully, Patio, Sprinkler System
- Foundation Description:Daylight, Finished
- Levels:2 Story
Schools
- High school:Skyline High
- Middle school:Pine Lake Mid
- Elementary school:Discvy Elem
Utilities
- Water:Public
- Sewer:Sewer Connected
Finances and disclosures
- Price:$1,999,999
- Price per sq. ft.:$529.1
- Tax amount:$13,736 (2025)
Features and amenities
- Appliances:Dishwasher, Refrigerator, Washer
- Laundry features:Dryer, Washer
- Amenities:Cable TV, Ceiling Fan(s), French Doors, Gas Available, High Speed Internet, Skylight(s), Vaulted Ceiling(s), Walk-In Closet(s), Water Heater
Parking
- Total parking spaces:2
- Parking description:Attached Garage
- Garage:Yes
 Listings courtesy of Northwest MLS as distributed by MLS GRID. Based on information submitted to the MLS GRID as of October 30, 2026. All data is obtained from various sources and may not have been verified by broker or MLS GRID. Supplied Open House Information is subject to change without notice. All information should be independently reviewed and verified for accuracy. Properties may or may not be listed by the office/agent presenting the information. Listing information is provided for consumers' personal, non-commercial use, solely to identify prospective properties for potential purchase; all other use is strictly prohibited and may violate relevant federal and state law. Information deemed reliable but not guaranteed. Copyright © 2026 MLS GRID. All Rights Reserved.
New listings near 2605 231st Avenue Se
- Coming Soon
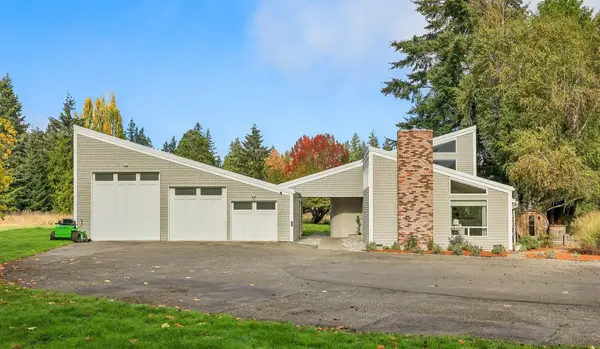 $1,900,000First Look2 beds 3 baths1,730 sq. ft.
20606 SE 34th Street, Sammamish, WA 98075
MLS# 2597742Listed by: PORTICO REAL ESTATE - Coming Soon
 $1,900,000First Look4 beds 4 baths3,490 sq. ft.
20207 SE 26th Street, Sammamish, WA 98075
MLS# 2597640Listed by: COMPASS - New
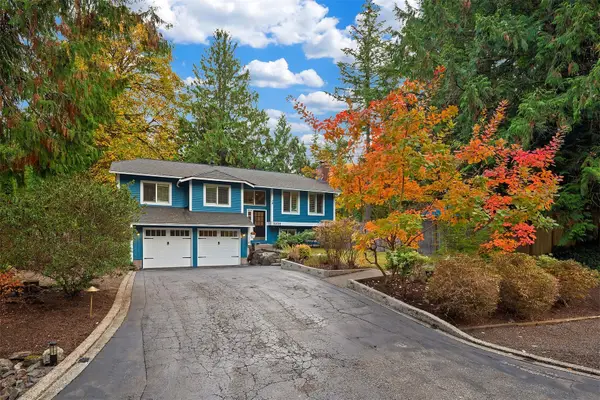 $1,175,000Active4 beds 3 baths2,114 sq. ft.
3236 218th Avenue Se, Sammamish, WA 98075
MLS# 2598514Listed by: WINDERMERE WEST METRO - New
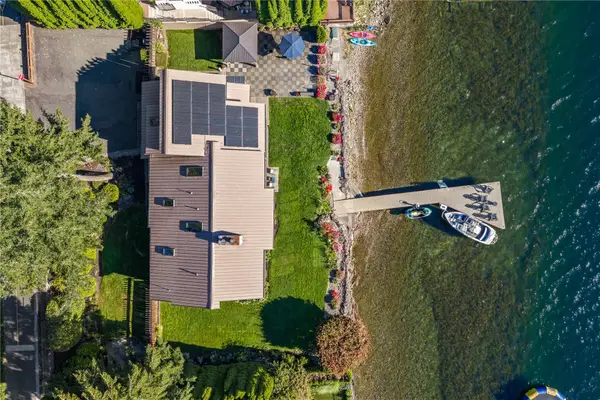 $4,598,000Active4 beds 5 baths3,217 sq. ft.
2825 E Lake Sammamish Parkway Ne, Sammamish, WA 98074
MLS# 2597765Listed by: WINDERMERE REAL ESTATE/EAST - New
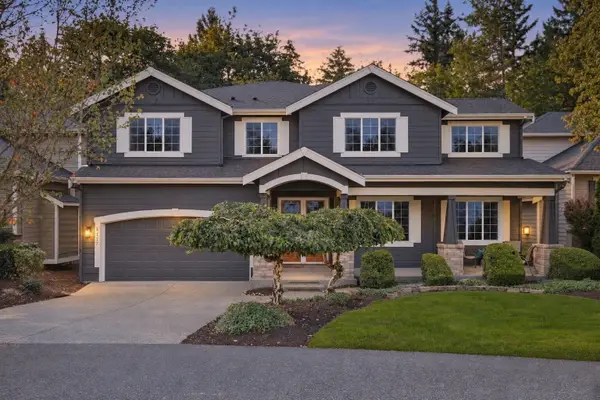 $1,699,999Active4 beds 3 baths3,670 sq. ft.
3117 222nd Court Se, Sammamish, WA 98075
MLS# 2599407Listed by: KELLER WILLIAMS EASTSIDE - New
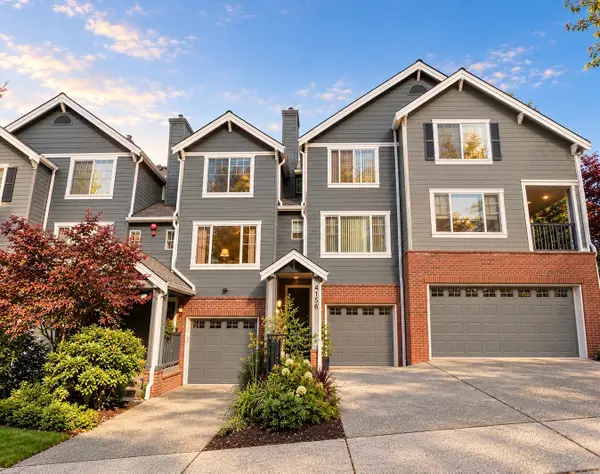 $524,999Active2 beds 3 baths1,151 sq. ft.
4156 248th Court Se #67, Sammamish, WA 98029
MLS# 2595546Listed by: WINDERMERE REAL ESTATE/EAST - New
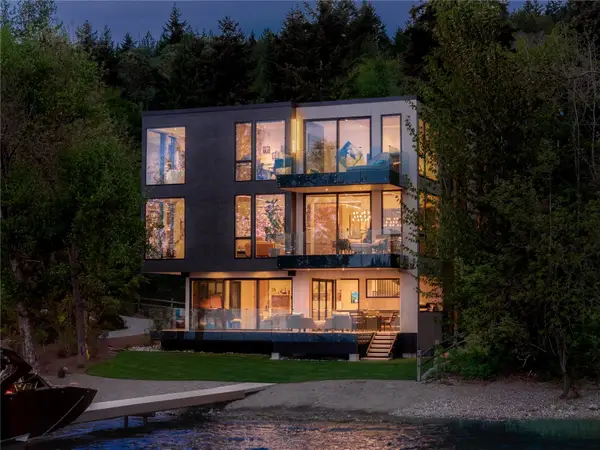 $7,189,000Active5 beds 6 baths4,600 sq. ft.
3101 E Lake Sammamish Parkway Ne, Sammamish, WA 98074
MLS# 2598248Listed by: WINDERMERE REAL ESTATE/EAST - New
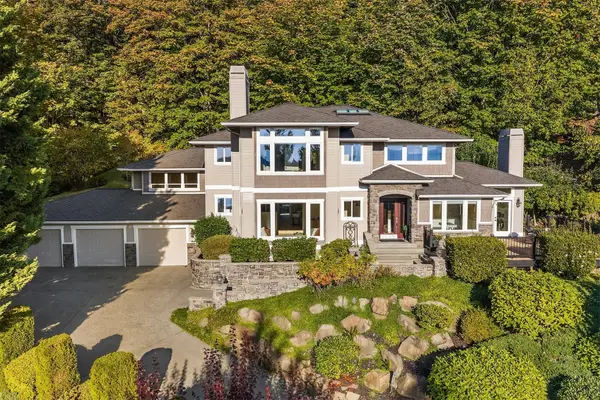 $2,088,000Active4 beds 3 baths3,280 sq. ft.
20230 NE 18th Place, Sammamish, WA 98074
MLS# 2596555Listed by: UPGRADE REALTY - New
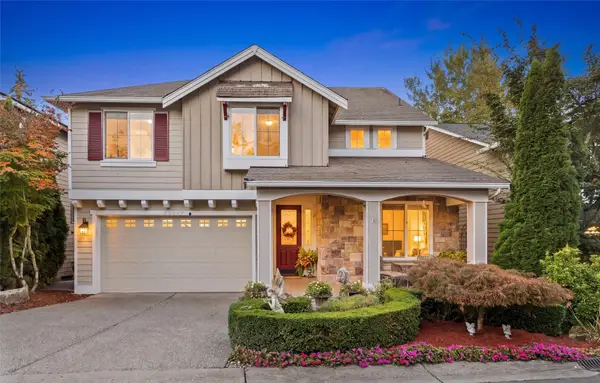 $1,698,000Active5 beds 4 baths4,255 sq. ft.
22307 NE 6th Court, Sammamish, WA 98074
MLS# 2599313Listed by: COMPASS - New
 $1,950,000Active3 beds 4 baths2,465 sq. ft.
2424 215th Avenue Se, Sammamish, WA 98075
MLS# 2593151Listed by: BEST CHOICE REALTY


Protect your home and budget from life's surprises with an Assurant Home Warranty, backed by a partner that supports you through every step of homeownership. Explore Plans.
© 2026 Better Homes and Gardens Real Estate LLC. An Anywhere Real Estate company. All rights reserved. Better Homes and Gardens® Real Estate is a registered trademark owned by Meredith Operations Corporation, licensed to Better Homes and Gardens Real Estate LLC and used with permission. Better Homes and Gardens Real Estate LLC fully supports the principles of the Fair Housing Act and the Equal Opportunity Act. Listing information is deemed reliable but is not guaranteed accurate.
Each office is independently owned and operated.
Any services or products provided by third parties are not provided by, affiliated with or related to Better Homes and Gardens Real Estate LLC, or its affiliated companies.