
2061 E Beaver Lake Drive Se, Sammamish, WA 98075
Local realty services provided by:Better Homes and Gardens Real Estate Pacific Commons
Listed by: john a. kritsonis, karl lindor
Office: windermere real estate/east
MLS#:2573493
Source:NWMLS
2061 E Beaver Lake Drive Se,Sammamish, WA 98075
$3,198,000
- 3 Beds
- 3 Baths
- 2,830 sq. ft.
- Single family
- Active
Price summary
- Price:$3,198,000
- Price per sq. ft.:$1,130.04
About this home
Tucked along 88' of north-facing Beaver Lake shoreline, this serene waterfront haven invites you to live deeply connected to the water. Set on over half an acre of lush grounds, a cascading lawn leads to a sandy beach, private dock, and charming boathouse, with paddleboards, kayaks, and lake days waiting just beyond the door. Inside, a fully remodeled kitchen pairs creamy counters and a marble backsplash with a Wolf range, opening to a vaulted living space where greenhouse windows frame the lake and surrounding evergreens. The main-floor primary suite steps onto a full-width deck and hot tub, while upstairs, a private office and bonus room create dedicated spaces for work, play, or quiet retreat. Fish from the dock, paddle beneath towering evergreens, and settle into a quieter pace of life, all within minutes of Sammamish amenities, parks, trails, and convenient connections to the greater Eastside. Served by the award-winning Issaquah School District.
Contact an agent
Home facts
- Year built:1942
- Subdivision & Development:Beaver Lake
- Listing ID #:2573493
- Updated:September 05, 2026 at 11:33 AM
Rooms and interior
- Bedrooms:3
- Total bathrooms:3
- Full bathrooms:1
- Flooring:Carpet, Ceramic Tile Floor, Hardwood
- Kitchen Description:Dishwasher, Disposal, Microwave, Refrigerator
- Bedroom Description:Main Level Bedrooms : 2, Upper Level Bedrooms : 1
- Basement:Yes
- Living area:2,830 sq. ft.
Heating and cooling
- Heating:Forced Air
- Central air:Yes
Structure and exterior
- Roof:Composition
- Year built:1942
- Building area:2,830 sq. ft.
- Lot area:0.6 Acres
- Lot Features:Paved
- Architectural Style:Craftsman
- Construction Materials:Brick Exterior Finish, Wood Exterior Finish
- Exterior Features:Deck, Dock, Fenced-Partially, Patio
- Foundation Description:None
- Levels:2 Story
Schools
- High school:Skyline High
- Middle school:Beaver Lake Mid
- Elementary school:Endeavour Elem
Utilities
- Water:Public
- Sewer:Available, Septic Tank
Finances and disclosures
- Price:$3,198,000
- Price per sq. ft.:$1,130.04
- Tax amount:$26,884 (2026)
Features and amenities
- Appliances:Dishwasher, Refrigerator, Washer
- Laundry features:Dryer, Washer
- Amenities:Cable TV, Dock, French Doors, Gas Available, High Speed Internet, Irrigation, Skylight(s), Vaulted Ceiling(s), Walk-In Closet(s), Water Heater
Parking
- Total parking spaces:2
- Parking description:Attached Garage
- Garage:Yes
 Listings courtesy of Northwest MLS as distributed by MLS GRID. Based on information submitted to the MLS GRID as of September 5, 2026. All data is obtained from various sources and may not have been verified by broker or MLS GRID. Supplied Open House Information is subject to change without notice. All information should be independently reviewed and verified for accuracy. Properties may or may not be listed by the office/agent presenting the information. Listing information is provided for consumers' personal, non-commercial use, solely to identify prospective properties for potential purchase; all other use is strictly prohibited and may violate relevant federal and state law. Information deemed reliable but not guaranteed. Copyright © 2026 MLS GRID. All Rights Reserved.
New listings near 2061 E Beaver Lake Drive Se
- Coming Soon
 $2,100,000First Look5 beds 3 baths3,390 sq. ft.
4357 232nd Court Se, Sammamish, WA 98075
MLS# 2575946Listed by: JOHN L. SCOTT, INC. - Coming Soon
 $1,325,000First Look4 beds 3 baths2,130 sq. ft.
4226 258th Avenue Se, Sammamish, WA 98029
MLS# 2556849Listed by: COMPASS - Coming Soon
 $1,900,000First Look0.39 Acres
0 E Main Street, Sammamish, WA 98074
MLS# 2577790Listed by: KELLER WILLIAMS EASTSIDE - Coming Soon
 $1,625,000First Look4 beds 3 baths2,650 sq. ft.
3857 260th Avenue Se, Sammamish, WA 98029
MLS# 2578070Listed by: WINDERMERE REAL ESTATE/EAST - New
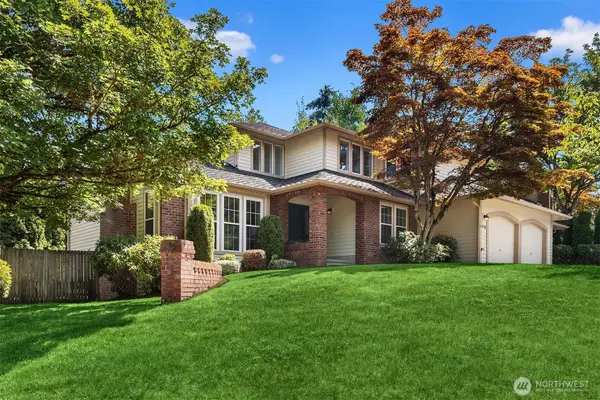 $1,599,000Active4 beds 3 baths2,460 sq. ft.
4718 191st Place Ne, Sammamish, WA 98074
MLS# 2578698Listed by: KELLER WILLIAMS RLTY BELLEVUE - Open Sun, 1 to 4pmNew
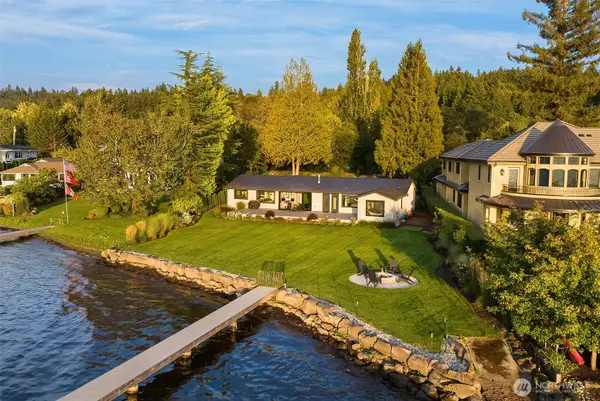 $5,988,000Active3 beds 4 baths2,290 sq. ft.
247 E Lake Sammamish Parkway Se, Sammamish, WA 98074
MLS# 2577101Listed by: JOHN L. SCOTT, INC. - Open Sat, 2 to 4pmNew
 $2,398,000Active5 beds 5 baths3,480 sq. ft.
2483 242nd Place Ne, Sammamish, WA 98074
MLS# 2576947Listed by: COMPASS - Open Sat, 1 to 3pmNew
 $1,725,000Active5 beds 3 baths3,256 sq. ft.
213 245th Place Ne, Sammamish, WA 98074
MLS# 2578474Listed by: THE AGENCY NORTHWEST - Open Sat, 2 to 4pmNew
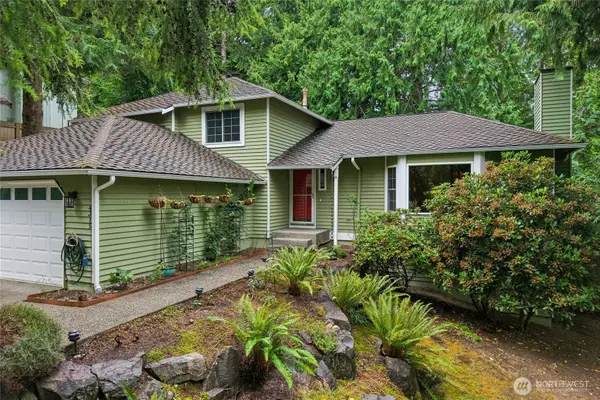 $1,198,000Active3 beds 3 baths2,400 sq. ft.
4315 210th Place Ne, Sammamish, WA 98074
MLS# 2576404Listed by: REDFIN - Open Sat, 11am to 1pmNew
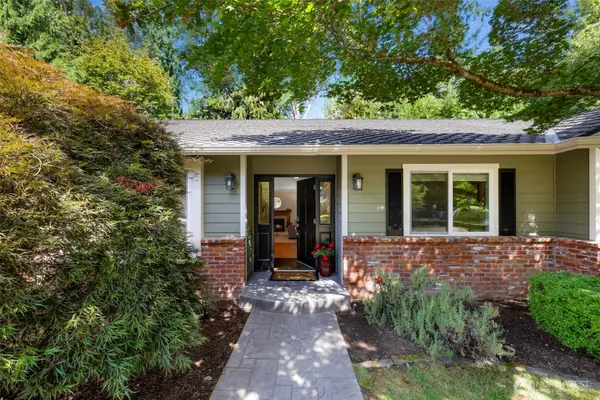 $1,250,000Active3 beds 3 baths2,180 sq. ft.
24124 NE 6th Place, Sammamish, WA 98074
MLS# 2576383Listed by: REDFIN


Protect your home and budget from life's surprises with an Assurant Home Warranty, backed by a partner that supports you through every step of homeownership. Explore Plans.
© 2026 Better Homes and Gardens Real Estate LLC. An Anywhere Real Estate company. All rights reserved. Better Homes and Gardens® Real Estate is a registered trademark owned by Meredith Operations Corporation, licensed to Better Homes and Gardens Real Estate LLC and used with permission. Better Homes and Gardens Real Estate LLC fully supports the principles of the Fair Housing Act and the Equal Opportunity Act. Listing information is deemed reliable but is not guaranteed accurate.
Each office is independently owned and operated.
Any services or products provided by third parties are not provided by, affiliated with or related to Better Homes and Gardens Real Estate LLC, or its affiliated companies.