
23013 SE 41st Place, Sammamish, WA 98075
Local realty services provided by:Better Homes and Gardens Real Estate Pacific Commons
Listed by: bob richards, meg barlament
Office: windermere real estate/east
MLS#:2564136
Source:NWMLS
23013 SE 41st Place,Sammamish, WA 98075
$2,220,000
- 4 Beds
- 4 Baths
- - sq. ft.
- Single family
- Sold
Sorry, we are unable to map this address
Price summary
- Price:$2,220,000
- Monthly HOA dues:$40
About this home
Welcome to Kempton Downs where this beautifully reimagined home, built by Conner Homes, offers an exceptional blend of thoughtful design, quality craftsmanship, and spaces created for gathering. Extensively remodeled with meticulous attention to detail, the spectacular chef’s kitchen serves as the heart of the home, opening effortlessly to the living and dining areas to create an inviting great room, equally suited for everyday living and entertaining. Rich custom cabinetry, striking natural quartzite countertops, an oversized center island, Wolf six-burner range with griddle, farmhouse sink, designer lighting, and beautiful millwork combine to create a kitchen that is as functional as it is beautiful. A custom heated pool with diving board and spa, an expansive Pennsylvania bluestone patio, and a covered outdoor living area anchored by a fully equipped Blaze outdoor kitchen creates a setting for entertaining and relaxing. Upstairs, the luxurious primary suite features a beautifully remodeled spa-inspired bath with radiant heated floors, a custom multi-head shower, and elegant designer finishes. Quality improvements extend throughout the home, including beautifully remodeled bathrooms, hardwood flooring, energy-efficient windows, custom millwork, gas fireplace inserts, a Presidential 50-year roof, new furnace and air conditioning. Located in the award-winning Issaquah School District, just minutes from parks, shopping and dining....
Contact an agent
Home facts
- Year built:1988
- Subdivision & Development:Sammamish
- Listing ID #:2564136
- Updated:September 25, 2026 at 06:25 AM
Rooms and interior
- Bedrooms:4
- Total bathrooms:4
- Full bathrooms:3
- Half bathrooms:1
- Flooring:Ceramic Tile Floor, Hardwood
- Kitchen Description:Dishwasher, Disposal, Double Oven, Microwave, Refrigerator
- Bedroom Description:Upper Level Bedrooms : 4
- Basement:Yes
Heating and cooling
- Heating:Forced Air
- Central air:Yes
Structure and exterior
- Roof:Composition
- Year built:1988
- Lot Features:Cul-De-Sac, Curbed Lot, Paved, Sidewalk
- Architectural Style:Contemporary
- Construction Materials:Brick Exterior Finish, Wood Exterior Finish
- Exterior Features:Deck, Fenced-Fully, Patio, Sprinkler System
- Foundation Description:None
- Levels:2 Story
Schools
- High school:Skyline High
- Middle school:Pine Lake Mid
- Elementary school:Sunny Hills Elem
Utilities
- Water:Public
- Sewer:Sewer Connected
Finances and disclosures
- Price:$2,220,000
- Tax amount:$16,790 (2026)
Features and amenities
- Appliances:Dishwasher, Refrigerator, Washer
- Laundry features:Dryer, Washer
- Amenities:Cable TV, Ceiling Fan(s), Gas Available, High Speed Internet, Pantry, Skylight(s), Vaulted Ceiling(s), Walk-In Closet(s), Water Heater
Parking
- Total parking spaces:6
- Parking description:Attached Garage, Driveway, Off Street Parking
- Garage:Yes
 Listings courtesy of Northwest MLS as distributed by MLS GRID. Based on information submitted to the MLS GRID as of September 25, 2026. All data is obtained from various sources and may not have been verified by broker or MLS GRID. Supplied Open House Information is subject to change without notice. All information should be independently reviewed and verified for accuracy. Properties may or may not be listed by the office/agent presenting the information. Listing information is provided for consumers' personal, non-commercial use, solely to identify prospective properties for potential purchase; all other use is strictly prohibited and may violate relevant federal and state law. Information deemed reliable but not guaranteed. Copyright © 2026 MLS GRID. All Rights Reserved.
New listings near 23013 SE 41st Place
- Coming Soon
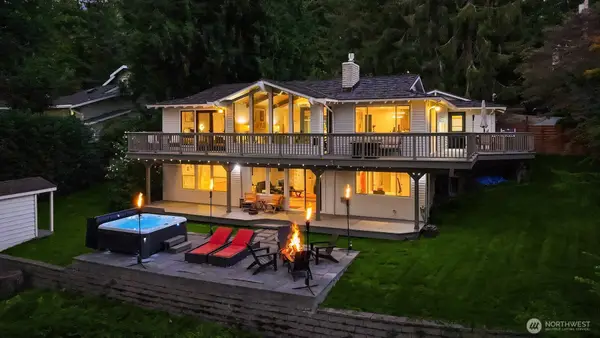 $2,395,000First Look3 beds 3 baths2,900 sq. ft.
2911 198th Avenue Se, Sammamish, WA 98075
MLS# 2584955Listed by: KELLY RIGHT RE OF SEATTLE LLC - Coming SoonOpen Sat, 2 to 4pm
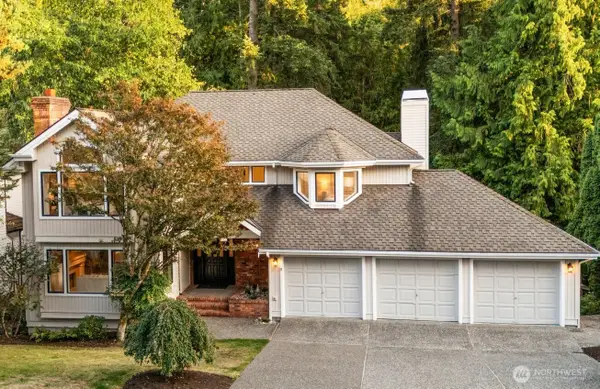 $1,899,000First Look4 beds 4 baths3,970 sq. ft.
21825 NE 20th Way, Sammamish, WA 98074
MLS# 2575748Listed by: COMPASS - Open Sat, 1 to 4pmNew
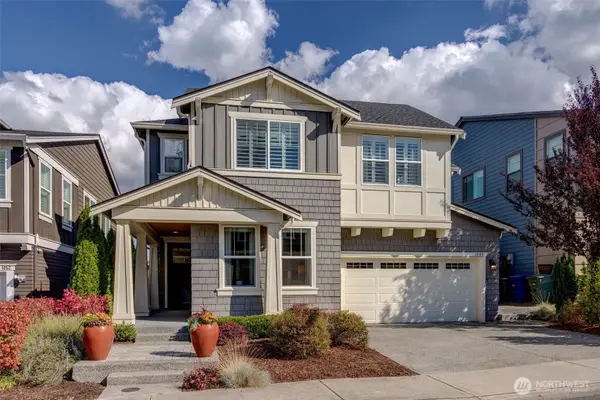 $1,825,000Active5 beds 3 baths2,770 sq. ft.
1444 242nd Avenue Ne, Sammamish, WA 98074
MLS# 2584151Listed by: REALOGICS SOTHEBY'S INT'L RLTY - Open Sun, 1 to 4pmNew
 $1,500,000Active3 beds 4 baths3,850 sq. ft.
622 216th Avenue Ne, Sammamish, WA 98074
MLS# 2585772Listed by: WINDERMERE REAL ESTATE/EAST - Open Sat, 4 to 6pmNew
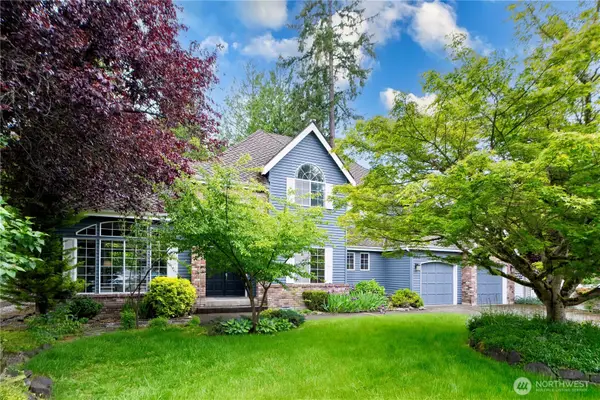 $1,498,000Active3 beds 3 baths2,750 sq. ft.
2110 216th Place Ne, Sammamish, WA 98074
MLS# 2586560Listed by: SEA TO SKY REALTY - Open Fri, 5 to 7pmNew
 $2,595,000Active6 beds 5 baths4,820 sq. ft.
2219 244th Avenue Se, Sammamish, WA 98075
MLS# 2586978Listed by: COMPASS - New
 $1,790,000Active5 beds 4 baths3,570 sq. ft.
3212 211th Avenue Ne, Sammamish, WA 98074
MLS# 2587215Listed by: COMPASS - New
 $1,575,000Active4 beds 3 baths2,200 sq. ft.
20535 NE 37th Way, Sammamish, WA 98074
MLS# 2584251Listed by: COMPASS - New
 $5,950,000Active4 beds 6 baths6,872 sq. ft.
2845 E Lake Sammamish Parkway Se, Sammamish, WA 98075
MLS# 2586724Listed by: COMPASS - Open Sat, 2:30 to 4:30pmNew
 $1,395,000Active3 beds 3 baths2,210 sq. ft.
4042 236th Place Se, Sammamish, WA 98075
MLS# 2582127Listed by: SEA TO SKY REALTY


Protect your home and budget from life's surprises with an Assurant Home Warranty, backed by a partner that supports you through every step of homeownership. Explore Plans.
© 2026 Better Homes and Gardens Real Estate LLC. An Anywhere Real Estate company. All rights reserved. Better Homes and Gardens® Real Estate is a registered trademark owned by Meredith Operations Corporation, licensed to Better Homes and Gardens Real Estate LLC and used with permission. Better Homes and Gardens Real Estate LLC fully supports the principles of the Fair Housing Act and the Equal Opportunity Act. Listing information is deemed reliable but is not guaranteed accurate.
Each office is independently owned and operated.
Any services or products provided by third parties are not provided by, affiliated with or related to Better Homes and Gardens Real Estate LLC, or its affiliated companies.