
1444 242nd Avenue Ne, Sammamish, WA 98074
Local realty services provided by:Better Homes and Gardens Real Estate Northwest Home Team
Listed by: mary nelson, kathy madsen
Office: realogics sotheby's int'l rlty
MLS#:2584151
Source:NWMLS
1444 242nd Avenue Ne,Sammamish, WA 98074
$1,825,000
- 5 Beds
- 3 Baths
- 2,770 sq. ft.
- Single family
- Active
Upcoming open houses
- Sat, Sep 2601:00 pm - 04:00 pm
- Sun, Sep 2701:00 pm - 03:00 pm
Price summary
- Price:$1,825,000
- Price per sq. ft.:$658.84
- Monthly HOA dues:$80
About this home
Elegant and highly coveted, this Canterbury Park home sits on a quiet street in one of the neighborhood's most sophisticated pockets. Better than new construction, it's a true showcase of bespoke design.
Over $400K in builder upgrades. Originally the Toll Brothers Peak Craftsman model home, it features wide-plank engineered hardwood floors, custom millwork on two feature walls, handcrafted wood ceilings, decorative metal railings, and a sleek contemporary fireplace that sets the tone throughout.
Chef-ready kitchen. Full-height white cabinetry, a marble backsplash, an expansive quartz island, a Sub-Zero refrigerator, and designer LED recessed lighting make this the heart of the home.
Low-maintenance outdoor oasis. The patio is built for al fresco dining and entertaining, with a built-in Wolf grill and refrigerator, synthetic turf, lush plantings, and in-ground irrigation.
Flexible main-floor suite. A bedroom with an adjacent full bath works beautifully as a private guest suite, home office, or multigenerational living space.
Upstairs retreat. The primary suite offers two custom walk-in closets and a spa-like bath with designer marble tile and a freestanding soaking tub. Two additional bedrooms feature playful, design-forward finishes, and a media room completes the level, perfect for movie nights, gaming, or quiet reading.
Move-in ready. Offered fully furnished with designer pieces throughout, plus custom blinds and window treatments and closet systems. Simply unpack and settle into a home that blends luxury, craftsmanship, and effortless everyday living.
Additional features: air conditioning and a security system.
Prime location: top-rated schools, an easy commute to major tech employers via I-405 and SR 520, and nearby shopping and dining....
Contact an agent
Home facts
- Year built:2019
- Subdivision & Development:Sammamish
- Listing ID #:2584151
- Updated:September 26, 2026 at 12:27 AM
Rooms and interior
- Bedrooms:5
- Total bathrooms:3
- Full bathrooms:2
- Flooring:Carpet, Ceramic Tile Floor, Hardwood, Marble
- Kitchen Description:Dishwasher, Disposal, Microwave, Refrigerator
- Bedroom Description:Main Level Bedrooms : 1, Upper Level Bedrooms : 4
- Basement:Yes
- Living area:2,770 sq. ft.
Heating and cooling
- Cooling:90%+ High Efficiency
- Heating:90%+ High Efficiency, Forced Air
- Central air:Yes
Structure and exterior
- Roof:Composition
- Year built:2019
- Building area:2,770 sq. ft.
- Lot area:0.09 Acres
- Lot Features:Curbed Lot, Paved, Sidewalk
- Architectural Style:Craftsman
- Construction Materials:Cement Planked, Wood Exterior Finish, Wood Products Exterior Finish
- Exterior Features:Fenced-Fully, Patio, Sprinkler System
- Foundation Description:None
- Levels:2 Story
Utilities
- Water:Public
- Sewer:Sewer Connected
Finances and disclosures
- Price:$1,825,000
- Price per sq. ft.:$658.84
- Tax amount:$18,174 (2026)
Features and amenities
- Appliances:Dishwasher, Refrigerator, Washer
- Laundry features:Dryer, Washer
- Amenities:Gas Available, High Speed Internet, Irrigation, SMART Wired, Security System, Vaulted Ceiling(s), Walk-In Closet(s), Water Heater
Parking
- Total parking spaces:2
- Parking description:Attached Garage, Driveway
- Garage:Yes
 Listings courtesy of Northwest MLS as distributed by MLS GRID. Based on information submitted to the MLS GRID as of September 26, 2026. All data is obtained from various sources and may not have been verified by broker or MLS GRID. Supplied Open House Information is subject to change without notice. All information should be independently reviewed and verified for accuracy. Properties may or may not be listed by the office/agent presenting the information. Listing information is provided for consumers' personal, non-commercial use, solely to identify prospective properties for potential purchase; all other use is strictly prohibited and may violate relevant federal and state law. Information deemed reliable but not guaranteed. Copyright © 2026 MLS GRID. All Rights Reserved.
New listings near 1444 242nd Avenue Ne
- Coming Soon
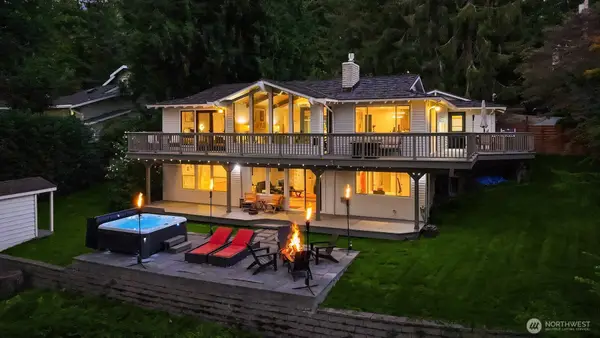 $2,395,000First Look3 beds 3 baths2,900 sq. ft.
2911 198th Avenue Se, Sammamish, WA 98075
MLS# 2584955Listed by: KELLY RIGHT RE OF SEATTLE LLC - Open Sun, 2 to 4pmNew
 $939,900Active3 beds 3 baths1,830 sq. ft.
23901 SE 7th Lane, Sammamish, WA 98074
MLS# 2587751Listed by: REAL BROKER LLC - Open Sat, 2 to 4pmNew
 $1,695,000Active4 beds 3 baths2,995 sq. ft.
25831 SE 30th Street, Sammamish, WA 98075
MLS# 2585514Listed by: JOHN L. SCOTT, INC. - New
 $1,698,000Active3 beds 3 baths2,340 sq. ft.
21805 SE 4th Street, Sammamish, WA 98074
MLS# 2586434Listed by: COMPASS - Open Sat, 12 to 3pmNew
 $1,699,000Active4 beds 4 baths2,890 sq. ft.
3894 201st Court Se, Sammamish, WA 98075
MLS# 2586351Listed by: KELLY RIGHT RE OF SEATTLE LLC - Open Sat, 1 to 4pmNew
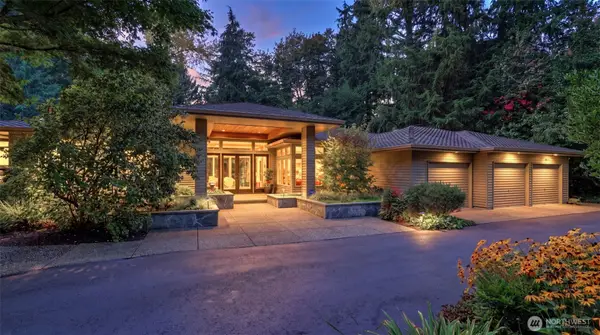 $2,000,000Active3 beds 4 baths3,380 sq. ft.
2701 266th Avenue Se, Sammamish, WA 98075
MLS# 2585751Listed by: JOHN L. SCOTT, INC. - Open Sat, 12 to 2pmNew
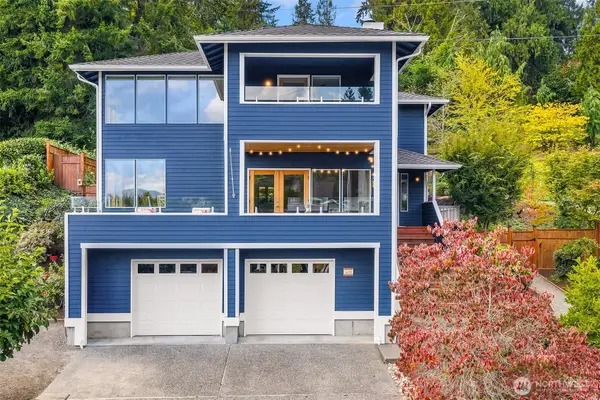 $1,675,000Active4 beds 4 baths3,030 sq. ft.
3011 197th Avenue Se, Sammamish, WA 98075
MLS# 2586260Listed by: WINDERMERE REAL ESTATE/EAST - Open Sat, 12 to 2pmNew
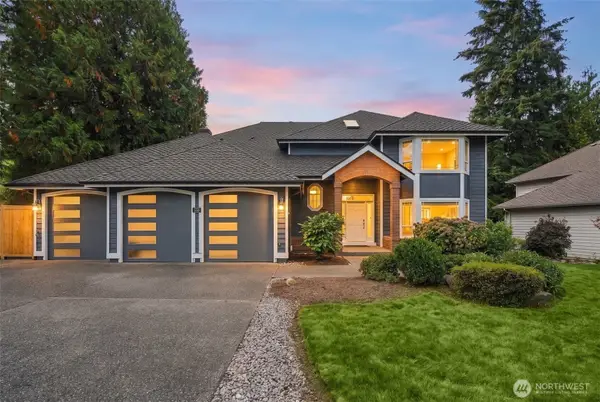 $1,678,000Active4 beds 4 baths2,800 sq. ft.
1803 229th Avenue Ne, Sammamish, WA 98074
MLS# 2586468Listed by: JOHN L. SCOTT, INC. - Open Sat, 11am to 1pmNew
 $1,135,000Active3 beds 3 baths2,330 sq. ft.
23912 Se 7th St, Sammamish, WA 98074
MLS# 2586659Listed by: COMPASS - Open Sat, 11am to 1pmNew
 $1,850,000Active5 beds 4 baths4,550 sq. ft.
4617 229th Place Se, Sammamish, WA 98075
MLS# 2586692Listed by: JOHN L. SCOTT, INC.


Protect your home and budget from life's surprises with an Assurant Home Warranty, backed by a partner that supports you through every step of homeownership. Explore Plans.
© 2026 Better Homes and Gardens Real Estate LLC. An Anywhere Real Estate company. All rights reserved. Better Homes and Gardens® Real Estate is a registered trademark owned by Meredith Operations Corporation, licensed to Better Homes and Gardens Real Estate LLC and used with permission. Better Homes and Gardens Real Estate LLC fully supports the principles of the Fair Housing Act and the Equal Opportunity Act. Listing information is deemed reliable but is not guaranteed accurate.
Each office is independently owned and operated.
Any services or products provided by third parties are not provided by, affiliated with or related to Better Homes and Gardens Real Estate LLC, or its affiliated companies.