
2527 200th Avenue Se, Sammamish, WA 98075
Local realty services provided by:Better Homes and Gardens Real Estate Realty Partners
Listed by: courtnie williams
Office: re/max alliance
MLS#:2566131
Source:NWMLS
2527 200th Avenue Se,Sammamish, WA 98075
$998,850
- 4 Beds
- 2 Baths
- - sq. ft.
- Single family
- Sold
Sorry, we are unable to map this address
Price summary
- Price:$998,850
About this home
Welcome home to this charming, beautifully refreshed 4-bedroom retreat where everyday moments feel a little more special. Take a seat on your covered front porch, enjoying quiet mornings surrounded by towering evergreens, or unwind in the evening as the backyard comes alive under the stars. Recently painted inside and out, this inviting home blends comfort, thoughtful updates, & timeless charm on a rare 15,000 sq. ft. level lot with room to grow. Inside, the warm white paint, the open flowing floorplan, durable laminate flooring, & oversized double-pane windows create a bright, welcoming atmosphere. Gather around the cozy gas fireplace or enjoy cooking in the updated kitchen featuring quartz countertops, stainless steel appliances, solid wood cabinetry w/ specialty hardware, and abundant storage. The spacious primary suite offers a private escape with vaulted ceilings, French doors opening to a covered deck, walk-in closet & a beautifully updated ensuite with luxury tile, glass-enclosed shower, & classic white cabinetry. Outside, discover your own private sanctuary featuring a newly constructed floating deck perfect for outdoor dining, summer evenings, and making memories. A Zen bamboo garden, fenced yard, mature landscaping w/50+ arborvitae. RV/boat parking, newer roof, electric vehicle charger, shed. New attic insulation & treatment, vapor barrier/duct sealing in crawl space. Easy access to schools, shopping, parks, & trails. More than a home; it's a new beginning....
Contact an agent
Home facts
- Year built:1958
- Subdivision & Development:Plateau
- Listing ID #:2566131
- Updated:September 10, 2026 at 07:05 AM
Rooms and interior
- Bedrooms:4
- Total bathrooms:2
- Full bathrooms:1
- Flooring:Carpet, Ceramic Tile Floor, Laminate
- Kitchen Description:Dishwasher, Disposal, Microwave, Refrigerator
- Bedroom Description:Main Level Bedrooms : 2, Upper Level Bedrooms : 2
Heating and cooling
- Heating:90%+ High Efficiency, Forced Air
Structure and exterior
- Roof:Composition
- Year built:1958
- Lot Features:Corner, Paved
- Architectural Style:Traditional
- Construction Materials:Wood Exterior Finish
- Exterior Features:Deck, Fenced-Fully, Patio
- Levels:2 Story
Schools
- High school:Skyline High
- Middle school:Pine Lake Mid
- Elementary school:Creekside Elem
Utilities
- Water:Public
- Sewer:Septic Tank
Finances and disclosures
- Price:$998,850
- Tax amount:$8,232 (2025)
Features and amenities
- Appliances:Dishwasher, Refrigerator, Washer
- Laundry features:Dryer, Washer
- Amenities:Cable TV, Ceiling Fan(s), Electric Car Charging, French Doors, Gas Available, High Speed Internet, Irrigation, Vaulted Ceiling(s), Walk-In Closet(s), Water Heater
Parking
- Total parking spaces:9
- Parking description:Attached Garage, Driveway, RV Parking
- Garage:Yes
 Listings courtesy of Northwest MLS as distributed by MLS GRID. Based on information submitted to the MLS GRID as of September 10, 2026. All data is obtained from various sources and may not have been verified by broker or MLS GRID. Supplied Open House Information is subject to change without notice. All information should be independently reviewed and verified for accuracy. Properties may or may not be listed by the office/agent presenting the information. Listing information is provided for consumers' personal, non-commercial use, solely to identify prospective properties for potential purchase; all other use is strictly prohibited and may violate relevant federal and state law. Information deemed reliable but not guaranteed. Copyright © 2026 MLS GRID. All Rights Reserved.
New listings near 2527 200th Avenue Se
- Coming Soon
 $2,100,000First Look5 beds 3 baths3,390 sq. ft.
4357 232nd Court Se, Sammamish, WA 98075
MLS# 2575946Listed by: JOHN L. SCOTT, INC. - Coming SoonOpen Sat, 2 to 4pm
 $1,325,000First Look4 beds 3 baths2,130 sq. ft.
4226 258th Avenue Se, Sammamish, WA 98029
MLS# 2556849Listed by: COMPASS - Coming Soon
 $1,900,000First Look0.39 Acres
0 E Main Street, Sammamish, WA 98074
MLS# 2577790Listed by: KELLER WILLIAMS EASTSIDE - Coming Soon
 $1,625,000First Look4 beds 3 baths2,650 sq. ft.
3857 260th Avenue Se, Sammamish, WA 98029
MLS# 2578070Listed by: WINDERMERE REAL ESTATE/EAST - Open Sat, 12 to 2pmNew
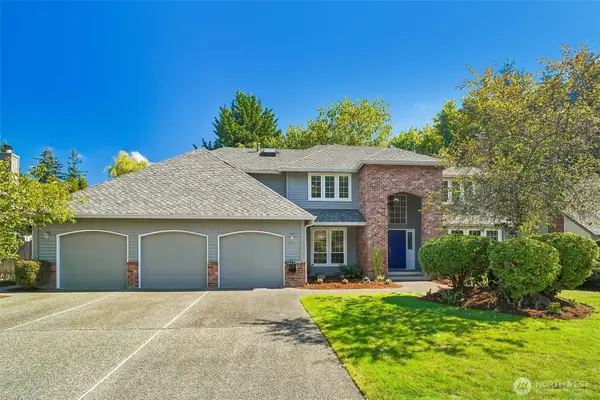 $1,500,000Active5 beds 3 baths2,940 sq. ft.
2122 221st Place Ne, Sammamish, WA 98074
MLS# 2575003Listed by: PORTICO REAL ESTATE - New
 $1,650,000Active4 beds 4 baths3,280 sq. ft.
24422 SE 46th Court, Sammamish, WA 98029
MLS# 2576814Listed by: WINDERMERE REAL ESTATE/EAST - New
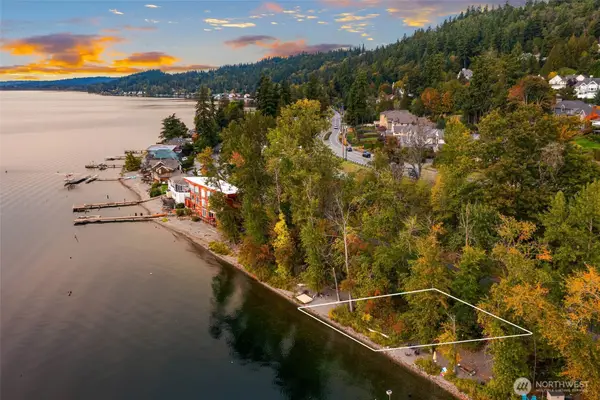 $499,000Active0.05 Acres
35753001 E Lake Sammamish Parkway #1&2, Sammamish, WA 98074
MLS# 2579836Listed by: REALOGICS SOTHEBY'S INT'L RLTY - New
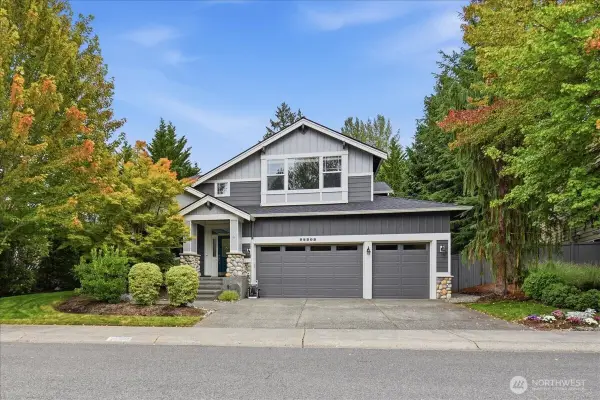 $1,800,000Active4 beds 3 baths3,220 sq. ft.
25303 NE 3rd Place, Sammamish, WA 98074
MLS# 2574402Listed by: KELLER WILLIAMS NORTH SEATTLE - Open Sat, 11am to 1pmNew
 $1,565,000Active4 beds 3 baths2,590 sq. ft.
3838 231st Avenue Se, Sammamish, WA 98075
MLS# 2577486Listed by: JOHN L. SCOTT, INC - Open Sat, 2 to 4pmNew
 $1,695,000Active3 beds 3 baths2,670 sq. ft.
19204 SE 25th Street, Sammamish, WA 98075
MLS# 2579294Listed by: COMPASS


Protect your home and budget from life's surprises with an Assurant Home Warranty, backed by a partner that supports you through every step of homeownership. Explore Plans.
© 2026 Better Homes and Gardens Real Estate LLC. An Anywhere Real Estate company. All rights reserved. Better Homes and Gardens® Real Estate is a registered trademark owned by Meredith Operations Corporation, licensed to Better Homes and Gardens Real Estate LLC and used with permission. Better Homes and Gardens Real Estate LLC fully supports the principles of the Fair Housing Act and the Equal Opportunity Act. Listing information is deemed reliable but is not guaranteed accurate.
Each office is independently owned and operated.
Any services or products provided by third parties are not provided by, affiliated with or related to Better Homes and Gardens Real Estate LLC, or its affiliated companies.