
4226 258th Avenue Se, Sammamish, WA 98029
Local realty services provided by:Better Homes and Gardens Real Estate Realty Partners
Listed by: melissa waller
Office: compass
MLS#:2556849
Source:NWMLS
4226 258th Avenue Se,Sammamish, WA 98029
$1,325,000
- 4 Beds
- 3 Baths
- 2,130 sq. ft.
- Single family
- First Look
Price summary
- Price:$1,325,000
- Price per sq. ft.:$622.07
- Monthly HOA dues:$100
About this home
Nestled against a peaceful, fully fenced greenspace, this rare Burnstead resale in the coveted Willows neighborhood offers the perfect blend of privacy, comfort, and convenience. Beautifully maintained, this 4-bedroom, 2.5-bath residence offers 2130 square feet of thoughtfully designed living space. Soaring ceilings and fresh interior paint create a bright, welcoming atmosphere, complemented by beautiful hardwood floors throughout. The tastefully updated kitchen features extended granite counters, soft-close cabinetry with pull out storage and newer stainless steel appliances. Upstairs, you’ll find 4 spacious bedrooms, including a generous primary suite with a luxurious spa-inspired 5-piece bath with jetted tub and heated floors—a private retreat at the end of the day. Step outside to a level, fully fenced backyard which is a true gardener's dream with native plants and a pond. Practical updates and standout features include a newer furnace and AC, EV charging, and an extra-tall, extended-depth garage offering abundant space for storage and hobbies. Ideally situated within the highly regarded Issaquah School District, this home offers an exceptional blend of privacy, convenience, and community. Enjoy easy access to Klahanie & Highlands shopping, two community pools, trails, sports courts, parks, and I-90, creating a lifestyle that is both connected and effortlessly active. A rare opportunity in one of Klahanie’s most desirable neighborhoods—don’t miss it!...
Contact an agent
Home facts
- Year built:1993
- Subdivision & Development:Klahanie
- Listing ID #:2556849
- Updated:September 05, 2026 at 11:33 AM
Rooms and interior
- Bedrooms:4
- Total bathrooms:3
- Full bathrooms:2
- Half bathrooms:1
- Flooring:Hardwood, Slate Floor, Vinyl Floor
- Kitchen Description:Dishwasher, Disposal, Microwave, Refrigerator
- Bedroom Description:Upper Level Bedrooms : 4
- Basement:Yes
- Living area:2,130 sq. ft.
Heating and cooling
- Heating:Forced Air
- Central air:Yes
Structure and exterior
- Roof:Composition
- Year built:1993
- Building area:2,130 sq. ft.
- Lot area:0.1 Acres
- Lot Features:Curbed Lot, Paved, Sidewalk
- Construction Materials:Cement Planked, Wood Exterior Finish
- Exterior Features:Dog Run, Fenced-Partially, Patio
- Foundation Description:None
- Levels:2 Story
Schools
- High school:Skyline High
- Middle school:Beaver Lake Mid
- Elementary school:Challenger Elem
Utilities
- Water:Community
- Sewer:Sewer Connected
Finances and disclosures
- Price:$1,325,000
- Price per sq. ft.:$622.07
- Tax amount:$11,295 (2026)
Features and amenities
- Appliances:Dishwasher, Refrigerator, Washer
- Laundry features:Dryer, Washer
- Amenities:Cable TV, Electric Car Charging, Gas Available, High Speed Internet, Security System, Skylight(s), Vaulted Ceiling(s), Walk-In Closet(s)
Parking
- Total parking spaces:2
- Parking description:Attached Garage
- Garage:Yes
 Listings courtesy of Northwest MLS as distributed by MLS GRID. Based on information submitted to the MLS GRID as of September 5, 2026. All data is obtained from various sources and may not have been verified by broker or MLS GRID. Supplied Open House Information is subject to change without notice. All information should be independently reviewed and verified for accuracy. Properties may or may not be listed by the office/agent presenting the information. Listing information is provided for consumers' personal, non-commercial use, solely to identify prospective properties for potential purchase; all other use is strictly prohibited and may violate relevant federal and state law. Information deemed reliable but not guaranteed. Copyright © 2026 MLS GRID. All Rights Reserved.
New listings near 4226 258th Avenue Se
- Coming Soon
 $2,100,000First Look5 beds 3 baths3,390 sq. ft.
4357 232nd Court Se, Sammamish, WA 98075
MLS# 2575946Listed by: JOHN L. SCOTT, INC. - Coming Soon
 $1,900,000First Look0.39 Acres
0 E Main Street, Sammamish, WA 98074
MLS# 2577790Listed by: KELLER WILLIAMS EASTSIDE - Coming Soon
 $1,625,000First Look4 beds 3 baths2,650 sq. ft.
3857 260th Avenue Se, Sammamish, WA 98029
MLS# 2578070Listed by: WINDERMERE REAL ESTATE/EAST - New
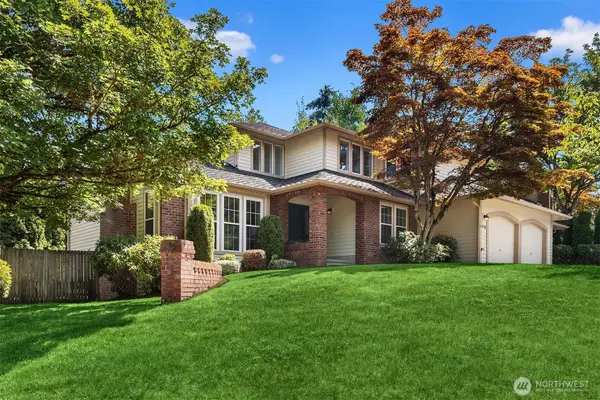 $1,599,000Active4 beds 3 baths2,460 sq. ft.
4718 191st Place Ne, Sammamish, WA 98074
MLS# 2578698Listed by: KELLER WILLIAMS RLTY BELLEVUE - Open Sun, 1 to 4pmNew
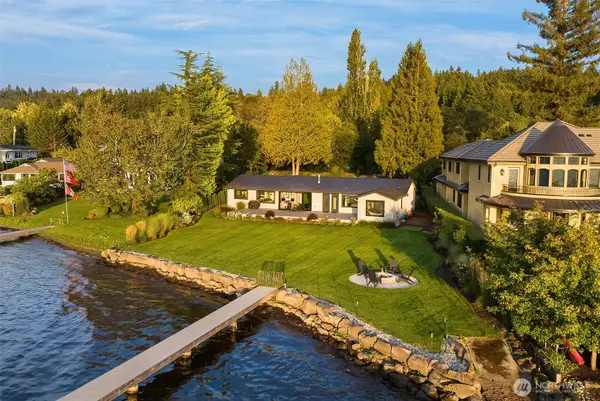 $5,988,000Active3 beds 4 baths2,290 sq. ft.
247 E Lake Sammamish Parkway Se, Sammamish, WA 98074
MLS# 2577101Listed by: JOHN L. SCOTT, INC. - Open Sat, 2 to 4pmNew
 $2,398,000Active5 beds 5 baths3,480 sq. ft.
2483 242nd Place Ne, Sammamish, WA 98074
MLS# 2576947Listed by: COMPASS - Open Sat, 1 to 3pmNew
 $1,725,000Active5 beds 3 baths3,256 sq. ft.
213 245th Place Ne, Sammamish, WA 98074
MLS# 2578474Listed by: THE AGENCY NORTHWEST - Open Sat, 2 to 4pmNew
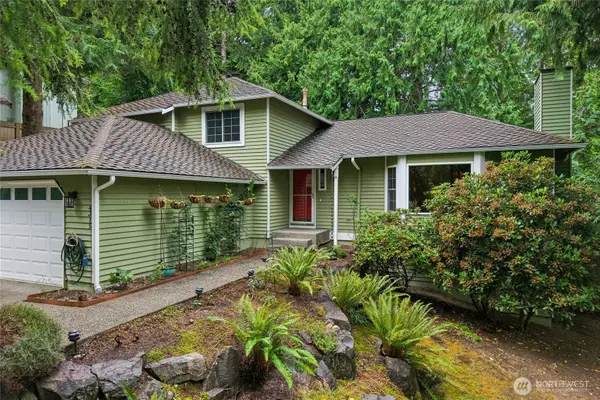 $1,198,000Active3 beds 3 baths2,400 sq. ft.
4315 210th Place Ne, Sammamish, WA 98074
MLS# 2576404Listed by: REDFIN - Open Sat, 11am to 1pmNew
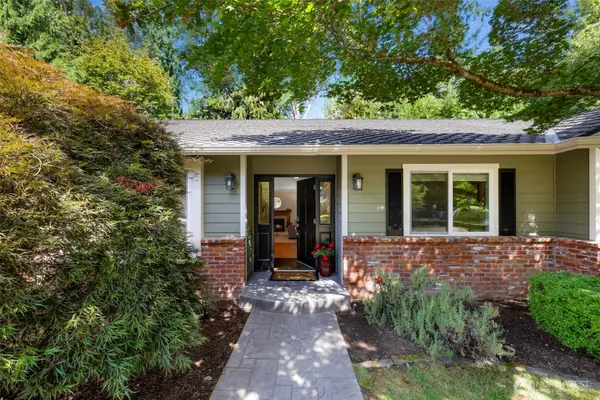 $1,250,000Active3 beds 3 baths2,180 sq. ft.
24124 NE 6th Place, Sammamish, WA 98074
MLS# 2576383Listed by: REDFIN


Protect your home and budget from life's surprises with an Assurant Home Warranty, backed by a partner that supports you through every step of homeownership. Explore Plans.
© 2026 Better Homes and Gardens Real Estate LLC. An Anywhere Real Estate company. All rights reserved. Better Homes and Gardens® Real Estate is a registered trademark owned by Meredith Operations Corporation, licensed to Better Homes and Gardens Real Estate LLC and used with permission. Better Homes and Gardens Real Estate LLC fully supports the principles of the Fair Housing Act and the Equal Opportunity Act. Listing information is deemed reliable but is not guaranteed accurate.
Each office is independently owned and operated.
Any services or products provided by third parties are not provided by, affiliated with or related to Better Homes and Gardens Real Estate LLC, or its affiliated companies.