
2906 257th Place Se, Sammamish, WA 98075
Local realty services provided by:Better Homes and Gardens Real Estate McKenzie Realty
Listed by: richard c. buchanan, stacey a. brower
Office: kw greater seattle
MLS#:2531130
Source:NWMLS
Price summary
- Price:$1,575,000
- Price per sq. ft.:$572.73
- Monthly HOA dues:$58.33
About this home
Exceptional 5-bedroom home in the desirable Beaver Lake Park neighborhood. Situated on a quiet dead-end street within the award-winning Issaquah School District, this well-designed residence offers a spacious & functional floor plan with room for everyone. A dramatic two-story entry welcomes you into the home, where formal & informal living spaces blend seamlessly. The open-concept kitchen features slab quartz countertops, abundant workspace, & breakfast nook that flows directly into the family room with a gas fireplace. A formal dining room provides the perfect setting for entertaining, while a versatile main-floor room could serve as a 5th bedroom/ home office. Upstairs, the thoughtfully designed layout includes 4 bedrooms, convenient laundry room, & expansive bonus room offering endless flexibility for recreation, media, fitness, or additional workspace. The spacious primary suite is a private retreat from the rest of the home, featuring a five-piece bath & walk-in closet. Recent updates include a newer roof less than one year old & brand-new carpet, providing move-in-ready comfort & peace of mind. Outside, enjoy a private fully fenced backyard with a large entertainment patio, backing up to 50' of neighborhood greenspace for added privacy. Additional features include oversized three-car garage, 2 gas fireplaces, central AC, and exceptional floor plan that combines everyday functionality with generous living spaces in one of Sammamish's most sought-after neighborhoods....
Contact an agent
Home facts
- Year built:2001
- Subdivision & Development:Beaver Lake
- Listing ID #:2531130
- Updated:September 26, 2026 at 12:27 AM
Rooms and interior
- Bedrooms:5
- Total bathrooms:3
- Full bathrooms:2
- Half bathrooms:1
- Flooring:Carpet, Hardwood, Vinyl Floor
- Kitchen Description:Dishwasher, Disposal, Microwave, Refrigerator
- Bedroom Description:Main Level Bedrooms : 1, Upper Level Bedrooms : 4
- Basement:Yes
- Living area:2,750 sq. ft.
Heating and cooling
- Heating:Forced Air, Heat Pump
- Central air:Yes
Structure and exterior
- Roof:Composition
- Year built:2001
- Building area:2,750 sq. ft.
- Lot area:0.12 Acres
- Lot Features:Curbed Lot, Dead-end Street, Paved, Sidewalk
- Architectural Style:Craftsman
- Construction Materials:Cement Planked, Stucco Exterior Finish, Wood Exterior Finish
- Exterior Features:Fenced-Fully, Patio, Sprinkler System
- Foundation Description:None
- Levels:2 Story
Schools
- High school:Skyline High
- Middle school:Beaver Lake Mid
- Elementary school:Endeavour Elem
Utilities
- Water:Public
- Sewer:Sewer Connected
Finances and disclosures
- Price:$1,575,000
- Price per sq. ft.:$572.73
- Tax amount:$12,261 (2025)
Features and amenities
- Appliances:Dishwasher, Refrigerator, Washer
- Laundry features:Dryer, Washer
- Amenities:Cable TV, French Doors, Gas Available, High Speed Internet, Skylight(s), Vaulted Ceiling(s), Walk-In Closet(s), Water Heater
Parking
- Total parking spaces:6
- Parking description:Attached Garage, Driveway
- Garage:Yes
 Listings courtesy of Northwest MLS as distributed by MLS GRID. Based on information submitted to the MLS GRID as of September 26, 2026. All data is obtained from various sources and may not have been verified by broker or MLS GRID. Supplied Open House Information is subject to change without notice. All information should be independently reviewed and verified for accuracy. Properties may or may not be listed by the office/agent presenting the information. Listing information is provided for consumers' personal, non-commercial use, solely to identify prospective properties for potential purchase; all other use is strictly prohibited and may violate relevant federal and state law. Information deemed reliable but not guaranteed. Copyright © 2026 MLS GRID. All Rights Reserved.
New listings near 2906 257th Place Se
- Coming Soon
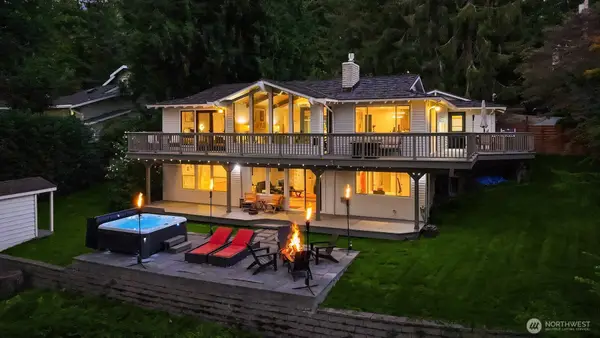 $2,395,000First Look3 beds 3 baths2,900 sq. ft.
2911 198th Avenue Se, Sammamish, WA 98075
MLS# 2584955Listed by: KELLY RIGHT RE OF SEATTLE LLC - Open Sun, 2 to 4pmNew
 $939,900Active3 beds 3 baths1,830 sq. ft.
23901 SE 7th Lane, Sammamish, WA 98074
MLS# 2587751Listed by: REAL BROKER LLC - Open Sat, 2 to 4pmNew
 $1,695,000Active4 beds 3 baths2,995 sq. ft.
25831 SE 30th Street, Sammamish, WA 98075
MLS# 2585514Listed by: JOHN L. SCOTT, INC. - New
 $1,698,000Active3 beds 3 baths2,340 sq. ft.
21805 SE 4th Street, Sammamish, WA 98074
MLS# 2586434Listed by: COMPASS - Open Sat, 12 to 3pmNew
 $1,699,000Active4 beds 4 baths2,890 sq. ft.
3894 201st Court Se, Sammamish, WA 98075
MLS# 2586351Listed by: KELLY RIGHT RE OF SEATTLE LLC - Open Sat, 1 to 4pmNew
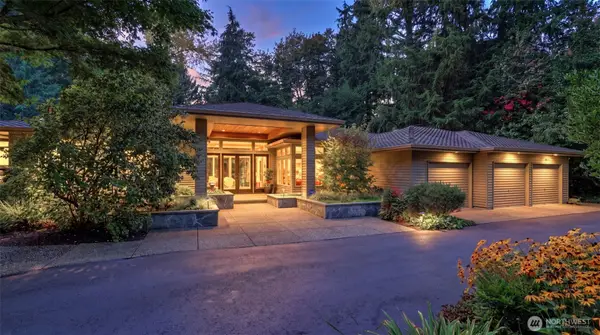 $2,000,000Active3 beds 4 baths3,380 sq. ft.
2701 266th Avenue Se, Sammamish, WA 98075
MLS# 2585751Listed by: JOHN L. SCOTT, INC. - Open Sat, 12 to 2pmNew
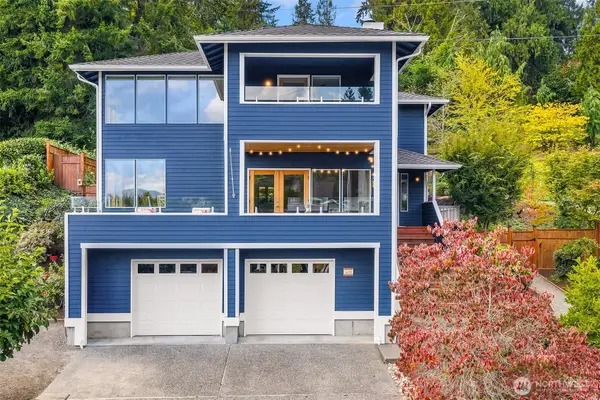 $1,675,000Active4 beds 4 baths3,030 sq. ft.
3011 197th Avenue Se, Sammamish, WA 98075
MLS# 2586260Listed by: WINDERMERE REAL ESTATE/EAST - Open Sat, 12 to 2pmNew
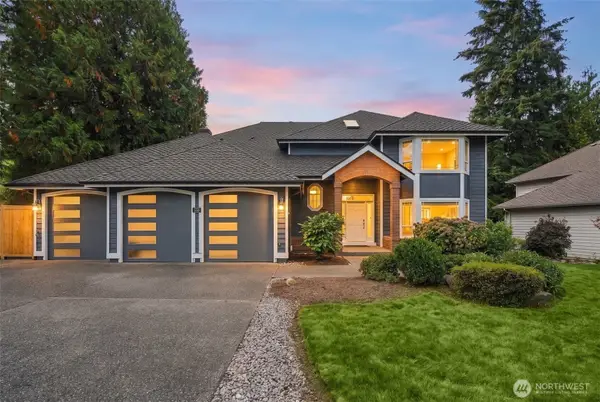 $1,678,000Active4 beds 4 baths2,800 sq. ft.
1803 229th Avenue Ne, Sammamish, WA 98074
MLS# 2586468Listed by: JOHN L. SCOTT, INC. - Open Sat, 11am to 1pmNew
 $1,135,000Active3 beds 3 baths2,330 sq. ft.
23912 Se 7th St, Sammamish, WA 98074
MLS# 2586659Listed by: COMPASS - Open Sat, 11am to 1pmNew
 $1,850,000Active5 beds 4 baths4,550 sq. ft.
4617 229th Place Se, Sammamish, WA 98075
MLS# 2586692Listed by: JOHN L. SCOTT, INC.


Protect your home and budget from life's surprises with an Assurant Home Warranty, backed by a partner that supports you through every step of homeownership. Explore Plans.
© 2026 Better Homes and Gardens Real Estate LLC. An Anywhere Real Estate company. All rights reserved. Better Homes and Gardens® Real Estate is a registered trademark owned by Meredith Operations Corporation, licensed to Better Homes and Gardens Real Estate LLC and used with permission. Better Homes and Gardens Real Estate LLC fully supports the principles of the Fair Housing Act and the Equal Opportunity Act. Listing information is deemed reliable but is not guaranteed accurate.
Each office is independently owned and operated.
Any services or products provided by third parties are not provided by, affiliated with or related to Better Homes and Gardens Real Estate LLC, or its affiliated companies.