
4029 235th Place Se, Sammamish, WA 98075
Local realty services provided by:Better Homes and Gardens Real Estate Northwest Home Team
Listed by: erin hoppe
Office: windermere bellevue commons425-462-8000
MLS#:2602544
Source:NWMLS
4029 235th Place Se,Sammamish, WA 98075
$2,175,000
- 6 Beds
- 4 Baths
- 4,920 sq. ft.
- Single family
- Active
Upcoming open houses
- Sat, Nov 1401:00 pm - 03:00 pm
- Sun, Nov 1501:00 pm - 03:00 pm
Price summary
- Price:$2,175,000
- Price per sq. ft.:$442.07
- Monthly HOA dues:$174
About this home
Modern architecture and thoughtful design define this exceptional 2020 built home in Sammamish’s coveted Meadowleaf community. Crafted for effortless entertaining, the open-concept main floor showcases beautiful hardwood floors, a gas fireplace and integrated smart home technology. The gourmet kitchen features premium Thermador appliances, quartz countertops, a generous island with seating and a walk-in pantry. A main floor bedroom with a private ¾ bath offers the perfect retreat for guests or multigenerational living. Upstairs, the expansive primary suite impresses with a spa-inspired five-piece bath and two walk-in closets. Three additional bedrooms, full bathroom, a spacious bonus room and a convenient utility room complete the upper level. The daylight basement provides even more versatility with a generous recreation room, additional bedroom and ¾ bath. Enjoy seamless indoor-outdoor living with a covered deck overlooking the beautifully landscaped, fully fenced backyard, complete with irrigation and scenic territorial views. A 3 car garage, heat pump for year round comfort and meticulously maintained grounds complete this exceptional offering. Pre-inspected and one year home warranty for buyer’s peace of mind....
Contact an agent
Home facts
- Year built:2020
- Subdivision & Development:Sammamish
- Listing ID #:2602544
- Updated:November 13, 2026 at 02:14 PM
Rooms and interior
- Bedrooms:6
- Total bathrooms:4
- Full bathrooms:2
- Flooring:Carpet, Ceramic Tile Floor, Hardwood, Vinyl Floor
- Kitchen Description:Dishwasher, Disposal, Microwave, Refrigerator
- Bedroom Description:Lower Level Bedrooms : 1, Main Level Bedrooms : 1, Upper Level Bedrooms : 4
- Basement Description:Finished
- Living area:4,920 sq. ft.
Heating and cooling
- Heating:90%+ High Efficiency, Forced Air, Heat Pump
Structure and exterior
- Roof:Composition
- Year built:2020
- Building area:4,920 sq. ft.
- Lot area:0.16 Acres
- Lot Features:Curbed Lot, Paved, Sidewalk
- Construction Materials:Cement Planked, Stone Exterior Finish, Wood Exterior Finish, Wood Products Exterior Finish
- Exterior Features:Fenced-Fully, Patio, Sprinkler System
- Foundation Description:Finished
- Levels:2 Story
Schools
- High school:Skyline High
- Middle school:Pine Lake Mid
- Elementary school:Sunny Hills Elem
Utilities
- Water:Public
- Sewer:Sewer Connected
Finances and disclosures
- Price:$2,175,000
- Price per sq. ft.:$442.07
- Tax amount:$20,335 (2026)
Features and amenities
- Appliances:Dishwasher, Refrigerator
- Amenities:Cable TV, Gas Available, High Speed Internet, Pantry, Vaulted Ceiling(s), Walk-In Closet(s), Water Heater
- Smart home:Yes
Parking
- Total parking spaces:3
- Parking description:Attached Garage
- Garage:Yes
 Listings courtesy of Northwest MLS as distributed by MLS GRID. Based on information submitted to the MLS GRID as of November 13, 2026. All data is obtained from various sources and may not have been verified by broker or MLS GRID. Supplied Open House Information is subject to change without notice. All information should be independently reviewed and verified for accuracy. Properties may or may not be listed by the office/agent presenting the information. Listing information is provided for consumers' personal, non-commercial use, solely to identify prospective properties for potential purchase; all other use is strictly prohibited and may violate relevant federal and state law. Information deemed reliable but not guaranteed. Copyright © 2026 MLS GRID. All Rights Reserved.
New listings near 4029 235th Place Se
- Coming Soon
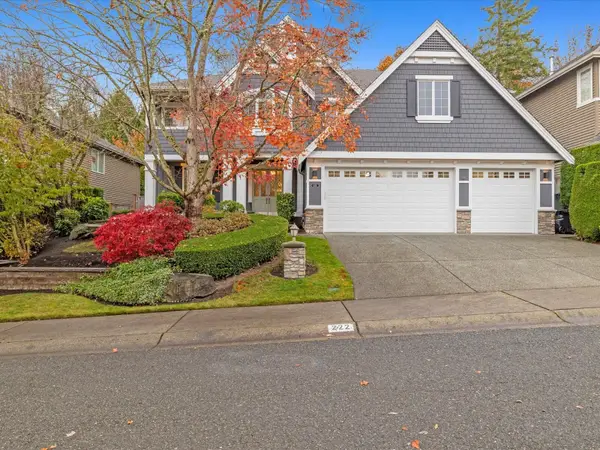 $2,100,000First Look5 beds 4 baths4,375 sq. ft.
222 259th Place Ne, Sammamish, WA 98074
MLS# 2601718Listed by: REAL BROKER LLC - Coming SoonOpen Sat, 12 to 2pm
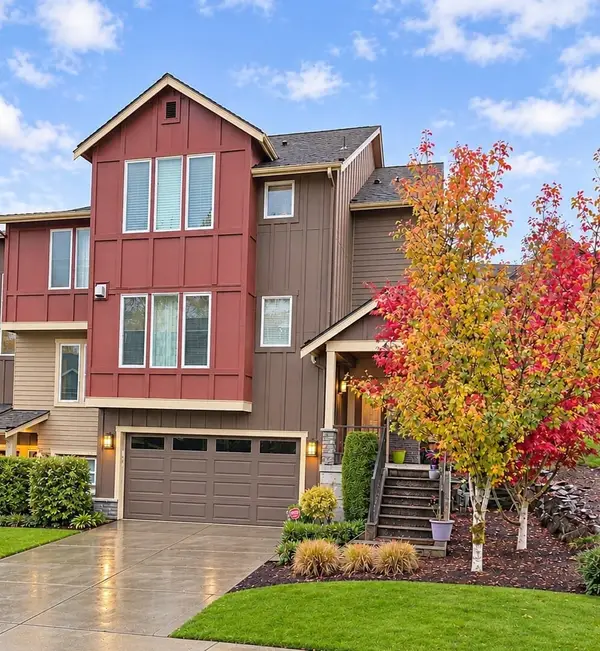 $900,000First Look4 beds 3 baths1,962 sq. ft.
900 228th Avenue Ne #4A, Sammamish, WA 98074
MLS# 2602004Listed by: DALTON WADE, INC. - New
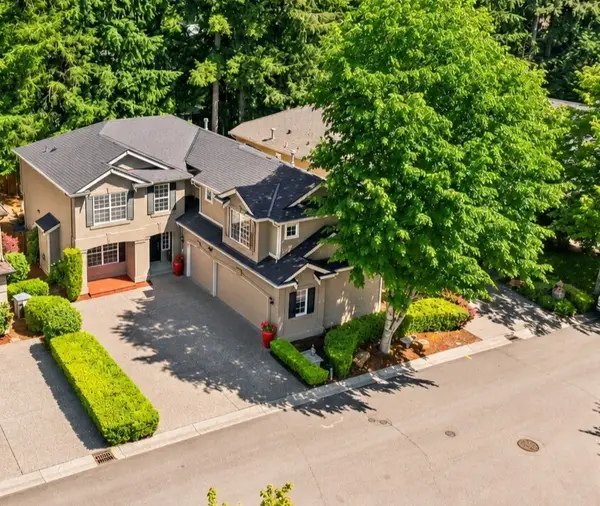 $1,395,000Active5 beds 3 baths2,750 sq. ft.
2906 257th Place Se, Sammamish, WA 98075
MLS# 2603161Listed by: KW GREATER SEATTLE - Open Sat, 12 to 3pmNew
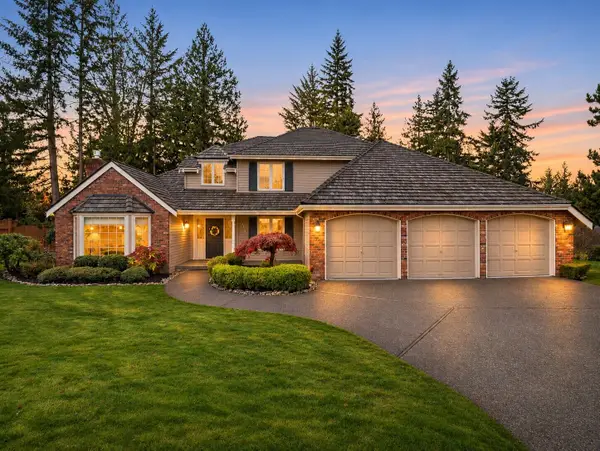 $1,649,000Active4 beds 3 baths2,490 sq. ft.
23839 SE 47th Place, Sammamish, WA 98029
MLS# 2602301Listed by: REALOGICS SOTHEBY'S INT'L RLTY - Open Sun, 1 to 3pmNew
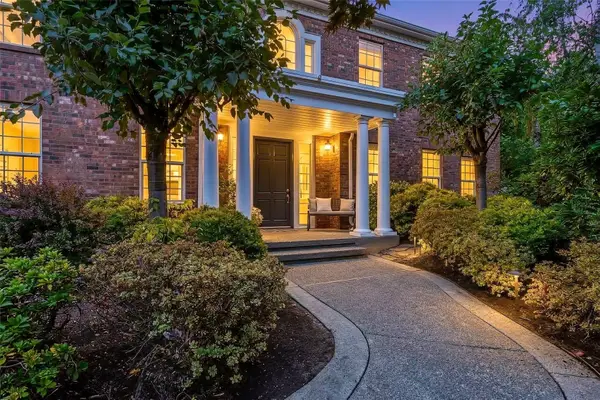 $1,899,000Active5 beds 3 baths3,880 sq. ft.
4354 231st Court Se, Sammamish, WA 98075
MLS# 2603247Listed by: ENSEMBLE - Open Sat, 1 to 4pmNew
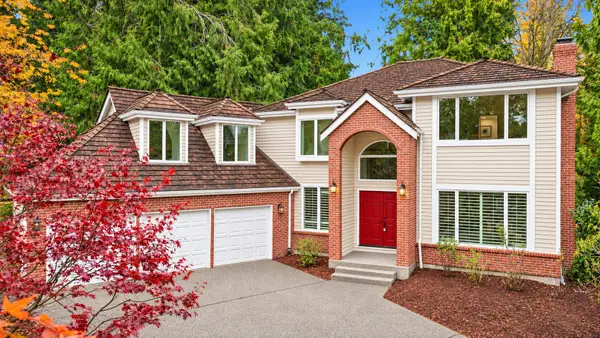 $1,490,000Active4 beds 4 baths3,340 sq. ft.
2411 Sahalee Dr E, Sammamish, WA 98074
MLS# 2603179Listed by: SKYLINE PROPERTIES, INC. - New
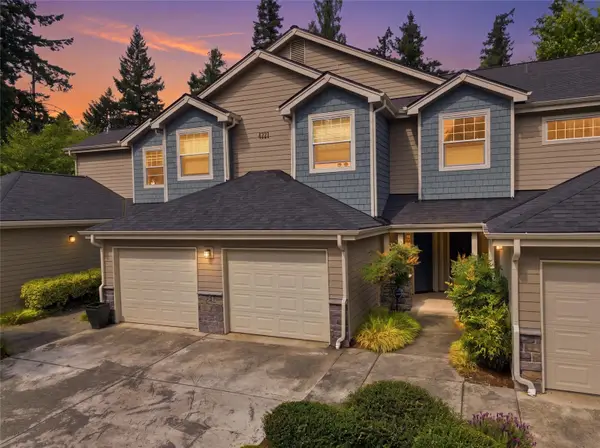 $498,500Active2 beds 2 baths1,349 sq. ft.
4321 Issaquah-pine Lake Road Se #407, Sammamish, WA 98075
MLS# 2603016Listed by: JOHN L. SCOTT, INC - New
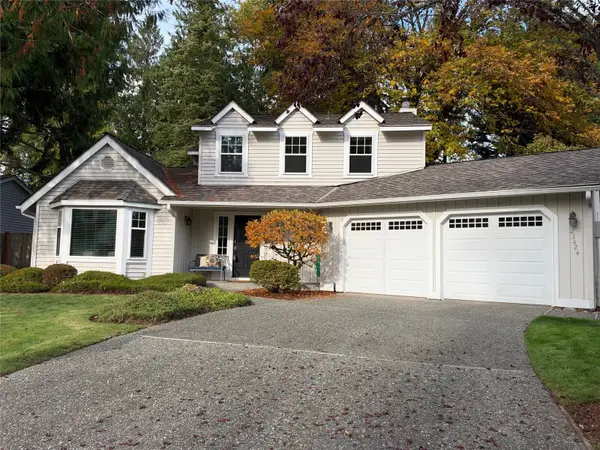 $1,018,000Active3 beds 3 baths1,580 sq. ft.
23424 NE 27th Street, Sammamish, WA 98074
MLS# 2603021Listed by: COBELO FINE PROPERTIES - New
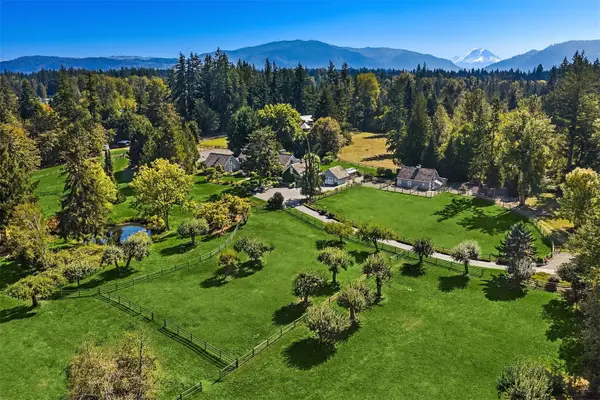 $4,575,000Active3 beds 4 baths3,870 sq. ft.
2510 208th Avenue Se, Sammamish, WA 98075
MLS# 2602408Listed by: WINDERMERE REAL ESTATE/EAST


Protect your home and budget from life's surprises with an Assurant Home Warranty, backed by a partner that supports you through every step of homeownership. Explore Plans.
© 2026 Better Homes and Gardens Real Estate LLC. An Anywhere Real Estate company. All rights reserved. Better Homes and Gardens® Real Estate is a registered trademark owned by Meredith Operations Corporation, licensed to Better Homes and Gardens Real Estate LLC and used with permission. Better Homes and Gardens Real Estate LLC fully supports the principles of the Fair Housing Act and the Equal Opportunity Act. Listing information is deemed reliable but is not guaranteed accurate.
Each office is independently owned and operated.
Any services or products provided by third parties are not provided by, affiliated with or related to Better Homes and Gardens Real Estate LLC, or its affiliated companies.