
3011 197th Avenue Se, Sammamish, WA 98075
Local realty services provided by:Better Homes and Gardens Real Estate Pacific Commons
Listed by: david hogan
Office: windermere real estate/east
MLS#:2586260
Source:NWMLS
3011 197th Avenue Se,Sammamish, WA 98075
$1,675,000
- 4 Beds
- 4 Baths
- 3,030 sq. ft.
- Single family
- Active
Upcoming open houses
- Sat, Sep 2612:00 pm - 02:00 pm
- Sun, Sep 2710:00 am - 12:00 pm
Price summary
- Price:$1,675,000
- Price per sq. ft.:$552.81
- Monthly HOA dues:$137.5
About this home
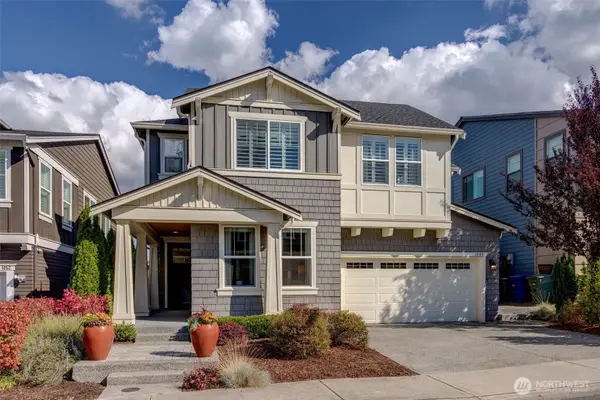
Waverly Hills, where Lake Sammamish opens onto mountains in the distance, this home is built around the view. Set at the end of a quiet cul-de-sac, corner windows wrapped in wood carry it into room after room. A fireplace anchors the living room, which opens to its own deck, while the primary suite claims a second deck off its updated bath, both made for taking the view in daily rather than catching it in passing. The back tells a different story: a private backyard with its own terrace off the family room, so the home reads as garden retreat on one side and panorama on the other. The main level rounds out with a dining room and a kitchen finished with stainless appliances. Upstairs, two more bedrooms share a second bath refreshed with new flooring, counters, and lighting, along with a flexible room with double doors that works as an office or a bedroom space. Downstairs, the lower level shifts entirely toward movie nights and game nights, complete with a custom wine closet and a guest bath. Fresh paint and carpet carry through the home, and new decking, updated siding, a generator hookup, and an EV charger are already in place. Waverly Hills adds deeded private 400 ft waterfront community beach, dock, moorage, and boat launch of its own, a magnificent community feature. The East Lake Sammamish Trail and I-90 keep the commute into Bellevue or Seattle close by. Issaquah School District....
Contact an agent
Home facts
- Year built:1988
- Subdivision & Development:Sammamish
- Listing ID #:2586260
- Updated:September 25, 2026 at 12:58 PM
Rooms and interior
- Bedrooms:4
- Total bathrooms:4
- Full bathrooms:2
- Half bathrooms:2
- Flooring:Carpet, Ceramic Tile Floor, Hardwood
- Kitchen Description:Dishwasher, Disposal, Microwave, Refrigerator
- Bedroom Description:Upper Level Bedrooms : 4
- Basement:Yes
- Basement Description:Finished
- Living area:3,030 sq. ft.
Heating and cooling
- Heating:Forced Air
- Central air:Yes
Structure and exterior
- Roof:Composition
- Year built:1988
- Building area:3,030 sq. ft.
- Lot area:0.25 Acres
- Lot Features:Cul-De-Sac, Paved
- Construction Materials:Cement Planked, Wood Exterior Finish
- Exterior Features:Deck, Dock, Fenced-Fully, Patio
- Foundation Description:Finished
- Levels:2 Story
Schools
- High school:Skyline High
- Middle school:Pine Lake Mid
- Elementary school:Creekside Elem
Utilities
- Water:Public
- Sewer:Septic Tank
Finances and disclosures
- Price:$1,675,000
- Price per sq. ft.:$552.81
- Tax amount:$15,107 (2026)
Features and amenities
- Appliances:Dishwasher, Refrigerator, Washer
- Laundry features:Dryer, Washer
- Amenities:Dock, Electric Car Charging, French Doors, Gas Available, Moorage, Skylight(s), Walk-In Closet(s), Water Heater, Wired for Generator
Parking
- Total parking spaces:2
- Parking description:Attached Garage
- Garage:Yes
 Listings courtesy of Northwest MLS as distributed by MLS GRID. Based on information submitted to the MLS GRID as of September 25, 2026. All data is obtained from various sources and may not have been verified by broker or MLS GRID. Supplied Open House Information is subject to change without notice. All information should be independently reviewed and verified for accuracy. Properties may or may not be listed by the office/agent presenting the information. Listing information is provided for consumers' personal, non-commercial use, solely to identify prospective properties for potential purchase; all other use is strictly prohibited and may violate relevant federal and state law. Information deemed reliable but not guaranteed. Copyright © 2026 MLS GRID. All Rights Reserved.
New listings near 3011 197th Avenue Se
- Coming Soon
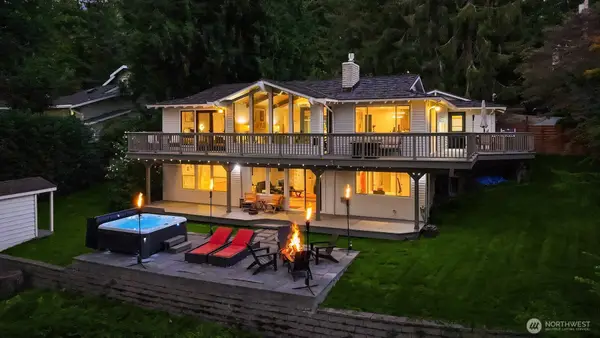 $2,395,000First Look3 beds 3 baths2,900 sq. ft.
2911 198th Avenue Se, Sammamish, WA 98075
MLS# 2584955Listed by: KELLY RIGHT RE OF SEATTLE LLC - Open Sat, 1 to 4pmNew
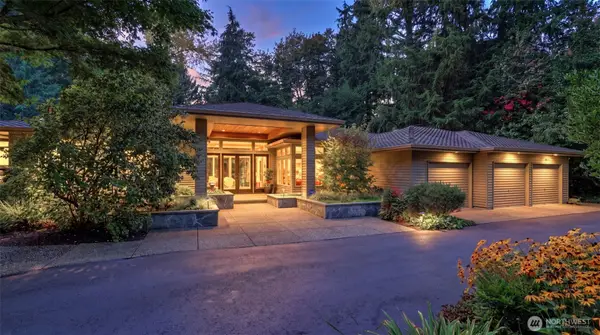 $2,000,000Active3 beds 4 baths3,380 sq. ft.
2701 266th Avenue Se, Sammamish, WA 98075
MLS# 2585751Listed by: JOHN L. SCOTT, INC. - Open Sat, 12 to 2pmNew
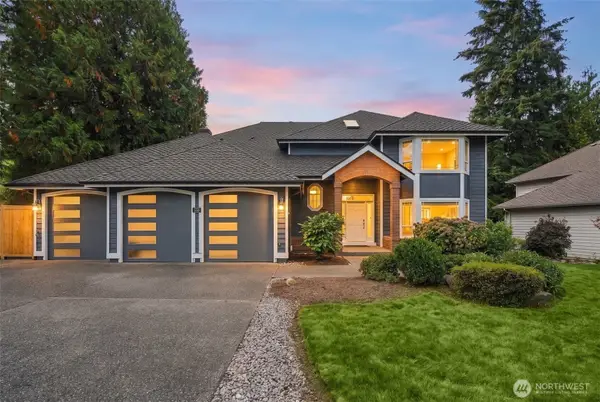 $1,678,000Active4 beds 4 baths2,800 sq. ft.
1803 229th Avenue Ne, Sammamish, WA 98074
MLS# 2586468Listed by: JOHN L. SCOTT, INC. - Open Sat, 11am to 1pmNew
 $1,135,000Active3 beds 3 baths2,330 sq. ft.
23912 Se 7th St, Sammamish, WA 98074
MLS# 2586659Listed by: COMPASS - Open Sat, 11am to 1pmNew
 $1,850,000Active5 beds 4 baths4,550 sq. ft.
4617 229th Place Se, Sammamish, WA 98075
MLS# 2586692Listed by: JOHN L. SCOTT, INC. - New
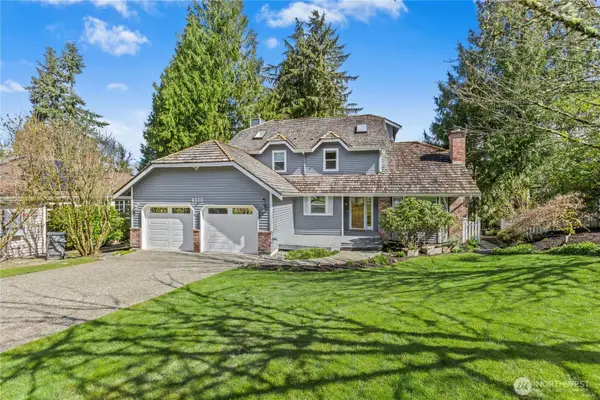 $1,299,000Active3 beds 3 baths2,080 sq. ft.
4310 209th Avenue Ne, Sammamish, WA 98074
MLS# 2587154Listed by: WINDERMERE REAL ESTATE/EAST - Open Sat, 1:30 to 3:30pmNew
 $1,725,000Active3 beds 4 baths4,489 sq. ft.
2725 Sahalee Drive W, Sammamish, WA 98074
MLS# 2587204Listed by: COMPASS - New
 $308,750Active1 beds 1 baths475 sq. ft.
537 225th Lane Ne #C102, Sammamish, WA 98074
MLS# 2587279Listed by: BEST CHOICE REALTY LLC - Open Sat, 1 to 4pmNew
 $1,825,000Active5 beds 3 baths2,770 sq. ft.
1444 242nd Avenue Ne, Sammamish, WA 98074
MLS# 2584151Listed by: REALOGICS SOTHEBY'S INT'L RLTY


Protect your home and budget from life's surprises with an Assurant Home Warranty, backed by a partner that supports you through every step of homeownership. Explore Plans.
© 2026 Better Homes and Gardens Real Estate LLC. An Anywhere Real Estate company. All rights reserved. Better Homes and Gardens® Real Estate is a registered trademark owned by Meredith Operations Corporation, licensed to Better Homes and Gardens Real Estate LLC and used with permission. Better Homes and Gardens Real Estate LLC fully supports the principles of the Fair Housing Act and the Equal Opportunity Act. Listing information is deemed reliable but is not guaranteed accurate.
Each office is independently owned and operated.
Any services or products provided by third parties are not provided by, affiliated with or related to Better Homes and Gardens Real Estate LLC, or its affiliated companies.