
4354 231st Court Se, Sammamish, WA 98075
Local realty services provided by:Better Homes and Gardens Real Estate Realty Partners
Listed by: brian mcrae
Office: ensemble206-999-2568
MLS#:2603247
Source:NWMLS
Upcoming open houses
- Sun, Nov 1501:00 pm - 03:00 pm
Price summary
- Price:$1,899,000
- Price per sq. ft.:$489.43
- Monthly HOA dues:$66.67
About this home
NEW PRICE $1,899,000! Discover timeless elegance in this remodeled Highland Creek Colonial on a quiet cul-de-sac backing to a serene greenbelt. Classic architecture w/stately brick façade, dormers, covered entry w/columns and 3-car side-entry garage w/double-height space creates exceptional curb appeal. The stunning kitchen features polished granite countertops, custom white cabinetry w/lighted hand-blown glass display, new SS appliances incl double oven, and opens to the family room and composite deck overlooking the sunny backyard. Rich, wide-plank American walnut hardwoods flow throughout the main level. Elegant formal living and dining rooms offer wonderful entertaining spaces. The luxurious primary suite features greenbelt views, sitting area, remodeled spa-inspired bath w/white granite counters and walk-in closet. Three additional BRs share a remodeled bath, plus bonus room, study nook and upstairs laundry. Main-floor office w/French doors and custom built-ins easily serves as a 5th BR. Features incl mudroom w/custom storage bench and utility sink, whole-home audio, new plumbing A/C and huge walk-up attic storage. Professionally landscaped grounds offer terraced outdoor spaces for entertaining, gardening and play, surrounded by lush greenery for privacy. Convenient to the new high school, Pine Lake shopping, I-90, parks and trails. Classic elegance, modern comfort and exceptional storage in sought-after Highland Creek!...
Contact an agent
Home facts
- Year built:1998
- Subdivision & Development:Sammamish
- Listing ID #:2603247
- Updated:November 13, 2026 at 04:00 AM
Rooms and interior
- Bedrooms:5
- Total bathrooms:3
- Full bathrooms:2
- Half bathrooms:1
- Flooring:Carpet, Ceramic Tile Floor, Hardwood
- Kitchen Description:Dishwasher, Disposal, Double Oven, Microwave, Refrigerator
- Bedroom Description:Upper Level Bedrooms : 5
- Living area:3,880 sq. ft.
Heating and cooling
- Heating:Forced Air
- Central air:Yes
Structure and exterior
- Roof:Composition
- Year built:1998
- Building area:3,880 sq. ft.
- Lot area:0.26 Acres
- Lot Features:Cul-De-Sac, Curbed Lot, Dead-end Street, Paved, Sidewalk
- Construction Materials:Brick Exterior Finish, Wood Products Exterior Finish
- Exterior Features:Deck, Fenced-Fully, Patio, Sprinkler System
- Foundation Description:None
- Levels:2 Story
Schools
- High school:Skyline High
- Middle school:Pine Lake Mid
- Elementary school:Sunny Hills Elem
Utilities
- Water:Public
- Sewer:Sewer Connected
Finances and disclosures
- Price:$1,899,000
- Price per sq. ft.:$489.43
- Tax amount:$17,359 (2026)
Features and amenities
- Appliances:Dishwasher, Refrigerator, Washer
- Laundry features:Dryer, Washer
- Amenities:Cable TV, Ceiling Fan(s), Electric Car Charging, French Doors, Gas Available, High Speed Internet, Irrigation, Pantry, Security System, Vaulted Ceiling(s), Walk-In Closet(s), Water Heater, Wired for Generator
Parking
- Total parking spaces:6
- Parking description:Attached Garage, Driveway
- Garage:Yes
 Listings courtesy of Northwest MLS as distributed by MLS GRID. Based on information submitted to the MLS GRID as of November 13, 2026. All data is obtained from various sources and may not have been verified by broker or MLS GRID. Supplied Open House Information is subject to change without notice. All information should be independently reviewed and verified for accuracy. Properties may or may not be listed by the office/agent presenting the information. Listing information is provided for consumers' personal, non-commercial use, solely to identify prospective properties for potential purchase; all other use is strictly prohibited and may violate relevant federal and state law. Information deemed reliable but not guaranteed. Copyright © 2026 MLS GRID. All Rights Reserved.
New listings near 4354 231st Court Se
- Coming Soon
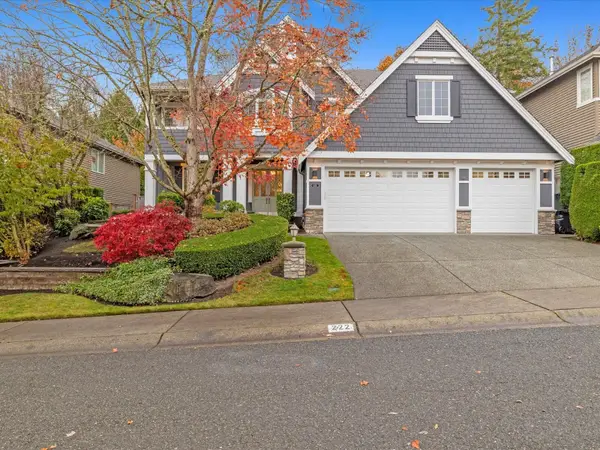 $2,100,000First Look5 beds 4 baths4,375 sq. ft.
222 259th Place Ne, Sammamish, WA 98074
MLS# 2601718Listed by: REAL BROKER LLC - Coming SoonOpen Sat, 12 to 2pm
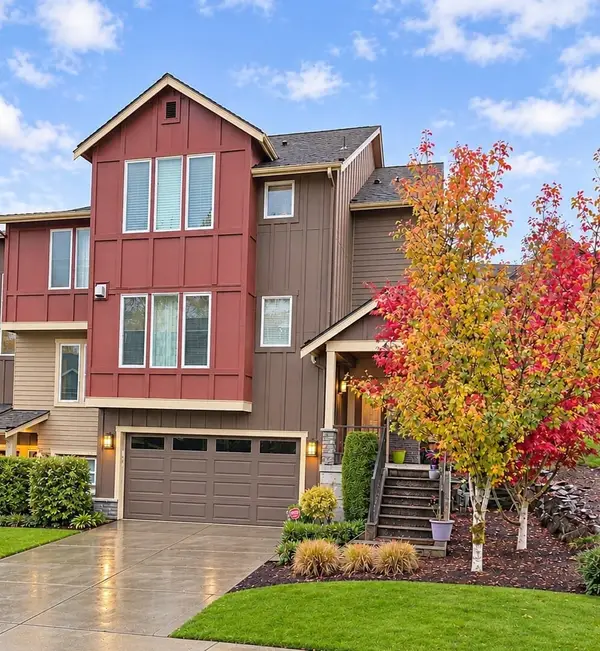 $900,000First Look4 beds 3 baths1,962 sq. ft.
900 228th Avenue Ne #4A, Sammamish, WA 98074
MLS# 2602004Listed by: DALTON WADE, INC. - New
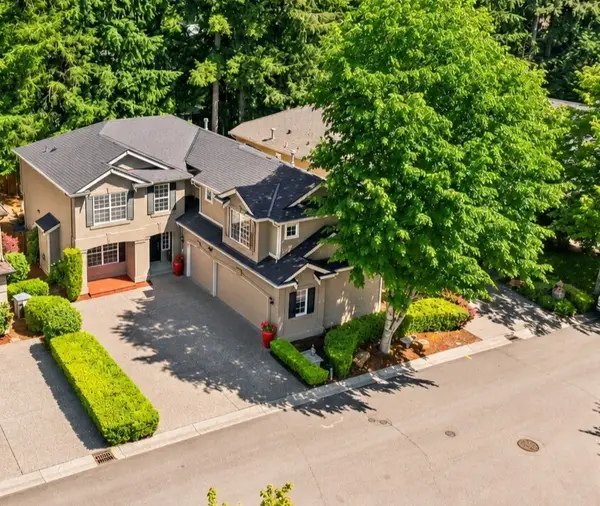 $1,395,000Active5 beds 3 baths2,750 sq. ft.
2906 257th Place Se, Sammamish, WA 98075
MLS# 2603161Listed by: KW GREATER SEATTLE - New
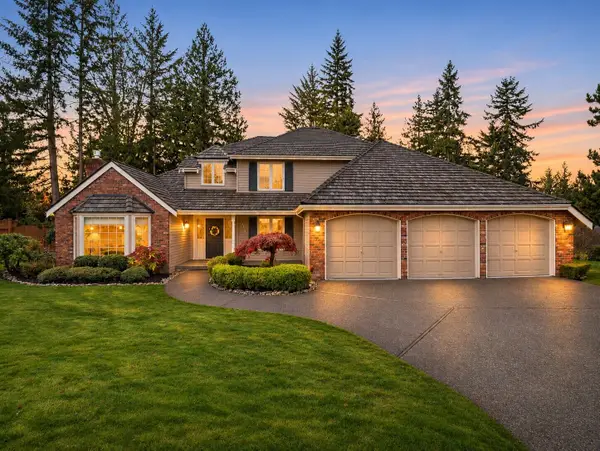 $1,649,000Active4 beds 3 baths2,490 sq. ft.
23839 SE 47th Place, Sammamish, WA 98029
MLS# 2602301Listed by: REALOGICS SOTHEBY'S INT'L RLTY - Open Sat, 1 to 3pmNew
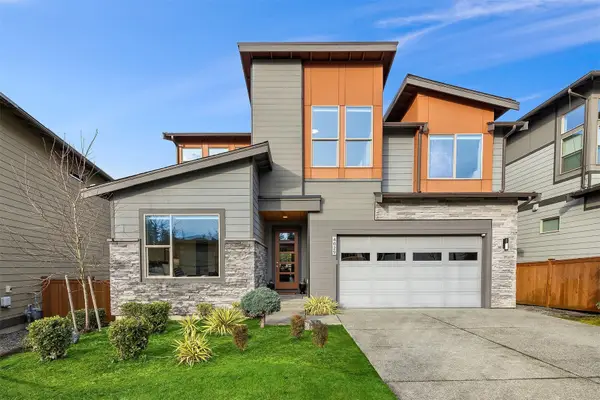 $2,175,000Active6 beds 4 baths4,920 sq. ft.
4029 235th Place Se, Sammamish, WA 98075
MLS# 2602544Listed by: WINDERMERE BELLEVUE COMMONS - Open Sat, 1 to 4pmNew
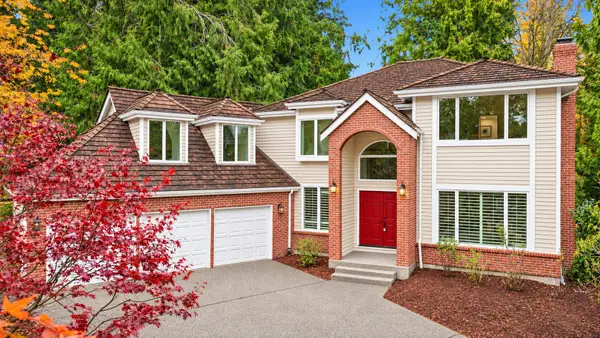 $1,490,000Active4 beds 4 baths3,340 sq. ft.
2411 Sahalee Dr E, Sammamish, WA 98074
MLS# 2603179Listed by: SKYLINE PROPERTIES, INC. - New
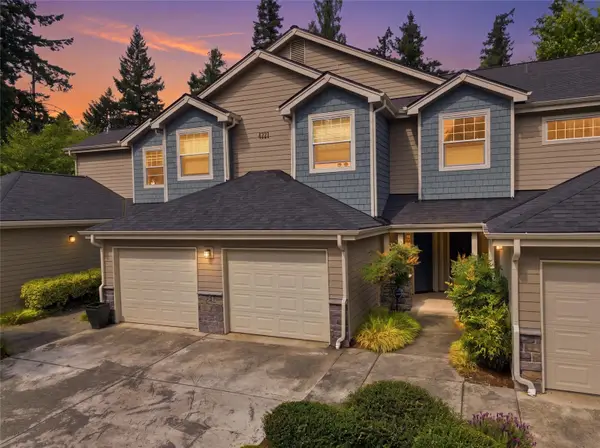 $498,500Active2 beds 2 baths1,349 sq. ft.
4321 Issaquah-pine Lake Road Se #407, Sammamish, WA 98075
MLS# 2603016Listed by: JOHN L. SCOTT, INC - New
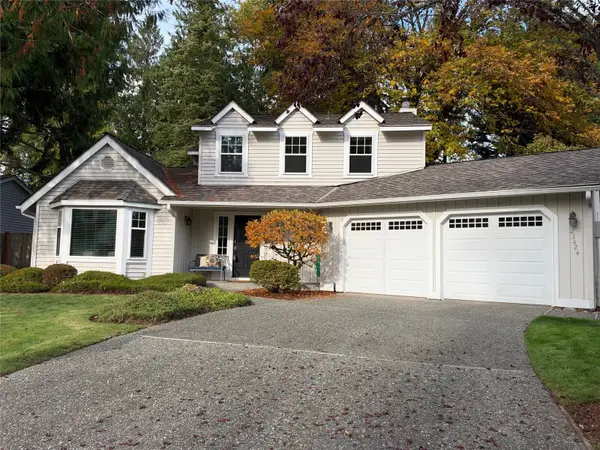 $1,018,000Active3 beds 3 baths1,580 sq. ft.
23424 NE 27th Street, Sammamish, WA 98074
MLS# 2603021Listed by: COBELO FINE PROPERTIES - New
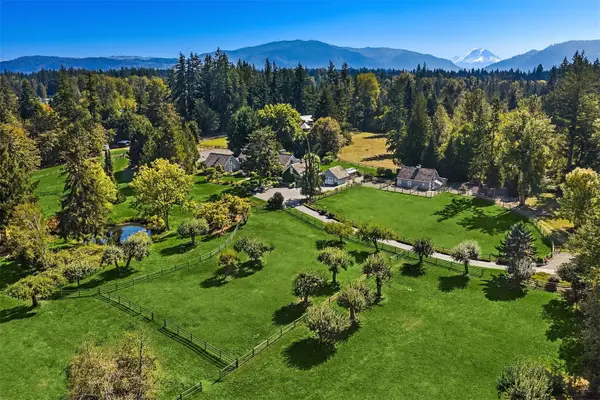 $4,575,000Active3 beds 4 baths3,870 sq. ft.
2510 208th Avenue Se, Sammamish, WA 98075
MLS# 2602408Listed by: WINDERMERE REAL ESTATE/EAST


Protect your home and budget from life's surprises with an Assurant Home Warranty, backed by a partner that supports you through every step of homeownership. Explore Plans.
© 2026 Better Homes and Gardens Real Estate LLC. An Anywhere Real Estate company. All rights reserved. Better Homes and Gardens® Real Estate is a registered trademark owned by Meredith Operations Corporation, licensed to Better Homes and Gardens Real Estate LLC and used with permission. Better Homes and Gardens Real Estate LLC fully supports the principles of the Fair Housing Act and the Equal Opportunity Act. Listing information is deemed reliable but is not guaranteed accurate.
Each office is independently owned and operated.
Any services or products provided by third parties are not provided by, affiliated with or related to Better Homes and Gardens Real Estate LLC, or its affiliated companies.