
1048 S 100th Street, Seattle, WA 98168
Local realty services provided by:Better Homes and Gardens Real Estate Northwest Home Team
Listed by: nicole newby
Office: redfin
MLS#:2579092
Source:NWMLS
1048 S 100th Street,Seattle, WA 98168
$515,000
- 2 Beds
- 1 Baths
- - sq. ft.
- Single family
- Sold
Sorry, we are unable to map this address
Price summary
- Price:$515,000
About this home
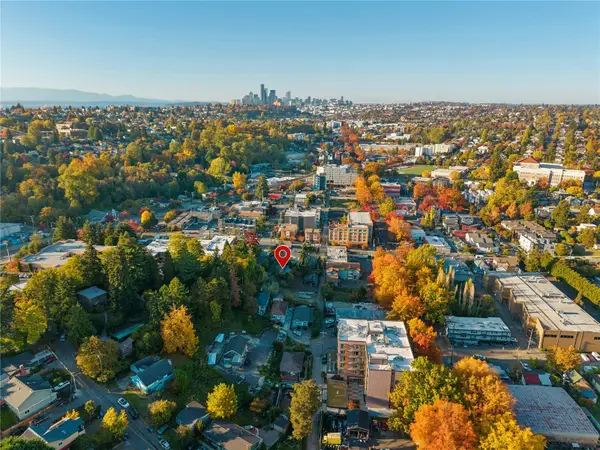
Welcome to this single-level 2-bedroom bungalow blending classic character, major updates, and incredible potential! Enjoy the picture-perfect covered front porch, then enter to find a light-filled interior showcasing pristine original hardwood floors and appealing architectural details, including a curved archway and classic wood fireplace. The heavy lifting is done: the roof is newer, the plumbing is updated, and the kitchen and bathroom feature beautiful remodeling with modern finishes. Outdoors, relax on the expansive back deck overlooking a massive, flat backyard—a true blank canvas ready for your custom garden or outdoor layout. Complete with a one-car garage with storage, ample off-street parking, and a location conveniently near shopping, dining, and freeway access, this 980-sq-ft gem gives you the ideal foundation to make it uniquely yours!
Contact an agent
Home facts
- Year built:1941
- Subdivision & Development:Riverton
- Listing ID #:2579092
- Updated:October 26, 2026 at 06:45 AM
Rooms and interior
- Bedrooms:2
- Total bathrooms:1
- Full bathrooms:1
- Flooring:Ceramic Tile Floor, Hardwood
- Kitchen Description:Dishwasher, Microwave, Refrigerator
- Bedroom Description:Main Level Bedrooms : 2
Heating and cooling
- Heating:Forced Air
Structure and exterior
- Roof:Composition
- Year built:1941
- Lot Features:Paved
- Architectural Style:Traditional
- Construction Materials:Metal/Vinyl Exterior Finish
- Exterior Features:Deck, Fenced-Partially
- Foundation Description:None
- Levels:1 Story
Schools
- High school:Buyer To Verify
- Middle school:Buyer To Verify
- Elementary school:Buyer To Verify
Utilities
- Water:Public
- Sewer:Sewer Connected
Finances and disclosures
- Price:$515,000
- Tax amount:$5,682 (2026)
Features and amenities
- Appliances:Dishwasher, Refrigerator
- Amenities:Gas Available
Parking
- Total parking spaces:4
- Parking description:Attached Garage, Driveway
- Garage:Yes
 Listings courtesy of Northwest MLS as distributed by MLS GRID. Based on information submitted to the MLS GRID as of October 26, 2026. All data is obtained from various sources and may not have been verified by broker or MLS GRID. Supplied Open House Information is subject to change without notice. All information should be independently reviewed and verified for accuracy. Properties may or may not be listed by the office/agent presenting the information. Listing information is provided for consumers' personal, non-commercial use, solely to identify prospective properties for potential purchase; all other use is strictly prohibited and may violate relevant federal and state law. Information deemed reliable but not guaranteed. Copyright © 2026 MLS GRID. All Rights Reserved.
New listings near 1048 S 100th Street
- Coming Soon
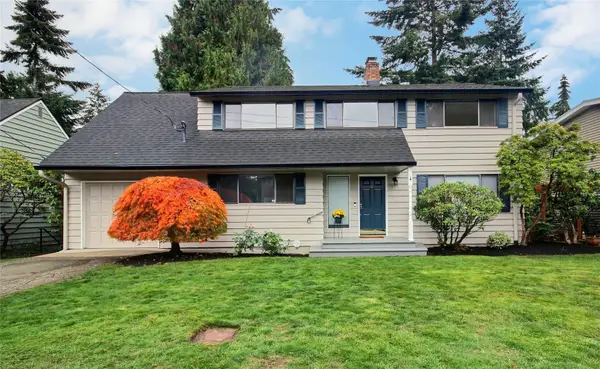 $1,100,000First Look5 beds 3 baths2,730 sq. ft.
329 NW 177th Street, Seattle, WA 98177
MLS# 2598103Listed by: KW GREATER SEATTLE - Coming Soon
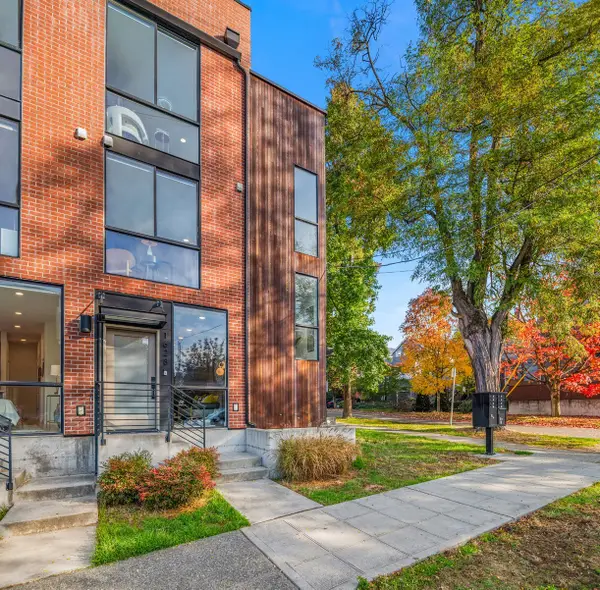 $749,500First Look2 beds 2 baths1,196 sq. ft.
1628 E Marion Street, Seattle, WA 98122
MLS# 2596178Listed by: WINDERMERE RE GREENWOOD - Coming Soon
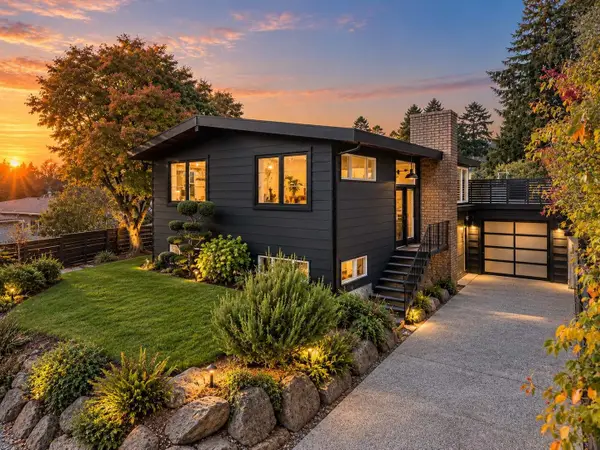 $1,695,000First Look5 beds 3 baths2,700 sq. ft.
2516 91st Street, Seattle, WA 98117
MLS# 2597837Listed by: WINDERMERE REAL ESTATE CO. - Coming Soon
 $590,000First Look2 beds 1 baths
4706 S Alaska, Seattle, WA 98118
MLS# 2597866Listed by: SKYLINE PROPERTIES, INC. - Coming Soon
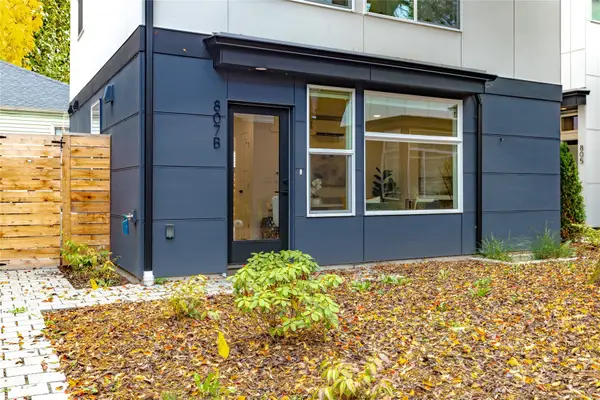 $295,000First Look1 beds 1 baths523 sq. ft.
807 S Sullivan Street #B, Seattle, WA 98108
MLS# 2597901Listed by: SPECIALTY REAL ESTATE GROUP - Coming Soon
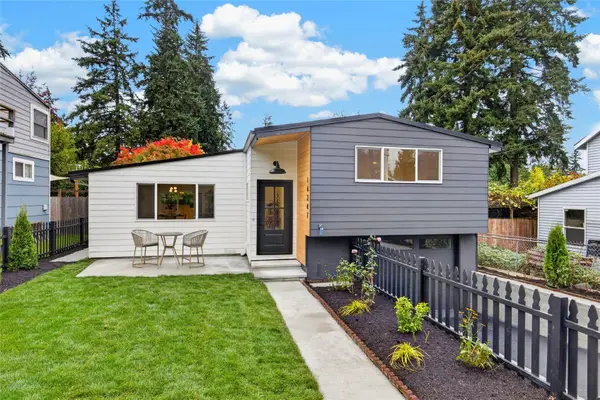 $860,000First Look3 beds 2 baths1,675 sq. ft.
14347 Ashworth Avenue N, Seattle, WA 98133
MLS# 2597498Listed by: HEATON DAINARD, LLC - Coming Soon
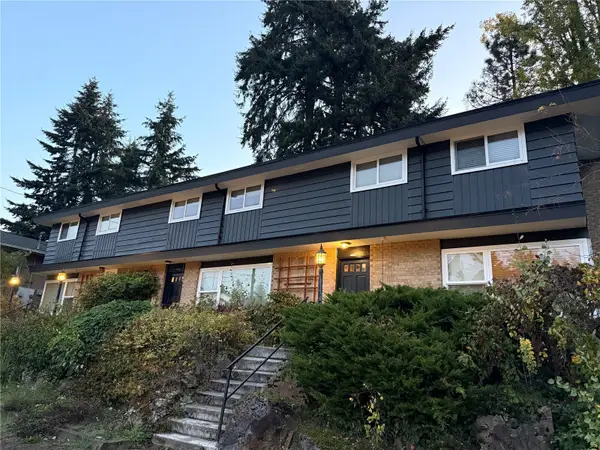 $1,450,000First Look-- beds -- baths3,740 sq. ft.
14018 Greenwood Avenue N, Seattle, WA 98133
MLS# 2596941Listed by: LAKE & COMPANY - Coming Soon
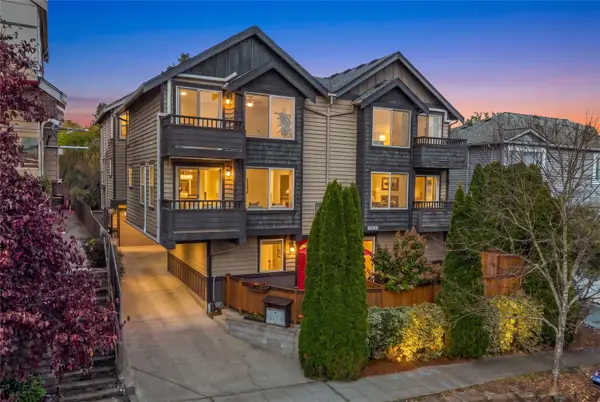 $729,000First Look2 beds 3 baths1,360 sq. ft.
2808 NW 56th Street #B, Seattle, WA 98107
MLS# 2588180Listed by: BEST CHOICE REALTY LLC - Coming Soon
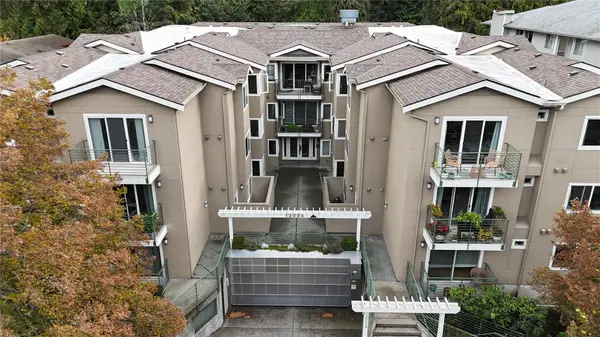 $310,000First Look1 beds 1 baths688 sq. ft.
12034 15th Avenue Ne #208, Seattle, WA 98125
MLS# 2596628Listed by: CENTURY 21 NORTH HOMES REALTY - Coming Soon
 $300,000First Look0.08 Acres
34 Claremont Avenue S, Seattle, WA 98144
MLS# 2597010Listed by: WINDERMERE R E MOUNT BAKER


Protect your home and budget from life's surprises with an Assurant Home Warranty, backed by a partner that supports you through every step of homeownership. Explore Plans.
© 2026 Better Homes and Gardens Real Estate LLC. An Anywhere Real Estate company. All rights reserved. Better Homes and Gardens® Real Estate is a registered trademark owned by Meredith Operations Corporation, licensed to Better Homes and Gardens Real Estate LLC and used with permission. Better Homes and Gardens Real Estate LLC fully supports the principles of the Fair Housing Act and the Equal Opportunity Act. Listing information is deemed reliable but is not guaranteed accurate.
Each office is independently owned and operated.
Any services or products provided by third parties are not provided by, affiliated with or related to Better Homes and Gardens Real Estate LLC, or its affiliated companies.