
10543 Midvale Avenue N #A, Seattle, WA 98133
Local realty services provided by:Better Homes and Gardens Real Estate McKenzie Realty
Listed by: james louthan
Office: exp realty
MLS#:2543853
Source:NWMLS
10543 Midvale Avenue N #A,Seattle, WA 98133
$360,000
- 2 Beds
- 1 Baths
- 850 sq. ft.
- Townhouse
- Pending Inspection
Price summary
- Price:$360,000
- Price per sq. ft.:$423.53
About this home
Seller is offering $5,000 credit. Enjoy easy living in this lovely North Seattle townhome with **NO HOA**—a rare opportunity that keeps your monthly costs down while you build equity. The main level features soaring 9–10 ft ceilings, great natural light, and an open-concept living/dining space with gas fireplace that flows to the kitchen. You’ll love the cozy kitchen with gas range. Step out to your fully fenced and private patio/garden, ideal for BBQs, pets, or simply relaxing outside. Upstairs offers two comfortable bedrooms with vaulted ceilings, a full bath with skylight, and convenient in-unit stacked washer/dryer. Roof is a year old. All of this in a walkable location close to Oaktree Village, Northgate light rail, multiple bus lines, Hwy 99, and I-5—commuter-friendly.
Contact an agent
Home facts
- Year built:2001
- Subdivision & Development:Haller Lake
- Listing ID #:2543853
- Updated:September 04, 2026 at 08:41 AM
Rooms and interior
- Bedrooms:2
- Total bathrooms:1
- Full bathrooms:1
- Flooring:Carpet, Ceramic Tile Floor, Vinyl Plank
- Kitchen Description:Dishwasher, Disposal, Microwave, Refrigerator
- Bedroom Description:Upper Level Bedrooms : 2
- Living area:850 sq. ft.
Structure and exterior
- Roof:Composition
- Year built:2001
- Building area:850 sq. ft.
- Lot area:0.03 Acres
- Lot Features:Adjacent to Public Land, Alley, Paved
- Construction Materials:Metal/Vinyl Exterior Finish, Wood Exterior Finish, Wood Products Exterior Finish
- Exterior Features:Fenced-Fully, Patio
- Levels:Multi/Split
Schools
- High school:Buyer To Verify
- Middle school:Buyer To Verify
- Elementary school:Buyer To Verify
Utilities
- Water:Public
- Sewer:Sewer Connected
Finances and disclosures
- Price:$360,000
- Price per sq. ft.:$423.53
- Tax amount:$4,180 (2025)
Features and amenities
- Appliances:Dishwasher, Refrigerator, Washer
- Laundry features:Dryer, Washer
- Amenities:Gas Available, High Speed Internet, Skylight(s)
Parking
- Parking description:Off Street Parking
 Listings courtesy of Northwest MLS as distributed by MLS GRID. Based on information submitted to the MLS GRID as of September 4, 2026. All data is obtained from various sources and may not have been verified by broker or MLS GRID. Supplied Open House Information is subject to change without notice. All information should be independently reviewed and verified for accuracy. Properties may or may not be listed by the office/agent presenting the information. Listing information is provided for consumers' personal, non-commercial use, solely to identify prospective properties for potential purchase; all other use is strictly prohibited and may violate relevant federal and state law. Information deemed reliable but not guaranteed. Copyright © 2026 MLS GRID. All Rights Reserved.
New listings near 10543 Midvale Avenue N #A
- New
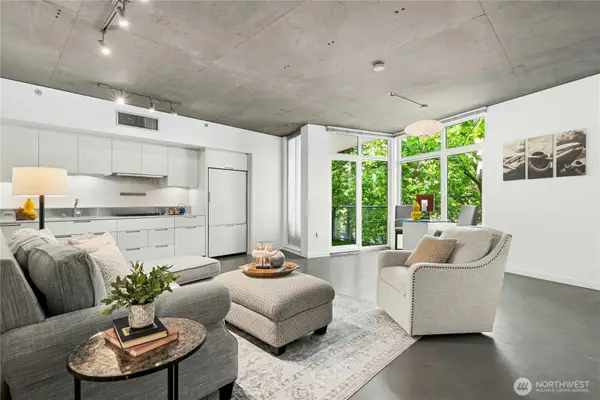 $399,000Active1 beds 1 baths732 sq. ft.
501 Roy Street #F239, Seattle, WA 98109
MLS# 2575441Listed by: WINDERMERE MERCER ISLAND - New
 $799,000Active3 beds 2 baths1,080 sq. ft.
3701 SW 105th Street, Seattle, WA 98146
MLS# 2578269Listed by: KW LAKE WASHINGTON SO 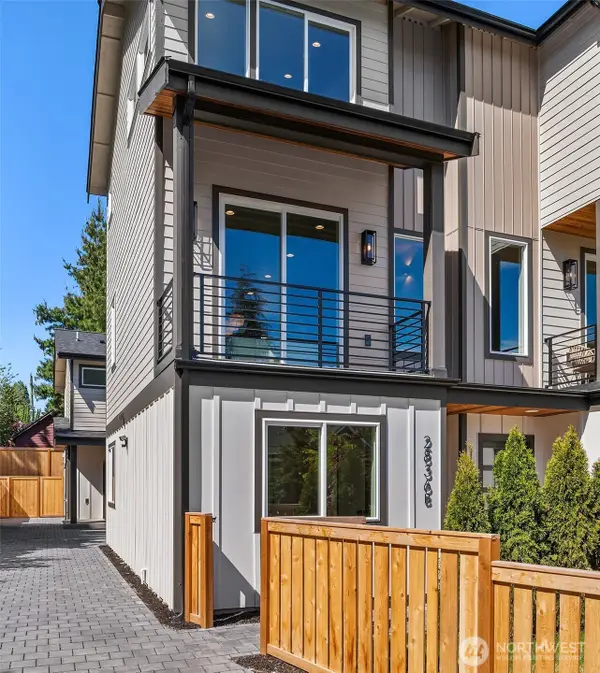 $725,000Active3 beds 2 baths1,113 sq. ft.
2836 NW 73rd Street #B, Seattle, WA 98117
MLS# 2532588Listed by: WINDERMERE REAL ESTATE CO.- New
 $1,250,000Active-- beds -- baths3,360 sq. ft.
2352 49th Avenue Sw, Seattle, WA 98116
MLS# 2570576Listed by: AQUA REAL ESTATE - New
 $428,000Active1 beds 1 baths680 sq. ft.
1616 41st Avenue E #305, Seattle, WA 98112
MLS# 2576175Listed by: WINDERMERE REAL ESTATE MIDTOWN - New
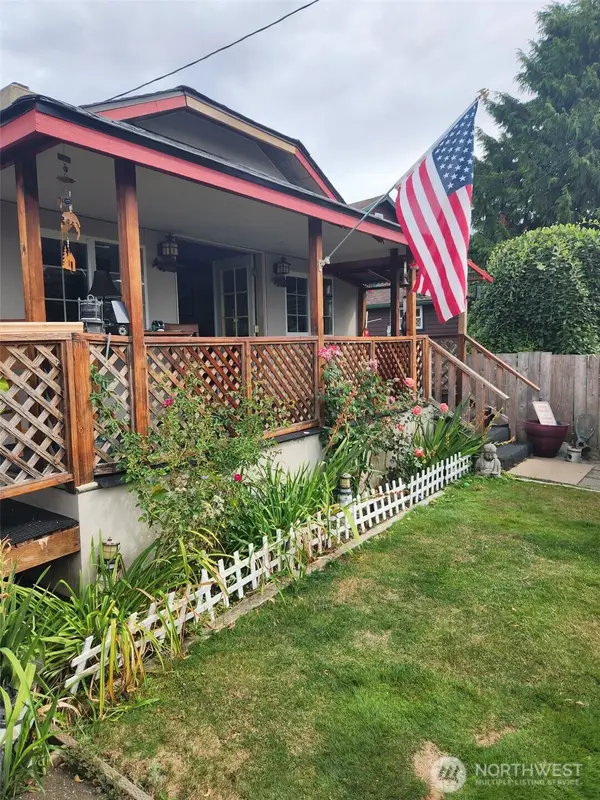 $875,000Active1 beds 1 baths680 sq. ft.
19610 Richmond Beach Drive Nw, Seattle, WA 98177
MLS# 2577605Listed by: WINDERMERE RE GREENWOOD - New
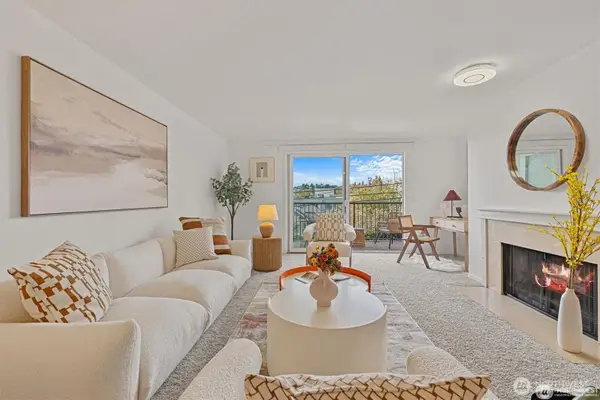 $399,500Active2 beds 2 baths1,042 sq. ft.
2253 Gilman Drive W #104, Seattle, WA 98119
MLS# 2577630Listed by: BEST CHOICE REALTY LLC - New
 $300,000Active1 beds 1 baths510 sq. ft.
323 Queen Anne Avenue N #510, Seattle, WA 98109
MLS# 2577778Listed by: COLDWELL BANKER BAIN - Open Sat, 12 to 2pmNew
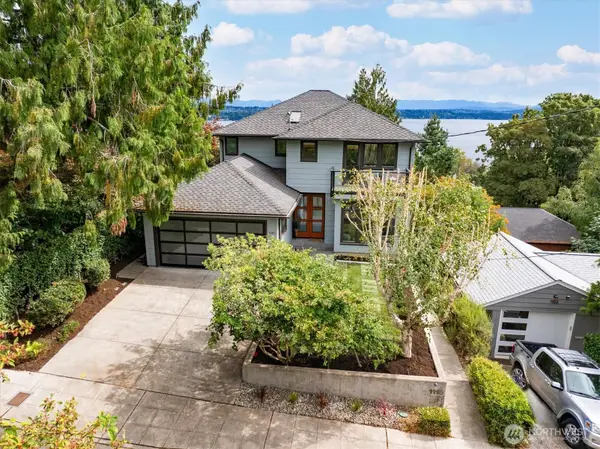 $2,995,000Active4 beds 4 baths3,660 sq. ft.
1110 36th Avenue, Seattle, WA 98122
MLS# 2577827Listed by: RE/MAX NORTHWEST - Open Sat, 2:30 to 4:30pmNew
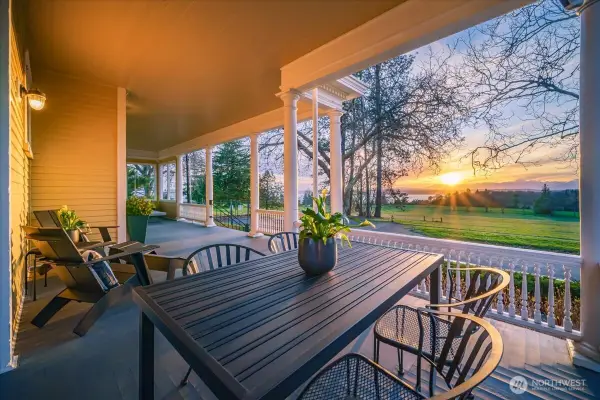 $3,999,500Active6 beds 5 baths6,656 sq. ft.
4200 Washington Avenue W, Seattle, WA 98199
MLS# 2577895Listed by: WINDERMERE REAL ESTATE MIDTOWN


Protect your home and budget from life's surprises with an Assurant Home Warranty, backed by a partner that supports you through every step of homeownership. Explore Plans.
© 2026 Better Homes and Gardens Real Estate LLC. An Anywhere Real Estate company. All rights reserved. Better Homes and Gardens® Real Estate is a registered trademark owned by Meredith Operations Corporation, licensed to Better Homes and Gardens Real Estate LLC and used with permission. Better Homes and Gardens Real Estate LLC fully supports the principles of the Fair Housing Act and the Equal Opportunity Act. Listing information is deemed reliable but is not guaranteed accurate.
Each office is independently owned and operated.
Any services or products provided by third parties are not provided by, affiliated with or related to Better Homes and Gardens Real Estate LLC, or its affiliated companies.