
1105 Shenandoah Drive E, Seattle, WA 98112
Local realty services provided by:Better Homes and Gardens Real Estate Northwest Home Team
Listed by: laura s. halliday, katherine halliday
Office: realogics sotheby's int'l rlty
MLS#:2525112
Source:NWMLS
1105 Shenandoah Drive E,Seattle, WA 98112
$5,425,000
- 5 Beds
- 4 Baths
- - sq. ft.
- Single family
- Sold
Sorry, we are unable to map this address
Price summary
- Price:$5,425,000
- Monthly HOA dues:$507
About this home
This stately Tudor isn't just a home — it's a headquarters! Set on a sun-drenched (corner) double lot inside Seattle's only gated community. Inside, beautifully detailed, light-filled rooms flow effortlessly onto a level patio and a fully fenced garden built for everything life throws at it — birthday parties, soccer practice, spontaneous s'mores nights, and the occasional quiet glass of wine once the chaos settles. Classic architecture and refined finishes do the heavy lifting on style, so you don't have to. The layout works as hard as you do. Fantastic main floor floorplan, topped by 4 bedrooms on the second floor. A third-floor media room & home office means you can close a deal without leaving the zip code. Downstairs, the lower level is where the real fun lives — a proper workout room to keep you honest, a rec-room for the kids, a laundry suite that actually makes sense, and guest quarters with its own separate entrance, because in-laws and nannies both deserve dignity! A home office? Check. Room for the au pair? Check. Space to deadlift while the kids are at school? Absolutely check. Plans available for an apartment above the existing garage sweeten the deal further! Just a short stroll from the charming boutiques and cafés of Madison Park village, this is the rare home that grows with your family, impresses your guests, and never once asks you to compromise. Tradition, possibility, and plenty of room for everyone. Welcome home!...
Contact an agent
Home facts
- Year built:1933
- Listing ID #:2525112
- Updated:July 11, 2026 at 06:48 AM
Rooms and interior
- Bedrooms:5
- Total bathrooms:4
- Full bathrooms:2
- Half bathrooms:2
- Flooring:Ceramic Tile Floor, Hardwood
- Kitchen Description:Dishwasher, Disposal, Microwave, Refrigerator, Trash Compactor
- Bedroom Description:Lower Level Bedrooms : 1, Upper Level Bedrooms : 4
- Basement:Yes
- Basement Description:Finished
Heating and cooling
- Heating:Radiant
- Central air:Yes
Structure and exterior
- Year built:1933
- Lot Features:Corner, Curbed Lot
- Architectural Style:Tudor
- Construction Materials:Brick Exterior Finish, Wood Exterior Finish
- Exterior Features:Fenced-Fully
- Foundation Description:Finished
- Levels:2 Story
Schools
- High school:Garfield High
- Middle school:Wash Mid
- Elementary school:Mc Gilvra
Utilities
- Water:Public
- Sewer:Sewer Connected
Finances and disclosures
- Price:$5,425,000
- Tax amount:$34,941 (2025)
Features and amenities
- Appliances:Dishwasher, Refrigerator, Washer
- Laundry features:Dryer, Washer
- Amenities:Cable TV, French Doors, Gas Available, High Speed Internet, Irrigation, Skylight(s), Sprinkler System, Walk-In Closet(s)
Parking
- Total parking spaces:2
- Parking description:Attached Garage
- Garage:Yes
 Listings courtesy of Northwest MLS as distributed by MLS GRID. Based on information submitted to the MLS GRID as of July 11, 2026. All data is obtained from various sources and may not have been verified by broker or MLS GRID. Supplied Open House Information is subject to change without notice. All information should be independently reviewed and verified for accuracy. Properties may or may not be listed by the office/agent presenting the information. Listing information is provided for consumers' personal, non-commercial use, solely to identify prospective properties for potential purchase; all other use is strictly prohibited and may violate relevant federal and state law. Information deemed reliable but not guaranteed. Copyright © 2026 MLS GRID. All Rights Reserved.
New listings near 1105 Shenandoah Drive E
- New
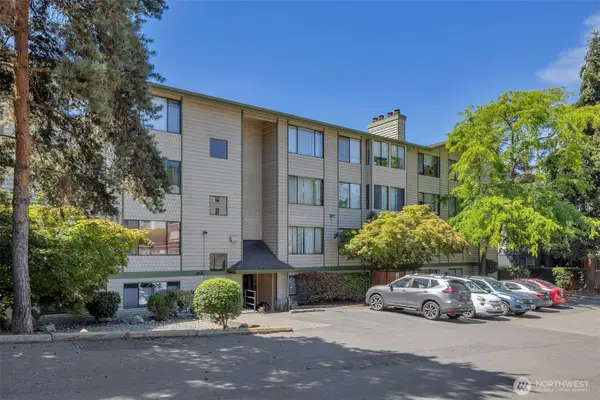 $279,000Active2 beds 1 baths816 sq. ft.
9512 1st Avenue Ne #204, Seattle, WA 98115
MLS# 2549302Listed by: COMPASS - New
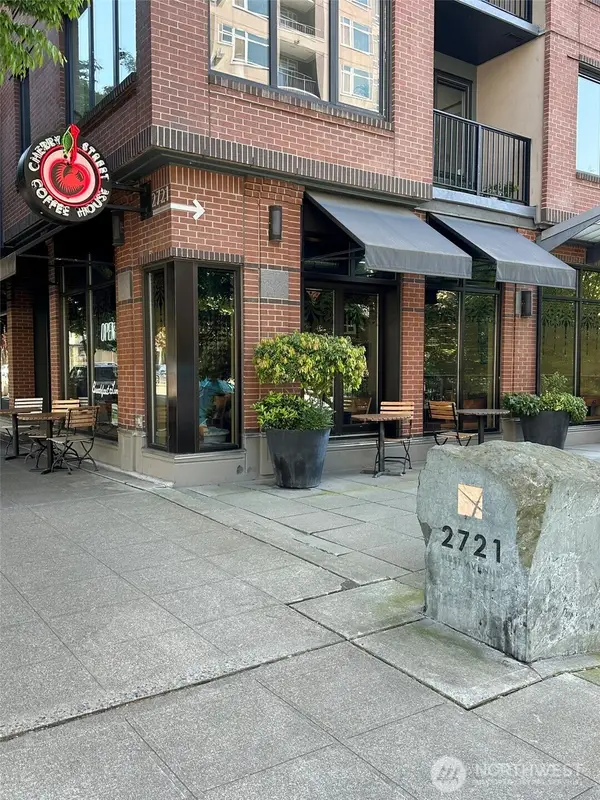 $298,000Active-- beds 1 baths437 sq. ft.
2721 1st Avenue #103, Seattle, WA 98121
MLS# 2551038Listed by: HAWKINS POE - Open Sat, 1 to 3pmNew
 $289,500Active1 beds 1 baths565 sq. ft.
8701 35th Avenue Ne #Apt 4, Seattle, WA 98115
MLS# 2552030Listed by: REAL BROKER LLC - New
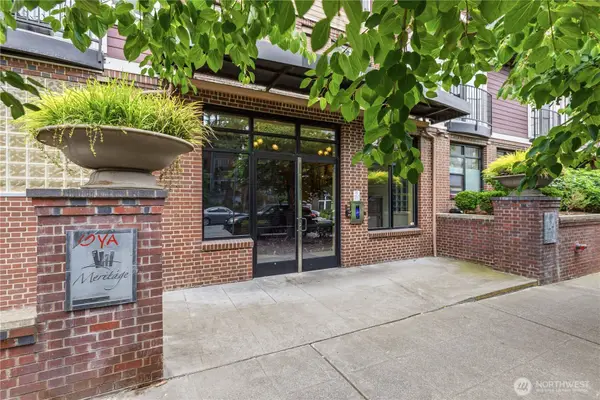 $415,000Active1 beds 1 baths762 sq. ft.
124 Bellevue Avenue E #601, Seattle, WA 98102
MLS# 2552398Listed by: WINDERMERE R.E. NORTHEAST, INC - Open Sat, 11am to 1pmNew
 $544,950Active2 beds 2 baths1,052 sq. ft.
1965 12th Avenue W #401, Seattle, WA 98119
MLS# 2552929Listed by: RE/MAX NORTHWEST - New
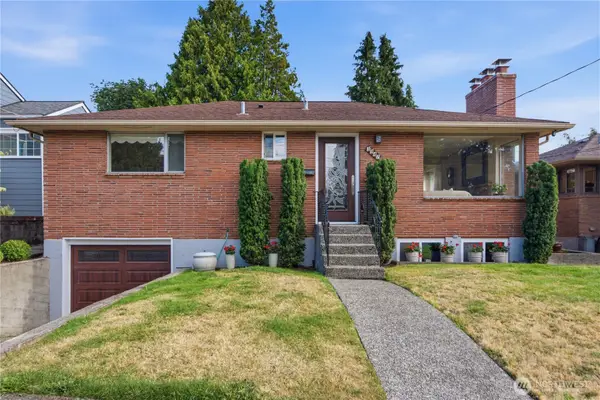 $799,950Active2 beds 2 baths1,720 sq. ft.
3947 SW Portland Street, Seattle, WA 98136
MLS# 2552955Listed by: WINDERMERE REAL ESTATE/EAST - New
 $200,000Active0.17 Acres
9401 Leroy Place S, Seattle, WA 98118
MLS# 2552981Listed by: COMPASS - New
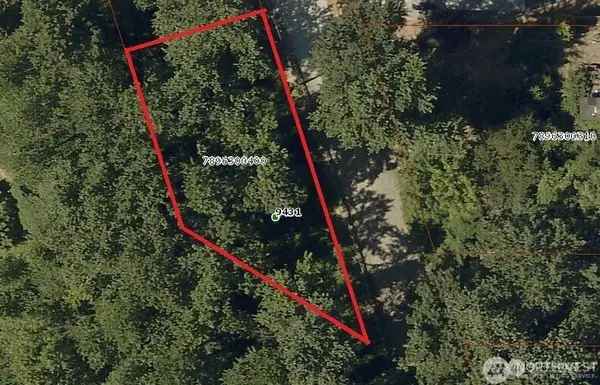 $300,000Active0.17 Acres
9431 Leroy Place S, Seattle, WA 98118
MLS# 2552991Listed by: COMPASS - New
 $300,000Active0.18 Acres
9419 Leroy Place S, Seattle, WA 98118
MLS# 2553000Listed by: COMPASS - New
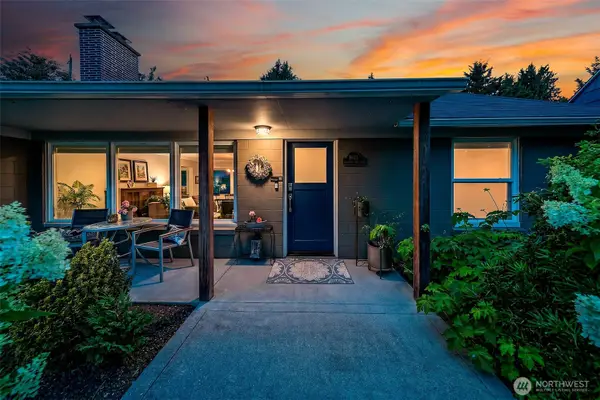 $1,045,000Active2 beds 2 baths1,020 sq. ft.
8623 30th Avenue Ne, Seattle, WA 98115
MLS# 2553302Listed by: WINDERMERE REAL ESTATE CO.


Protect your home and budget from life's surprises with an Assurant Home Warranty, backed by a partner that supports you through every step of homeownership. Explore Plans.
© 2026 Better Homes and Gardens Real Estate LLC. An Anywhere Real Estate company. All rights reserved. Better Homes and Gardens® Real Estate is a registered trademark owned by Meredith Operations Corporation, licensed to Better Homes and Gardens Real Estate LLC and used with permission. Better Homes and Gardens Real Estate LLC fully supports the principles of the Fair Housing Act and the Equal Opportunity Act. Listing information is deemed reliable but is not guaranteed accurate.
Each office is independently owned and operated.
Any services or products provided by third parties are not provided by, affiliated with or related to Better Homes and Gardens Real Estate LLC, or its affiliated companies.