
111 NE 63rd Street, Seattle, WA 98115
Local realty services provided by:Better Homes and Gardens Real Estate Pacific Commons
Listed by: jack malek
Office: windermere re greenwood
MLS#:2527065
Source:NWMLS
111 NE 63rd Street,Seattle, WA 98115
$3,085,000
- 7 Beds
- 8 Baths
- 4,580 sq. ft.
- Single family
- Active
Price summary
- Price:$3,085,000
- Price per sq. ft.:$673.58
About this home
Exceptional location, timeless design, and remarkable flexibility define this designer-curated single-family home in the heart of Green Lake. It features 7 spacious bedrooms and 6.5 well-appointed bathrooms, providing exceptional flexibility for multi-generational living, guests, work-from-home, or income opportunities. The renovated lower-level ADU offers 2 bedrooms, 2.5 baths, level entry, age-in-place features, commercial-grade soundproofing, and a private courtyard with an outdoor kitchen and fire pit. A separate DADU above the garage adds further versatility, with a proven 4.98-star Airbnb track record. Both units include private entrances, separate addresses, metered utilities, and high-speed internet. Smart home features include a wired security system, smart blinds, lighting, door locks, and available whole-house audio for effortless living and entertaining. Just blocks from Seattle’s beloved Green Lake, residents enjoy miles of trails, swim areas, parks, cafés, and year-round recreation. Nearby Tangletown offers charming local dining and gathering spots, while Phinney Ridge, Fremont, Wallingford, and Ballard are only minutes away. Commuting is convenient with direct left-lane access to I-5, easy connections to SR-520, Roosevelt light rail, major bus routes, and MS-employer shuttles all within a 10-minute walk. Behind a classically inspired exterior, the enduring architecture combines with luxury finishes, and thoughtful updates, including dual fuel double oven....
Contact an agent
Home facts
- Year built:2017
- Subdivision & Development:Green Lake
- Listing ID #:2527065
- Updated:August 26, 2026 at 12:28 AM
Rooms and interior
- Bedrooms:7
- Total bathrooms:8
- Full bathrooms:4
- Half bathrooms:2
- Flooring:Carpet, Ceramic Tile Floor, Hardwood, Vinyl Plank
- Kitchen Description:Dishwasher, Disposal, Microwave, Refrigerator
- Bedroom Description:Lower Level Bedrooms : 2, Upper Level Bedrooms : 4
- Basement:Yes
- Basement Description:Finished
- Living area:4,580 sq. ft.
Heating and cooling
- Cooling:90%+ High Efficiency
- Heating:90%+ High Efficiency, Radiant
Structure and exterior
- Roof:Composition
- Year built:2017
- Building area:4,580 sq. ft.
- Lot area:0.09 Acres
- Lot Features:Alley, Curbed Lot, High Voltage Line Pass Over/Near Lot, Paved, Sidewalk
- Architectural Style:Craftsman
- Construction Materials:Cement Planked, Stone Exterior Finish, Wood Exterior Finish
- Exterior Features:Deck, Fenced-Partially, Patio, Rooftop Deck, Sprinkler System
- Foundation Description:Finished
- Levels:Multi/Split
Schools
- High school:Roosevelt High
- Middle school:Eckstein Mid
- Elementary school:Green Lake
Utilities
- Water:Public
- Sewer:Sewer Connected
Finances and disclosures
- Price:$3,085,000
- Price per sq. ft.:$673.58
- Tax amount:$25,762 (2026)
Features and amenities
- Appliances:Dishwasher, Refrigerator, Washer
- Laundry features:Dryer, Washer
- Amenities:Cable TV, Electric Car Charging, Gas Available, High Speed Internet, Irrigation, Pantry, Rooftop Deck, SMART Wired, Security System, Skylight(s), Sprinkler System, Vaulted Ceiling(s), Walk-In Closet(s), Water Heater
- Smart home:Yes
Parking
- Total parking spaces:3
- Parking description:Detached Garage, Off Street Parking
- Garage:Yes
 Listings courtesy of Northwest MLS as distributed by MLS GRID. Based on information submitted to the MLS GRID as of August 26, 2026. All data is obtained from various sources and may not have been verified by broker or MLS GRID. Supplied Open House Information is subject to change without notice. All information should be independently reviewed and verified for accuracy. Properties may or may not be listed by the office/agent presenting the information. Listing information is provided for consumers' personal, non-commercial use, solely to identify prospective properties for potential purchase; all other use is strictly prohibited and may violate relevant federal and state law. Information deemed reliable but not guaranteed. Copyright © 2026 MLS GRID. All Rights Reserved.
New listings near 111 NE 63rd Street
- Open Wed, 4 to 6pmNew
 $788,000Active3 beds 3 baths1,460 sq. ft.
1414 NW 60th Street #A, Seattle, WA 98107
MLS# 2570498Listed by: WINDERMERE REAL ESTATE MIDTOWN  $782,900Pending4 beds 4 baths1,967 sq. ft.
12814 66th Avenue S, Seattle, WA 98178
MLS# 2573853Listed by: LGI REALTY- Open Wed, 11am to 1pmNew
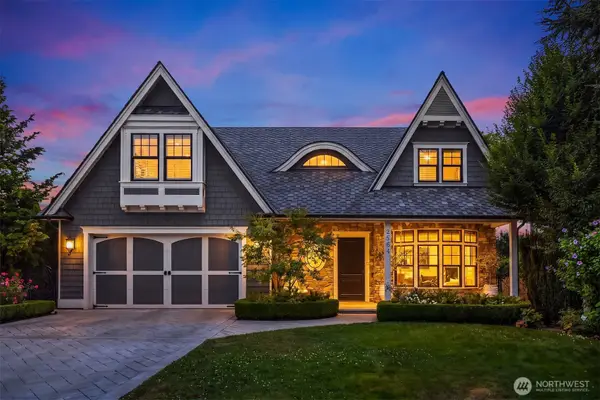 $3,250,000Active4 beds 5 baths4,330 sq. ft.
2564 27th Avenue W, Seattle, WA 98199
MLS# 2567008Listed by: REALOGICS SOTHEBY'S INT'L RLTY - Open Sat, 1 to 3pmNew
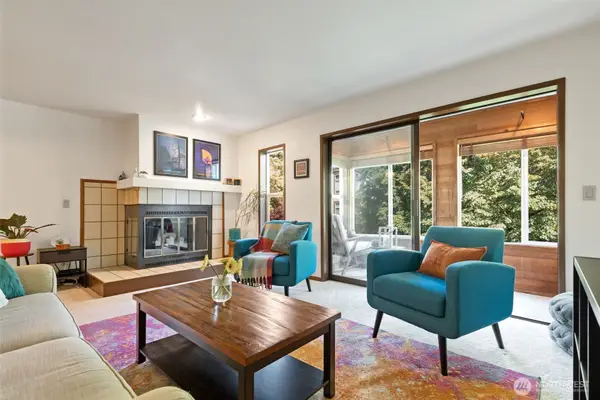 $399,950Active2 beds 2 baths1,131 sq. ft.
12027 15th Avenue Ne #304, Seattle, WA 98125
MLS# 2571847Listed by: WINDERMERE R E MOUNT BAKER - New
 $1,139,810Active3 beds 3 baths1,970 sq. ft.
3917 Midvale Avenue N #A, Seattle, WA 98103
MLS# 2573668Listed by: KW GREATER SEATTLE - New
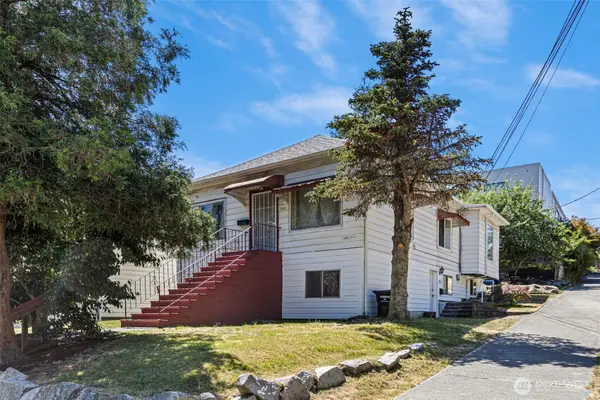 $641,000Active-- beds -- baths2,090 sq. ft.
1501 26th Avenue S, Seattle, WA 98144
MLS# 2573866Listed by: WINDERMERE R E MOUNT BAKER - New
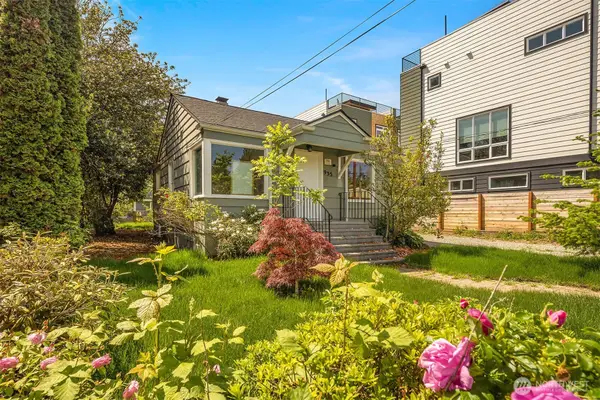 $840,000Active3 beds 2 baths1,200 sq. ft.
935 N 92nd Street, Seattle, WA 98103
MLS# 2573893Listed by: KW LAKE WASHINGTON SO - Open Fri, 4 to 5pmNew
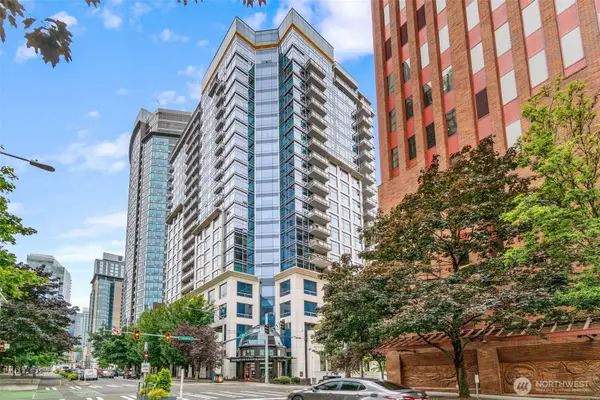 $899,000Active1 beds 2 baths1,174 sq. ft.
2033 2nd Avenue #1507, Seattle, WA 98121
MLS# 2572199Listed by: KW GREATER SEATTLE - Open Wed, 11:30am to 1:30pmNew
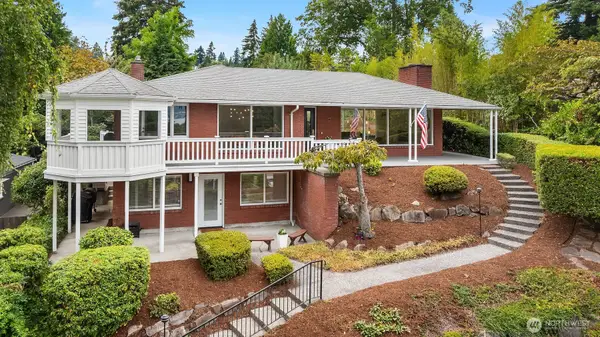 $2,050,000Active4 beds 3 baths3,400 sq. ft.
6635 57th Avenue Ne, Seattle, WA 98115
MLS# 2569902Listed by: REAL RESIDENTIAL - Open Thu, 11am to 1pmNew
 $775,000Active3 beds 1 baths1,200 sq. ft.
1113 33rd Avenue S, Seattle, WA 98144
MLS# 2571560Listed by: COLDWELL BANKER BAIN


Protect your home and budget from life's surprises with an Assurant Home Warranty, backed by a partner that supports you through every step of homeownership. Explore Plans.
© 2026 Better Homes and Gardens Real Estate LLC. An Anywhere Real Estate company. All rights reserved. Better Homes and Gardens® Real Estate is a registered trademark owned by Meredith Operations Corporation, licensed to Better Homes and Gardens Real Estate LLC and used with permission. Better Homes and Gardens Real Estate LLC fully supports the principles of the Fair Housing Act and the Equal Opportunity Act. Listing information is deemed reliable but is not guaranteed accurate.
Each office is independently owned and operated.
Any services or products provided by third parties are not provided by, affiliated with or related to Better Homes and Gardens Real Estate LLC, or its affiliated companies.