
11647 Beacon Avenue S, Seattle, WA 98178
Local realty services provided by:Better Homes and Gardens Real Estate Pacific Commons
Listed by: victor karpenko
Office: kw everett
MLS#:2528743
Source:NWMLS
11647 Beacon Avenue S,Seattle, WA 98178
$1,325,000
- - Beds
- - Baths
- 4,608 sq. ft.
- Multi-family
- Active
Price summary
- Price:$1,325,000
- Price per sq. ft.:$287.54
- Monthly HOA dues:$111
About this home
Rare two-unit offering in one of Seattle’s most connected neighborhoods, rebuilt to the studs in 2025 and designed for modern living, flexibility, and long-term value. Sale includes Units A & B, creating two distinct living spaces under one property structure. The main residence features a beautifully rebuilt 4-bedroom, 3-bath layout with open-concept living, warm modern finishes, a chef’s kitchen, private garage, and a deck off the main living area for easy indoor/outdoor flow. Upstairs, a versatile loft offers the perfect second living space for a home office, reading area, or media room. Unit B offers a privately accessed 1-bedroom layout with its own entry and separation from the main home, making it ideal for multigenerational living, guest space, rental flexibility, or long-term visitors. Together, Units A & B offer approximately 4,608 sq ft of combined interior living area and are part of a 17,614 sq ft condominium site with common and limited common elements per the condo map. A separate Unit C may be available as an additional purchase, offering future expansion potential. Buyer to verify all information. Minutes from downtown Seattle, Columbia City restaurants, light rail, parks, and everyday amenities....
Contact an agent
Home facts
- Year built:1964
- Listing ID #:2528743
- Updated:July 12, 2026 at 12:39 AM
Rooms and interior
- Flooring:Ceramic Tile Floor, Vinyl Plank
- Living area:4,608 sq. ft.
Heating and cooling
- Heating:Heat Pump
Structure and exterior
- Roof:Torch Down
- Year built:1964
- Building area:4,608 sq. ft.
- Lot area:0.4 Acres
- Lot Features:Alley, Paved
- Construction Materials:Cement/Concrete Exterior Finish, Metal/Vinyl Exterior Finish
- Exterior Features:Deck, Fenced-Partially, Patio
Schools
- High school:Rainier Beach High
- Middle school:Aki Kurose
- Elementary school:Rainier View
Utilities
- Water:Public
- Sewer:Available, Sewer Connected
Finances and disclosures
- Price:$1,325,000
- Price per sq. ft.:$287.54
- Tax amount:$4,095 (2025)
Parking
- Total parking spaces:4
- Garage:Yes
- Garage spaces:1
 Listings courtesy of Northwest MLS as distributed by MLS GRID. Based on information submitted to the MLS GRID as of July 12, 2026. All data is obtained from various sources and may not have been verified by broker or MLS GRID. Supplied Open House Information is subject to change without notice. All information should be independently reviewed and verified for accuracy. Properties may or may not be listed by the office/agent presenting the information. Listing information is provided for consumers' personal, non-commercial use, solely to identify prospective properties for potential purchase; all other use is strictly prohibited and may violate relevant federal and state law. Information deemed reliable but not guaranteed. Copyright © 2026 MLS GRID. All Rights Reserved.
New listings near 11647 Beacon Avenue S
- New
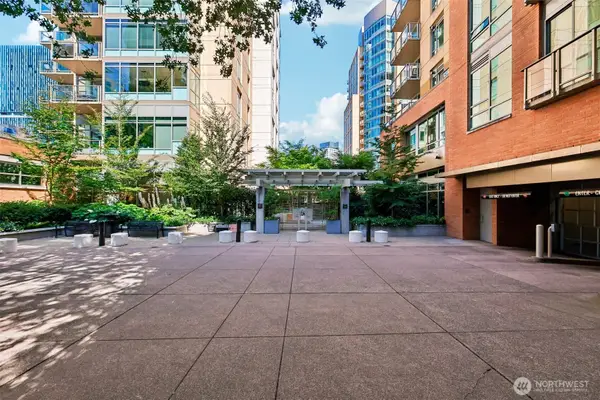 $539,900Active1 beds 1 baths867 sq. ft.
910 Lenora Street #S307, Seattle, WA 98121
MLS# 2548017Listed by: SKYLINE PROPERTIES, INC. - New
 $525,000Active2 beds 2 baths1,125 sq. ft.
2636 22nd Avenue W #303, Seattle, WA 98199
MLS# 2548154Listed by: WINDERMERE MERCER ISLAND - New
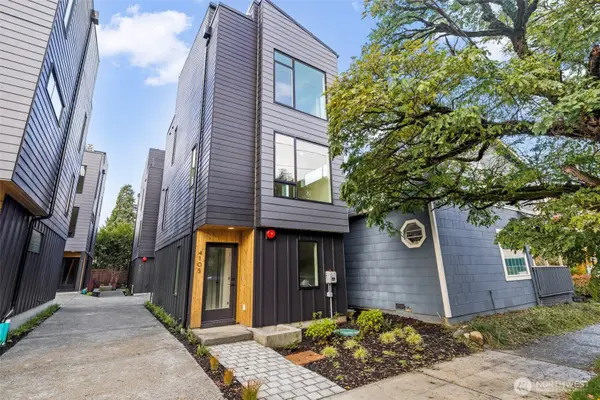 $685,000Active3 beds 2 baths1,296 sq. ft.
4105 25th Avenue Sw, Seattle, WA 98106
MLS# 2553372Listed by: KW LAKE WASHINGTON SO 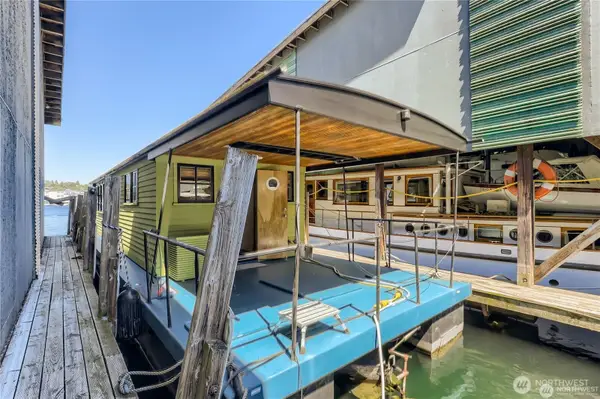 $389,000Active1 beds 1 baths420 sq. ft.
2706 Westlake Avenue N #99C, Seattle, WA 98109
MLS# 2539324Listed by: RE/MAX ELITE- Open Sun, 12 to 4pmNew
 $917,000Active3 beds 3 baths1,390 sq. ft.
6714 Mary Avenue Nw #A, Seattle, WA 98117
MLS# 2552524Listed by: COMPASS - Open Sun, 1 to 4pmNew
 $2,339,800Active6 beds 5 baths3,377 sq. ft.
3032 NE Blakeley Street, Seattle, WA 98105
MLS# 2553338Listed by: CORCORAN LIFESTYLE PROPERTIES - Open Sun, 4 to 6pmNew
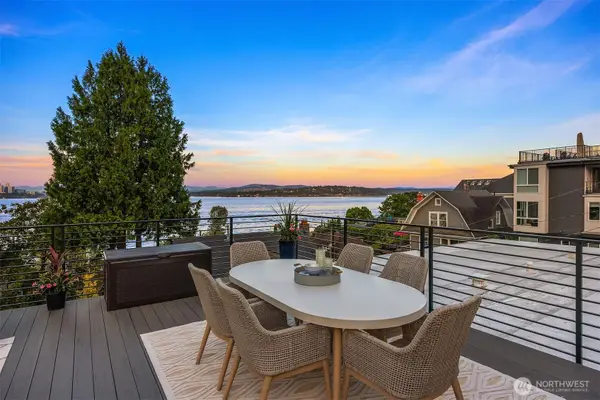 $2,422,000Active5 beds 4 baths3,470 sq. ft.
3800 E Jefferson Street, Seattle, WA 98122
MLS# 2553352Listed by: WINDERMERE REAL ESTATE/HLC - New
 $1,249,950Active5 beds 4 baths2,598 sq. ft.
11748 Dayton Avenue N, Seattle, WA 98133
MLS# 2553357Listed by: DOVE REALTY, INC. - New
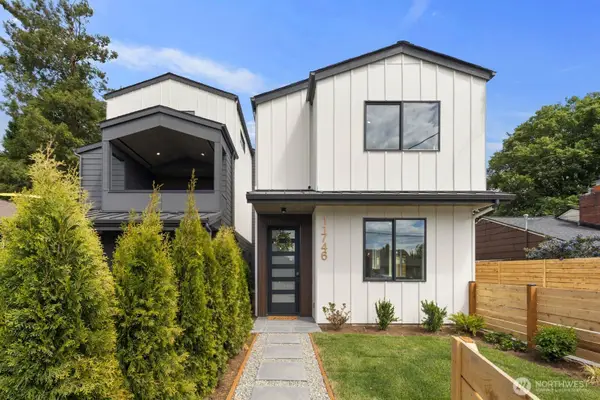 $694,950Active3 beds 3 baths1,115 sq. ft.
11746 Dayton Avenue N, Seattle, WA 98133
MLS# 2553360Listed by: DOVE REALTY, INC. - New
 $650,000Active2 beds 2 baths1,086 sq. ft.
2929 1st Avenue #1219, Seattle, WA 98121
MLS# 2552429Listed by: COMPASS


Protect your home and budget from life's surprises with an Assurant Home Warranty, backed by a partner that supports you through every step of homeownership. Explore Plans.
© 2026 Better Homes and Gardens Real Estate LLC. An Anywhere Real Estate company. All rights reserved. Better Homes and Gardens® Real Estate is a registered trademark owned by Meredith Operations Corporation, licensed to Better Homes and Gardens Real Estate LLC and used with permission. Better Homes and Gardens Real Estate LLC fully supports the principles of the Fair Housing Act and the Equal Opportunity Act. Listing information is deemed reliable but is not guaranteed accurate.
Each office is independently owned and operated.
Any services or products provided by third parties are not provided by, affiliated with or related to Better Homes and Gardens Real Estate LLC, or its affiliated companies.