
12026 40th Avenue Ne, Seattle, WA 98125
Local realty services provided by:Better Homes and Gardens Real Estate Realty Partners
Listed by: scott waterman, steve laevastu
Office: windermere re greenwood
MLS#:2561991
Source:NWMLS
12026 40th Avenue Ne,Seattle, WA 98125
$850,000
- 4 Beds
- 3 Baths
- 1,830 sq. ft.
- Single family
- Active
Price summary
- Price:$850,000
- Price per sq. ft.:$464.48
About this home
Beautifully remodeled 4-bedroom, 2.5-bathroom home offering a great floor plan with effortless main-level living. Three spacious bedrooms are situated together on the first floor, including a wonderful primary suite with its own updated ¾ bath and a large walk-in closet. The fabulous NEW open kitchen has been fully remodeled with granite slab countertops, a tile backsplash, and custom wood cabinets. A sitting bar with pendant lighting adds the perfect spot for casual dining or entertaining. The gracious living room features open-beam ceilings and a cozy fireplace with a wood mantle, creating a warm and inviting space to gather. Throughout the home, gorgeous NEW Pella double-paned wood-clad windows bring in abundant natural light and energy efficiency. The daylight lower level offers a large rec room with sliding doors that open directly to the patio — perfect for indoor-outdoor living. Brand new designer exterior paint job! The backyard is fully fenced, ideal for entertaining, play, or relaxing outdoors. Location can't be beat — you're only minutes to Seattle Children's Hospital, the UW and Amazon. With easy access to everywhere you want to be! Great home! Wonderful location! Meticulous move in condition!...
Contact an agent
Home facts
- Year built:1972
- Subdivision & Development:Meadowbrook
- Listing ID #:2561991
- Updated:September 21, 2026 at 11:34 AM
Rooms and interior
- Bedrooms:4
- Total bathrooms:3
- Full bathrooms:1
- Half bathrooms:1
- Flooring:Carpet, Vinyl Floor, Vinyl Plank
- Kitchen Description:Dishwasher, Disposal, Microwave, Refrigerator
- Bedroom Description:Lower Level Bedrooms : 1, Main Level Bedrooms : 3
- Basement:Yes
- Basement Description:Finished
- Living area:1,830 sq. ft.
Heating and cooling
- Heating:Forced Air
Structure and exterior
- Roof:Composition
- Year built:1972
- Building area:1,830 sq. ft.
- Lot area:0.09 Acres
- Lot Features:Paved
- Architectural Style:Traditional
- Construction Materials:Wood Exterior Finish
- Exterior Features:Fenced-Partially, Patio
- Foundation Description:Finished
- Levels:2 Story
Schools
- High school:Nathan Hale High
- Middle school:Jane Addams
- Elementary school:John Rogers
Utilities
- Water:Public
- Sewer:Sewer Connected
Finances and disclosures
- Price:$850,000
- Price per sq. ft.:$464.48
- Tax amount:$7,460 (2025)
Features and amenities
- Appliances:Dishwasher, Refrigerator, Washer
- Laundry features:Dryer, Washer
- Amenities:Cable TV, Gas Available, High Speed Internet, Vaulted Ceiling(s), Walk-In Closet(s)
Parking
- Total parking spaces:1
- Parking description:Attached Garage
- Garage:Yes
 Listings courtesy of Northwest MLS as distributed by MLS GRID. Based on information submitted to the MLS GRID as of September 21, 2026. All data is obtained from various sources and may not have been verified by broker or MLS GRID. Supplied Open House Information is subject to change without notice. All information should be independently reviewed and verified for accuracy. Properties may or may not be listed by the office/agent presenting the information. Listing information is provided for consumers' personal, non-commercial use, solely to identify prospective properties for potential purchase; all other use is strictly prohibited and may violate relevant federal and state law. Information deemed reliable but not guaranteed. Copyright © 2026 MLS GRID. All Rights Reserved.
New listings near 12026 40th Avenue Ne
- Coming Soon
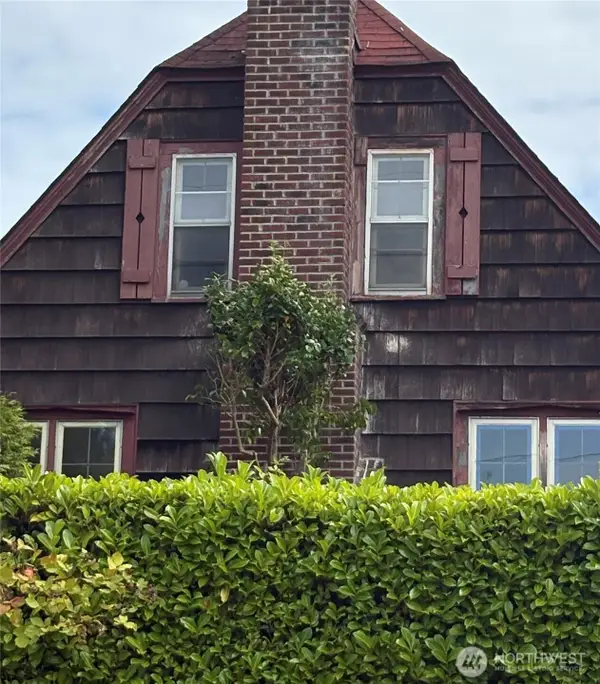 $799,000First Look2 beds 1 baths1,470 sq. ft.
3710 31st Avenue W, Seattle, WA 98199
MLS# 2583305Listed by: LAKE & COMPANY - Coming Soon
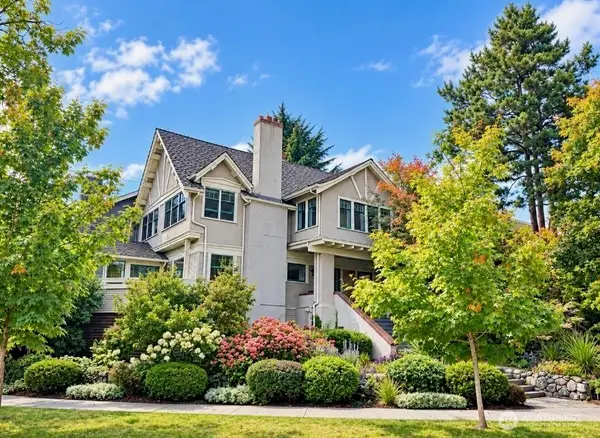 $1,950,000First Look4 beds 4 baths3,330 sq. ft.
419 Wheeler Street, Seattle, WA 98109
MLS# 2584594Listed by: HORIZON REAL ESTATE - Coming SoonOpen Tue, 4:30 to 6pm
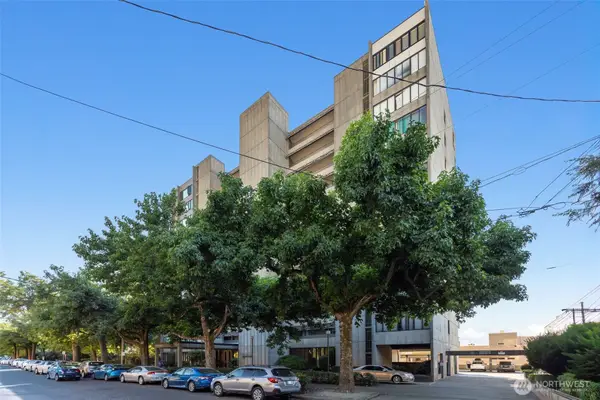 $525,000First Look1 beds 1 baths806 sq. ft.
601 Belmont Avenue E #D3, Seattle, WA 98102
MLS# 2584435Listed by: FIRST AND MAIN - Coming SoonOpen Fri, 5 to 8pm
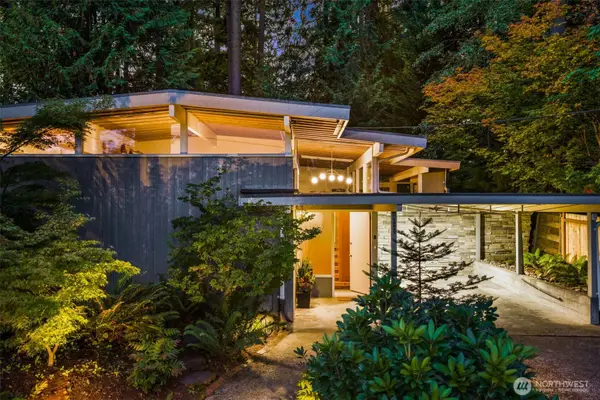 $1,098,000First Look3 beds 3 baths1,700 sq. ft.
13347 12th Avenue Ne, Seattle, WA 98125
MLS# 2584975Listed by: COLDWELL BANKER DANFORTH - Coming Soon
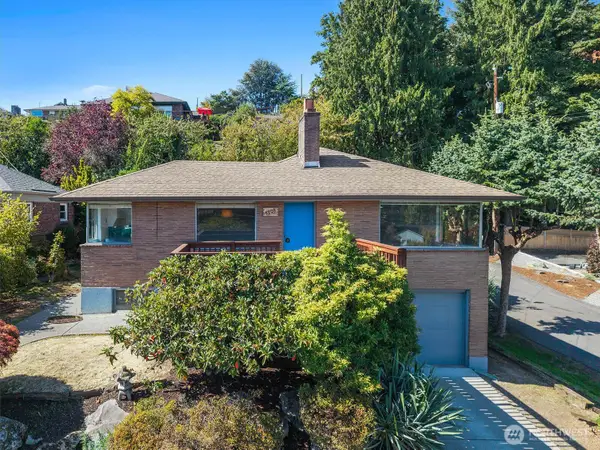 $985,000First Look2 beds 2 baths1,970 sq. ft.
5203 56th Avenue S, Seattle, WA 98118
MLS# 2584667Listed by: COMPASS - Coming Soon
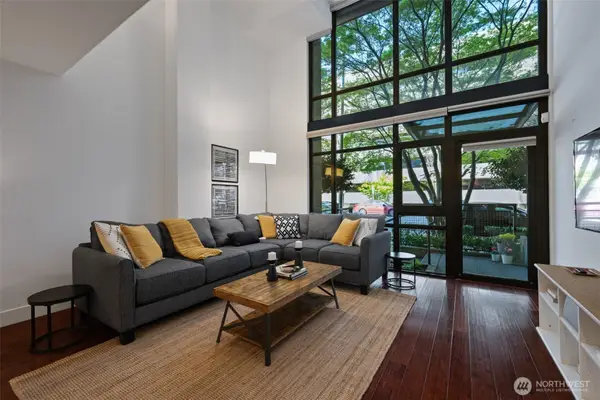 $525,000First Look1 beds 2 baths983 sq. ft.
2911 2nd Avenue #118, Seattle, WA 98121
MLS# 2584932Listed by: WINDERMERE REAL ESTATE MIDTOWN - Coming Soon
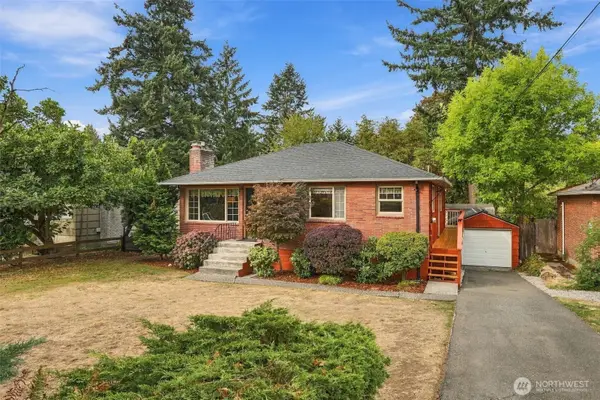 $899,000First Look4 beds 2 baths1,829 sq. ft.
13045 Corliss Avenue N, Seattle, WA 98133
MLS# 2568727Listed by: DESIGNED REALTY - Coming Soon
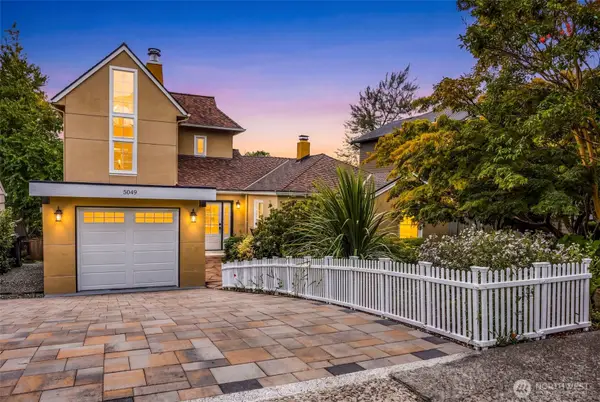 $1,949,000First Look4 beds 3 baths3,099 sq. ft.
5049 Pullman Avenue Ne, Seattle, WA 98105
MLS# 2582738Listed by: COLDWELL BANKER DANFORTH - Coming SoonOpen Fri, 11am to 2pm
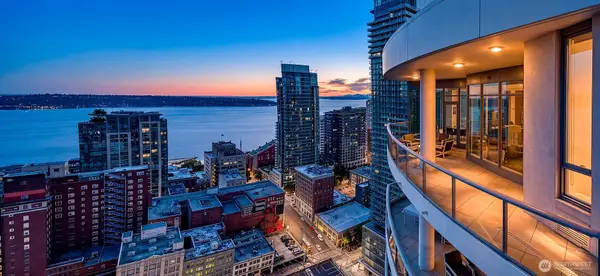 $7,150,000First Look3 beds 4 baths4,522 sq. ft.
1920 4th Avenue #3102, Seattle, WA 98101
MLS# 2582194Listed by: WINDERMERE REAL ESTATE MIDTOWN - Coming Soon
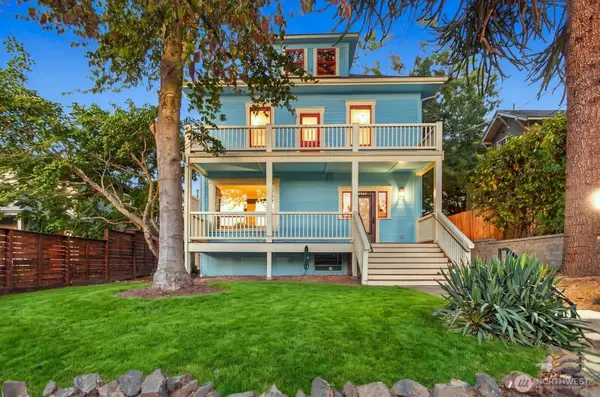 $1,395,000First Look4 beds 2 baths3,360 sq. ft.
3426 12th Avenue W, Seattle, WA 98119
MLS# 2584323Listed by: REALTY ONE GROUP TURN KEY


Protect your home and budget from life's surprises with an Assurant Home Warranty, backed by a partner that supports you through every step of homeownership. Explore Plans.
© 2026 Better Homes and Gardens Real Estate LLC. An Anywhere Real Estate company. All rights reserved. Better Homes and Gardens® Real Estate is a registered trademark owned by Meredith Operations Corporation, licensed to Better Homes and Gardens Real Estate LLC and used with permission. Better Homes and Gardens Real Estate LLC fully supports the principles of the Fair Housing Act and the Equal Opportunity Act. Listing information is deemed reliable but is not guaranteed accurate.
Each office is independently owned and operated.
Any services or products provided by third parties are not provided by, affiliated with or related to Better Homes and Gardens Real Estate LLC, or its affiliated companies.