
121 12th Avenue E #409, Seattle, WA 98102
Local realty services provided by:Better Homes and Gardens Real Estate McKenzie Realty
Listed by: robert a. macdonald
Office: lake & company
MLS#:2556522
Source:NWMLS
121 12th Avenue E #409,Seattle, WA 98102
$331,000
- 1 Beds
- 1 Baths
- 597 sq. ft.
- Condominium
- Active
Price summary
- Price:$331,000
- Price per sq. ft.:$554.44
- Monthly HOA dues:$544
About this home
Modern living at The Edison Condominiums in the heart of Capitol Hill. Unit 409 at 121 12th Avenue East is a clean, freshly painted one-bedroom, one-bathroom condo offering a bright contemporary lifestyle with high ceilings, gorgeous flooring, and large windows that fill the space with natural light while framing views of distinctive Anhalt architecture and the vibrant 12th Avenue East corridor. The gourmet kitchen shines with quartz countertops, beautiful cabinetry, designer finishes, and premium stainless steel appliances. Enjoy the convenience of in-unit laundry, individually metered water, a dedicated storage unit, and elevator access with no stairs to this fourth-floor home. Built in 2019, the Edison features sleek modern design and an impressive rooftop deck complete with lounge seating, an enclosed dog run, and gas grills perfect for relaxing or entertaining. Ideally located steps from Cal Anderson Park, world-class dining, shopping, nightlife, and light rail, this home delivers an unbeatable Capitol Hill lifestyle for owner-occupants or strong rental performance for investors, with a proven track record of excellent midterm rental income, no rent cap, and a 30-day minimum rental period. Do not miss this exceptional opportunity....
Contact an agent
Home facts
- Year built:2019
- Listing ID #:2556522
- Updated:July 21, 2026 at 06:02 PM
Rooms and interior
- Bedrooms:1
- Total bathrooms:1
- Full bathrooms:1
- Flooring:Vinyl Plank
- Kitchen Description:Dishwasher, Disposal, Microwave, Refrigerator
- Bedroom Description:Main Level Bedrooms : 1
- Living area:597 sq. ft.
Structure and exterior
- Roof:Torch Down
- Year built:2019
- Building area:597 sq. ft.
- Lot Features:Corner, Curbed Lot, Paved, Sidewalk
- Architectural Style:Modern
- Construction Materials:Brick Exterior Finish, Cement Planked
- Exterior Features:Rooftop Deck
- Levels:1 Story
Schools
- High school:Garfield High
- Middle school:Meany Mid
- Elementary school:Lowell
Finances and disclosures
- Price:$331,000
- Price per sq. ft.:$554.44
- Tax amount:$3,178 (2026)
Features and amenities
- Appliances:Dishwasher, Refrigerator, Washer
- Laundry features:Dryer, Electric Dryer Hookup, Washer, Washer Hookup
- Amenities:Gated Entry, High Speed Int Avail, Sprinkler System, Water Heater
 Listings courtesy of Northwest MLS as distributed by MLS GRID. Based on information submitted to the MLS GRID as of July 21, 2026. All data is obtained from various sources and may not have been verified by broker or MLS GRID. Supplied Open House Information is subject to change without notice. All information should be independently reviewed and verified for accuracy. Properties may or may not be listed by the office/agent presenting the information. Listing information is provided for consumers' personal, non-commercial use, solely to identify prospective properties for potential purchase; all other use is strictly prohibited and may violate relevant federal and state law. Information deemed reliable but not guaranteed. Copyright © 2026 MLS GRID. All Rights Reserved.
New listings near 121 12th Avenue E #409
- New
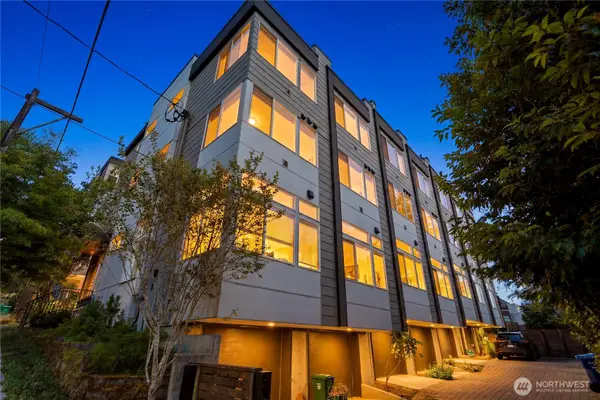 $825,000Active3 beds 2 baths1,610 sq. ft.
333 N 90th Street, Seattle, WA 98103
MLS# 2553284Listed by: SKYLINE PROPERTIES, INC. - Open Fri, 4 to 6pmNew
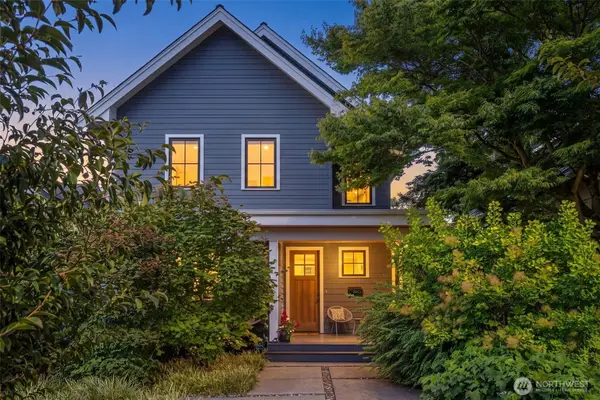 $2,449,000Active4 beds 4 baths3,300 sq. ft.
2910 9th Avenue W, Seattle, WA 98119
MLS# 2557211Listed by: WINDERMERE REAL ESTATE MIDTOWN - New
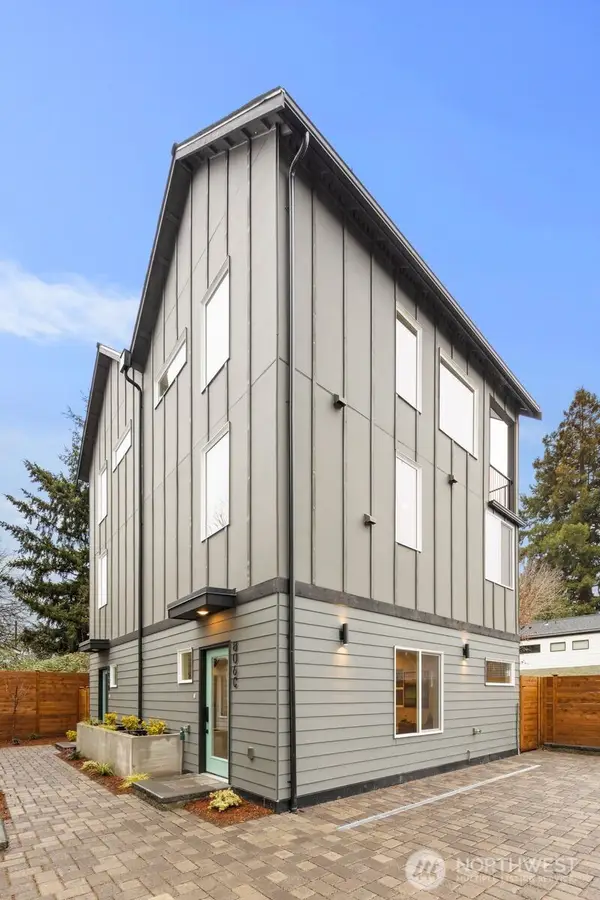 $499,950Active2 beds 1 baths1,074 sq. ft.
806 S Rose Street, Seattle, WA 98108
MLS# 2557432Listed by: REAL RESIDENTIAL - New
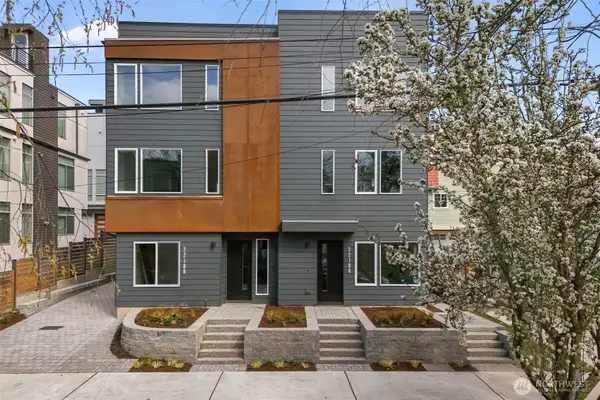 $938,500Active3 beds 2 baths1,633 sq. ft.
2218 NW 62nd Street, Seattle, WA 98107
MLS# 2557511Listed by: COMPASS - New
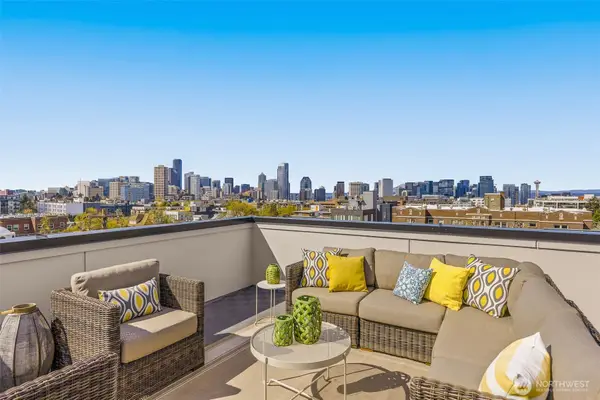 $1,299,900Active4 beds 3 baths1,936 sq. ft.
1317 E Denny Way, Seattle, WA 98122
MLS# 2557623Listed by: WINDERMERE RE/CAPITOL HILL,INC - New
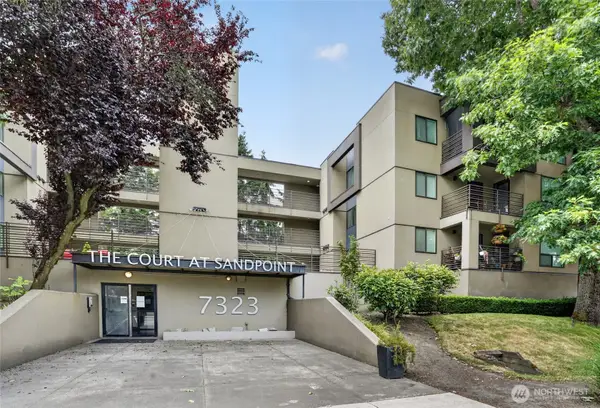 $280,000Active2 beds 1 baths660 sq. ft.
7323 NE Sand Point Way #211, Seattle, WA 98115
MLS# 2557749Listed by: AGENCYONE - New
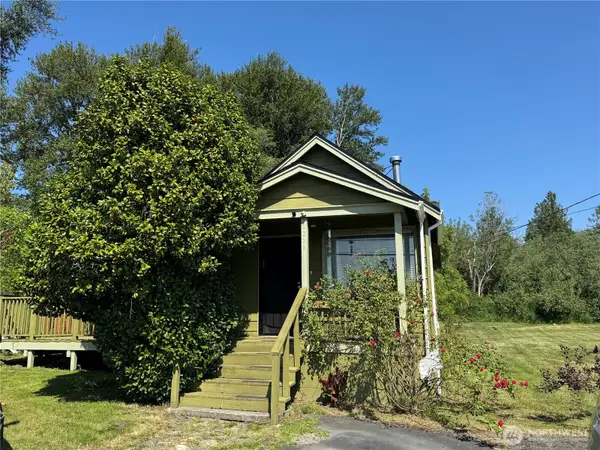 $599,000Active2 beds 1 baths810 sq. ft.
12026 59th Avenue S, Seattle, WA 98178
MLS# 2557679Listed by: AGENCYONE - New
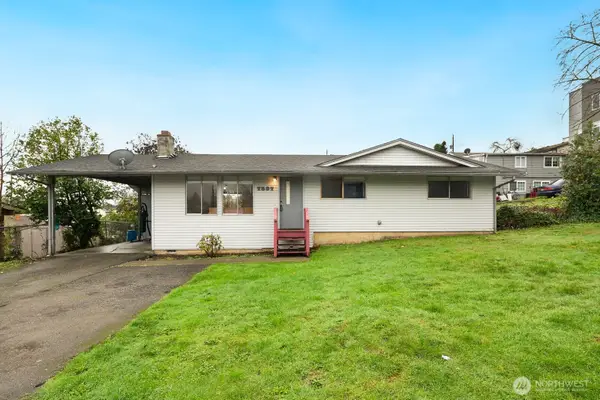 $550,000Active3 beds 2 baths970 sq. ft.
7537 44th Avenue S, Seattle, WA 98118
MLS# 2557742Listed by: JOHN L. SCOTT, INC. - New
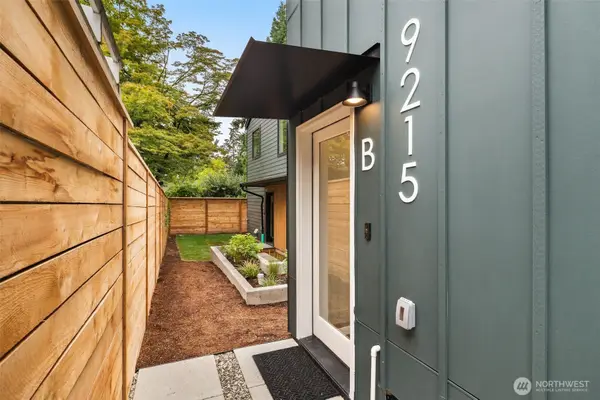 $750,000Active2 beds 2 baths1,089 sq. ft.
9215 12th Avenue Ne, Seattle, WA 98115
MLS# 2557664Listed by: WINDERMERE RE GREENWOOD - New
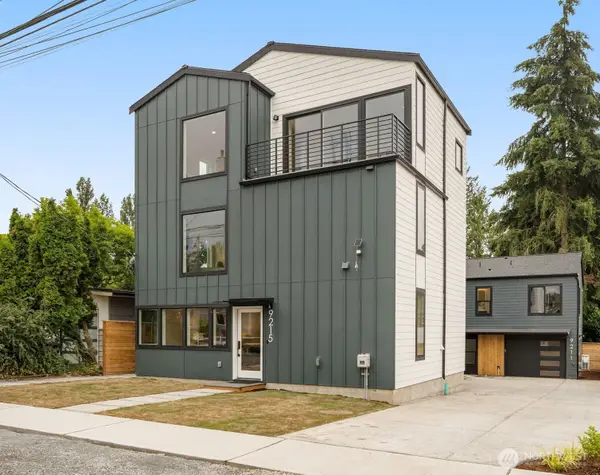 $1,250,000Active3 beds 3 baths2,051 sq. ft.
9215 12th Avenue Ne, Seattle, WA 98115
MLS# 2557677Listed by: WINDERMERE RE GREENWOOD


Protect your home and budget from life's surprises with an Assurant Home Warranty, backed by a partner that supports you through every step of homeownership. Explore Plans.
© 2026 Better Homes and Gardens Real Estate LLC. An Anywhere Real Estate company. All rights reserved. Better Homes and Gardens® Real Estate is a registered trademark owned by Meredith Operations Corporation, licensed to Better Homes and Gardens Real Estate LLC and used with permission. Better Homes and Gardens Real Estate LLC fully supports the principles of the Fair Housing Act and the Equal Opportunity Act. Listing information is deemed reliable but is not guaranteed accurate.
Each office is independently owned and operated.
Any services or products provided by third parties are not provided by, affiliated with or related to Better Homes and Gardens Real Estate LLC, or its affiliated companies.