
13025 75th Place S, Seattle, WA 98178
Local realty services provided by:Better Homes and Gardens Real Estate McKenzie Realty
Listed by: zachary penrod
Office: lgi realty
MLS#:2577344
Source:NWMLS
13025 75th Place S,Seattle, WA 98178
$1,035,900
- 4 Beds
- 4 Baths
- 3,007 sq. ft.
- Single family
- Active
Upcoming open houses
- Wed, Oct 2110:00 am - 06:00 pm
- Fri, Oct 2310:00 am - 06:00 pm
- Sat, Oct 2410:00 am - 06:00 pm
Price summary
- Price:$1,035,900
- Price per sq. ft.:$344.5
- Monthly HOA dues:$117
About this home
THIS IS THE ONE YOUR CLIENTS WILL REMEMBER. The 3,007 sq. ft. Cameo delivers the kind of space, design and wow-factor that immediately separates it from the ordinary. Step inside to soaring open spaces, beautiful wide-plank flooring and an impressive great room designed to live big. At the center of it all is a showpiece kitchen with crisp white cabinetry, dramatic black accents, quartz surfaces and an oversized statement island made for gathering, entertaining and everyday life. And then there’s the pantry—calling it “walk-in” hardly does it justice. This massive, room-sized pantry offers an extraordinary amount of cabinetry, countertop workspace and open shelving, creating storage and prep space buyers rarely find. The primary suite continues the experience with a spa-inspired bath featuring a freestanding soaking tub, expansive tiled glass shower, dual-sink vanity and sleek matte-black finishes. Generous secondary spaces, abundant natural light, a contemporary fireplace and thoughtful designer details throughout complete a home that feels polished, spacious and unmistakably special. The Cameo isn’t simply another home to tour—it’s the home your clients will compare everything else too....
Contact an agent
Home facts
- Year built:2025
- Subdivision & Development:Bryn Mawr
- Listing ID #:2577344
- Updated:October 21, 2026 at 03:03 AM
Rooms and interior
- Bedrooms:4
- Total bathrooms:4
- Full bathrooms:3
- Half bathrooms:1
- Flooring:Carpet, Ceramic Tile Floor, Engineered Hardwood
- Kitchen Description:Dishwasher, Microwave, Refrigerator
- Bedroom Description:Main Level Bedrooms : 1, Upper Level Bedrooms : 3
- Living area:3,007 sq. ft.
Heating and cooling
- Cooling:90%+ High Efficiency
- Heating:90%+ High Efficiency, Forced Air, Heat Pump
- Central air:Yes
Structure and exterior
- Roof:Composition
- Year built:2025
- Building area:3,007 sq. ft.
- Lot area:0.07 Acres
- Lot Features:Curbed Lot, Paved, Sidewalk
- Architectural Style:Craftsman
- Construction Materials:Cement Planked, Stone Exterior Finish
- Exterior Features:Deck, Fenced-Fully
- Foundation Description:None
Schools
- High school:Renton Snr High
- Middle school:Dimmitt Mid
- Elementary school:Campbell Hill Elem
Utilities
- Water:Public
- Sewer:Sewer Connected
Finances and disclosures
- Price:$1,035,900
- Price per sq. ft.:$344.5
- Tax amount:$2,789 (2025)
Features and amenities
- Appliances:Dishwasher, Refrigerator, Washer
- Laundry features:Dryer, Washer
- Amenities:Cable TV, Ceiling Fan(s), Electric Car Charging, High Speed Internet, Irrigation, Pantry, Walk-In Closet(s), Water Heater
Parking
- Total parking spaces:2
- Parking description:Attached Garage
- Garage:Yes
 Listings courtesy of Northwest MLS as distributed by MLS GRID. Based on information submitted to the MLS GRID as of October 21, 2026. All data is obtained from various sources and may not have been verified by broker or MLS GRID. Supplied Open House Information is subject to change without notice. All information should be independently reviewed and verified for accuracy. Properties may or may not be listed by the office/agent presenting the information. Listing information is provided for consumers' personal, non-commercial use, solely to identify prospective properties for potential purchase; all other use is strictly prohibited and may violate relevant federal and state law. Information deemed reliable but not guaranteed. Copyright © 2026 MLS GRID. All Rights Reserved.
New listings near 13025 75th Place S
- Coming Soon
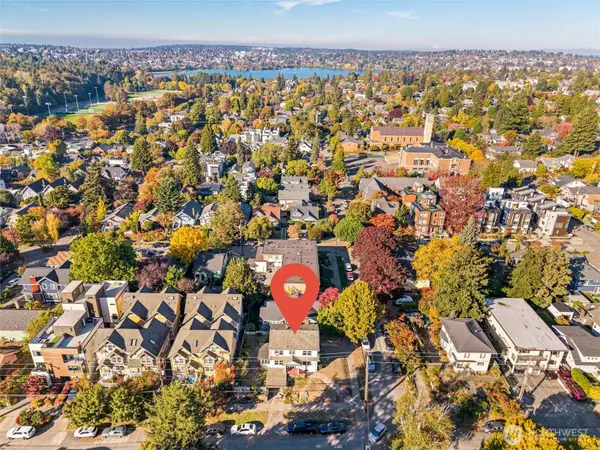 $1,199,950First Look5 beds 2 baths2,610 sq. ft.
1624 N 46th Street, Seattle, WA 98103
MLS# 2592185Listed by: COMPASS - Coming Soon
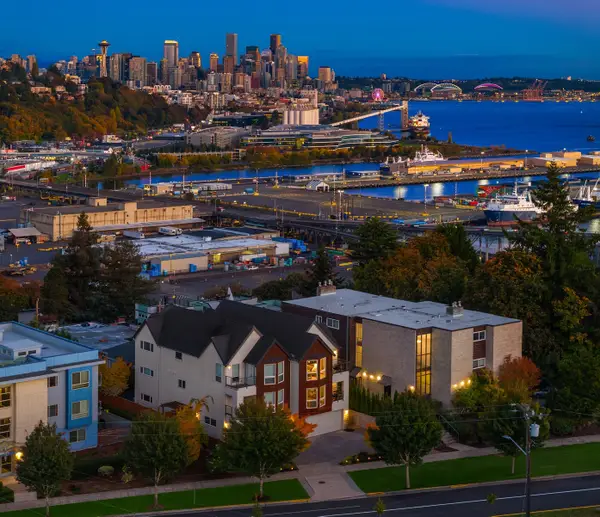 $1,495,000First Look3 beds 4 baths2,630 sq. ft.
1958 Thorndyke Avenue W, Seattle, WA 98199
MLS# 2594652Listed by: WINDERMERE RE GREENWOOD - Coming Soon
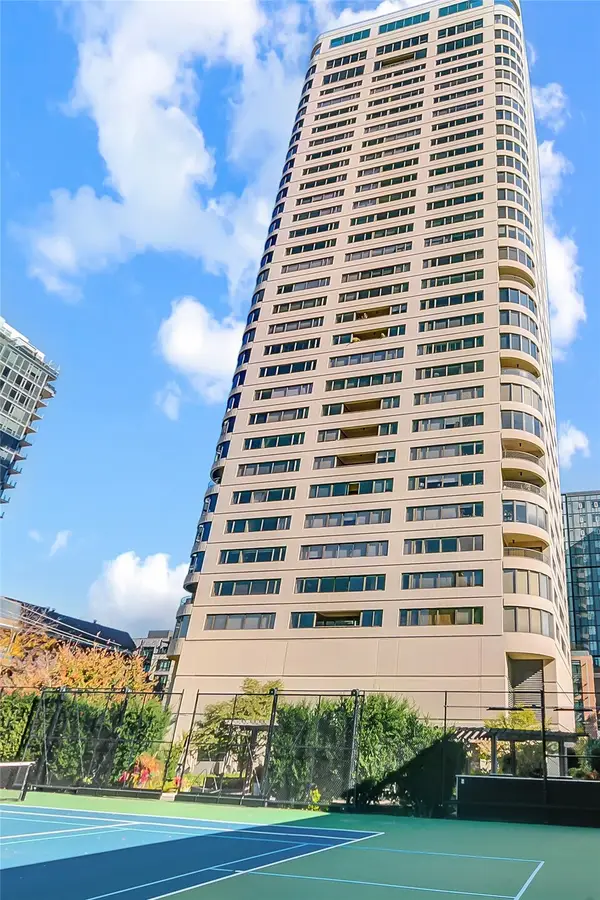 $1,200,000First Look3 beds 2 baths1,790 sq. ft.
1301 Spring Street #19I, Seattle, WA 98104
MLS# 2596274Listed by: JOHN L. SCOTT, INC. - Coming Soon
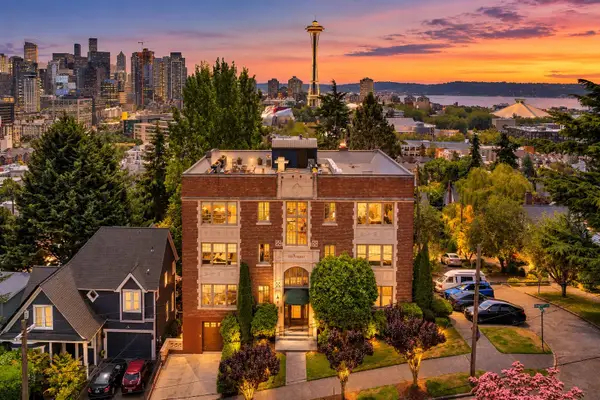 $279,900First Look-- beds 1 baths517 sq. ft.
405 Prospect Street #102, Seattle, WA 98109
MLS# 2594516Listed by: KW GREATER SEATTLE - Coming Soon
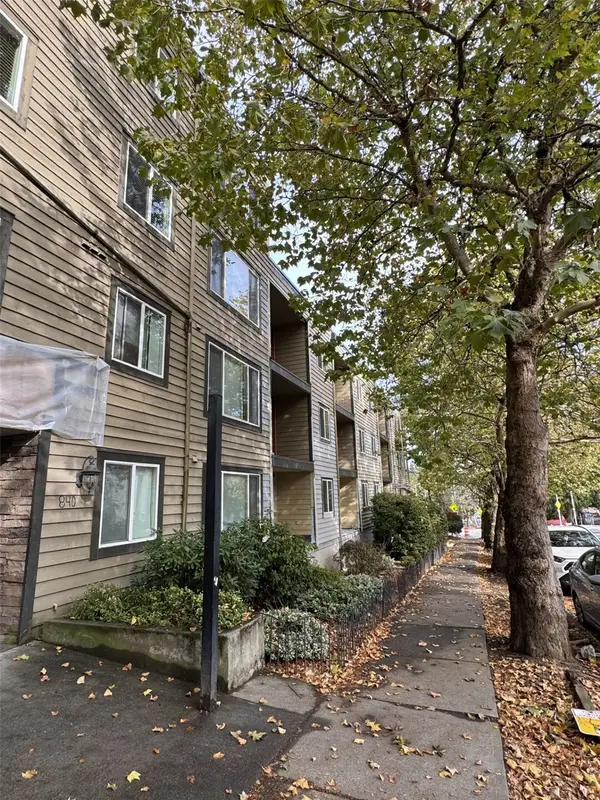 $255,000First Look1 beds 1 baths567 sq. ft.
840 NE 125th Street #203, Seattle, WA 98125
MLS# 2595097Listed by: WINDERMERE R E MOUNT BAKER - Coming Soon
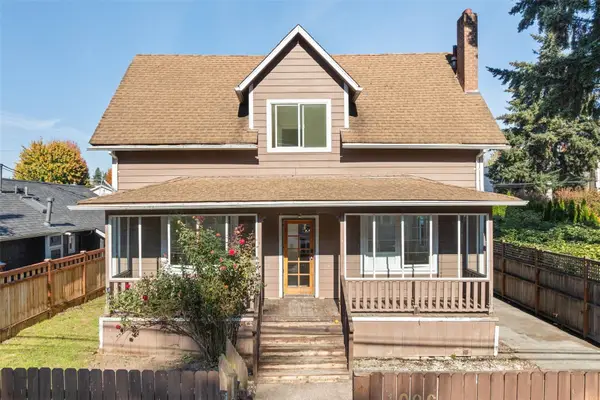 $700,000First Look4 beds 2 baths2,980 sq. ft.
1026 S Donovan Street, Seattle, WA 98108
MLS# 2591104Listed by: COMPASS - Coming Soon
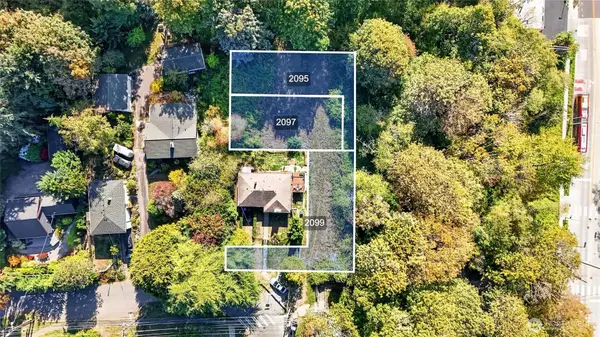 $450,000First Look0.35 Acres
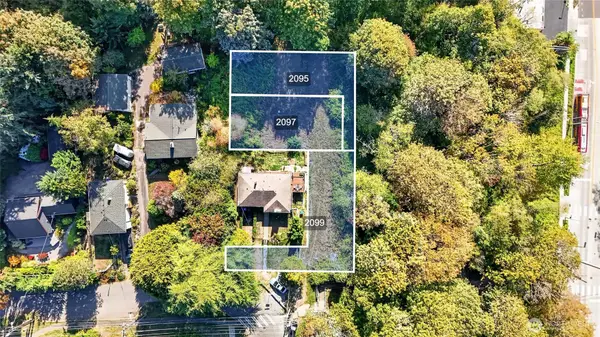
2099 SW Myrtle Street, Seattle, WA 98106
MLS# 2592769Listed by: KELLER WILLIAMS RLTY BELLEVUE - Coming Soon
 $200,000First Look0.12 Acres
2097 SW Myrtle Street, Seattle, WA 98106
MLS# 2593056Listed by: KELLER WILLIAMS RLTY BELLEVUE - Coming Soon
 $200,000First Look0.12 Acres
2095 SW Myrtle Street, Seattle, WA 98106
MLS# 2593063Listed by: KELLER WILLIAMS RLTY BELLEVUE - Coming Soon
 $889,999First Look3 beds 2 baths1,730 sq. ft.
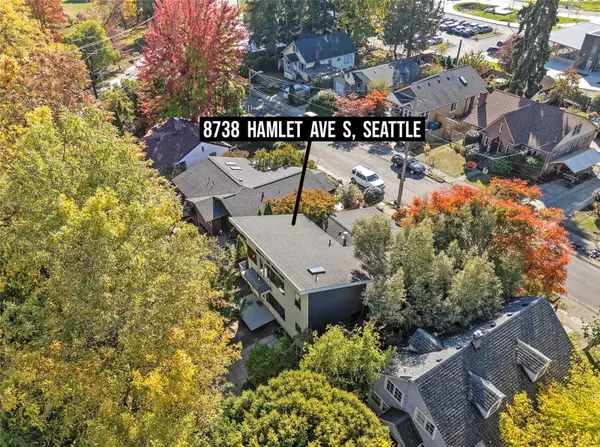
8738 Hamlet Avenue S, Seattle, WA 98118
MLS# 2595193Listed by: PROPERTIESNW OF GIG HARBOR LTD


Protect your home and budget from life's surprises with an Assurant Home Warranty, backed by a partner that supports you through every step of homeownership. Explore Plans.
© 2026 Better Homes and Gardens Real Estate LLC. An Anywhere Real Estate company. All rights reserved. Better Homes and Gardens® Real Estate is a registered trademark owned by Meredith Operations Corporation, licensed to Better Homes and Gardens Real Estate LLC and used with permission. Better Homes and Gardens Real Estate LLC fully supports the principles of the Fair Housing Act and the Equal Opportunity Act. Listing information is deemed reliable but is not guaranteed accurate.
Each office is independently owned and operated.
Any services or products provided by third parties are not provided by, affiliated with or related to Better Homes and Gardens Real Estate LLC, or its affiliated companies.