
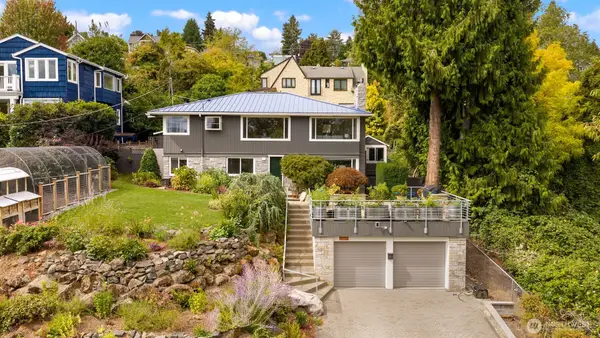
14040 Ashworth Avenue N, Seattle, WA 98133
Local realty services provided by:Better Homes and Gardens Real Estate Northwest Home Team
Listed by: jahine wallace
Office: john l. scott, inc
MLS#:2556080
Source:NWMLS
14040 Ashworth Avenue N,Seattle, WA 98133
$539,999
- 2 Beds
- 1 Baths
- 820 sq. ft.
- Single family
- Active
Price summary
- Price:$539,999
- Price per sq. ft.:$658.54
About this home
Estate sale in the desirable Haller Lake neighborhood! This 2-bedroom, 1-bath home sits on a 5,250 SF lot with an attached one-car garage and offers a fantastic opportunity to renovate, invest, or build equity. Functional floor plan, spacious yard, and a location surrounded by established homes and recent neighborhood investment. Conveniently located near Northgate, shopping, dining, parks, I-5, Highway 99, and public transit. Property is being sold as-is. Buyers are encouraged to verify all zoning and future development potential to their satisfaction.
Contact an agent
Home facts
- Year built:1940
- Subdivision & Development:Haller Lake
- Listing ID #:2556080
- Updated:September 05, 2026 at 11:33 AM
Rooms and interior
- Bedrooms:2
- Total bathrooms:1
- Full bathrooms:1
- Flooring:Vinyl Floor, Vinyl Plank
- Kitchen Description:Dishwasher
- Bedroom Description:Main Level Bedrooms : 2
- Basement:Yes
- Living area:820 sq. ft.
Heating and cooling
- Heating:Forced Air
Structure and exterior
- Roof:Composition
- Year built:1940
- Building area:820 sq. ft.
- Lot area:0.12 Acres
- Lot Features:Paved, Value In Land
- Construction Materials:Wood Exterior Finish
- Exterior Features:Fenced-Partially
- Foundation Description:None
- Levels:1 Story
Schools
- High school:Ingraham High
- Middle school:Robert Eagle Staff Middle School
Utilities
- Water:Public
- Sewer:Sewer Connected
Finances and disclosures
- Price:$539,999
- Price per sq. ft.:$658.54
- Tax amount:$6,188 (2026)
Features and amenities
- Appliances:Dishwasher, Washer
- Laundry features:Dryer, Washer
- Amenities:Cable TV, Gas Available, Water Heater
Parking
- Total parking spaces:1
- Parking description:Detached Garage
- Garage:Yes
 Listings courtesy of Northwest MLS as distributed by MLS GRID. Based on information submitted to the MLS GRID as of September 5, 2026. All data is obtained from various sources and may not have been verified by broker or MLS GRID. Supplied Open House Information is subject to change without notice. All information should be independently reviewed and verified for accuracy. Properties may or may not be listed by the office/agent presenting the information. Listing information is provided for consumers' personal, non-commercial use, solely to identify prospective properties for potential purchase; all other use is strictly prohibited and may violate relevant federal and state law. Information deemed reliable but not guaranteed. Copyright © 2026 MLS GRID. All Rights Reserved.
New listings near 14040 Ashworth Avenue N
- Coming Soon
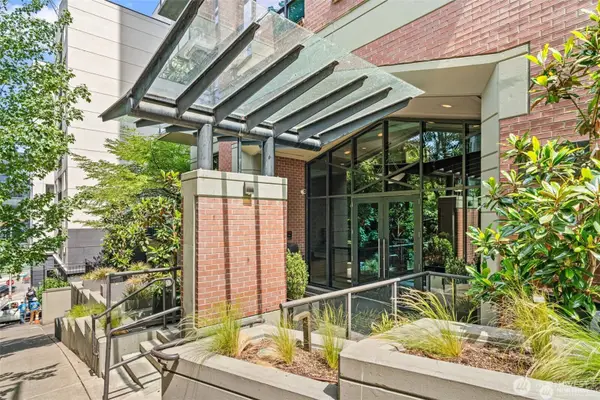 $289,000First Look1 beds 1 baths620 sq. ft.
1420 Terry Avenue #201, Seattle, WA 98101
MLS# 2577595Listed by: COLDWELL BANKER DANFORTH - Coming Soon
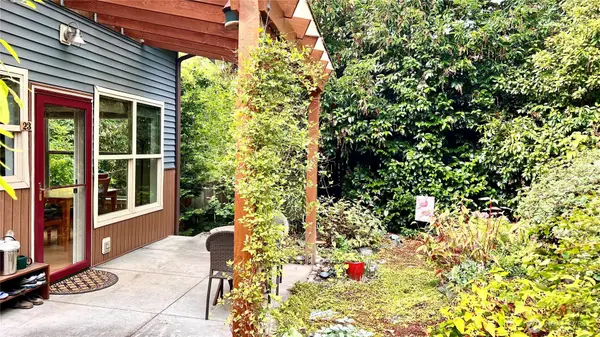 $675,000First Look3 beds 3 baths1,468 sq. ft.
6000 17th Avenue Sw #23, Seattle, WA 98106
MLS# 2578734Listed by: ENGEL & VOELKERS SEATTLE DT - Coming Soon
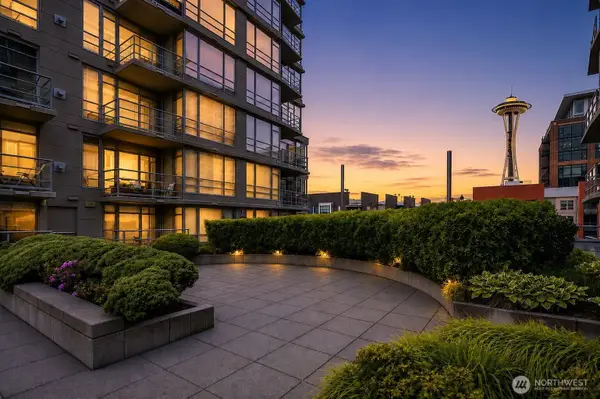 $699,000First Look2 beds 2 baths1,114 sq. ft.
2929 1st Avenue #519, Seattle, WA 98121
MLS# 2576407Listed by: COMPASS - Coming Soon
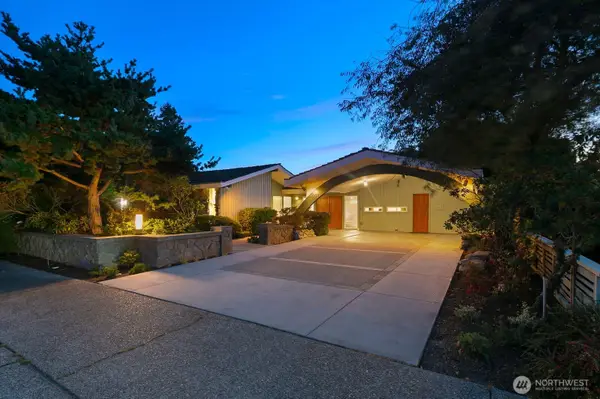 $1,840,000First Look4 beds 3 baths3,600 sq. ft.
3051 44th Avenue W, Seattle, WA 98199
MLS# 2573877Listed by: WINDERMERE RE MAGNOLIA - Coming Soon
 $699,000First Look3 beds 2 baths1,260 sq. ft.
10217 21st Avenue Sw, Seattle, WA 98146
MLS# 2578477Listed by: BUSHWICK - Coming SoonOpen Sat, 2 to 3:30pm
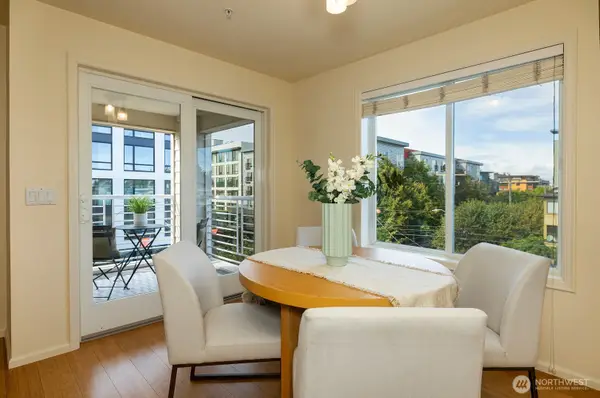 $680,000First Look2 beds 2 baths1,076 sq. ft.
1762 57th Street #403, Seattle, WA 98107
MLS# 2572381Listed by: WINDERMERE REAL ESTATE MIDTOWN - Coming Soon
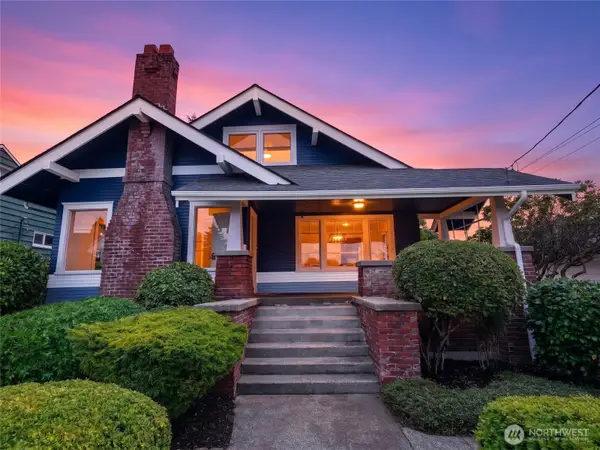 $1,275,000First Look5 beds 3 baths3,230 sq. ft.
7706 32nd Avenue Nw, Seattle, WA 98117
MLS# 2538800Listed by: WINDERMERE REAL ESTATE/EAST - Coming Soon
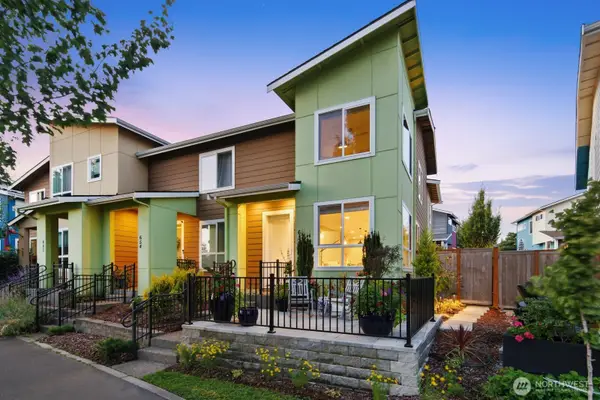 $589,000First Look3 beds 2 baths1,500 sq. ft.
650 SW 100 Street, Seattle, WA 98106
MLS# 2577494Listed by: PELLEGO, INC. - Coming SoonOpen Thu, 4 to 6pm
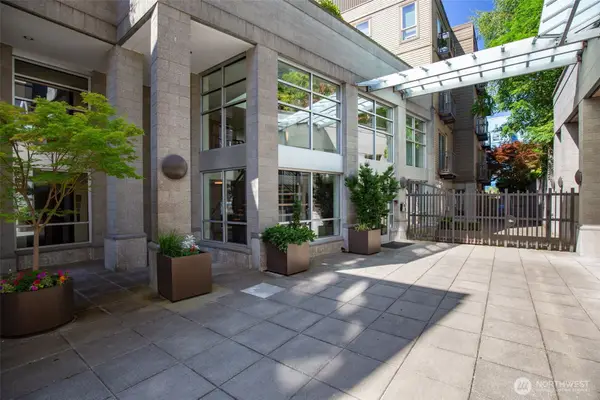 $520,000First Look2 beds 2 baths895 sq. ft.
1410 E Pine Street #W307, Seattle, WA 98122
MLS# 2577867Listed by: WINDERMERE REAL ESTATE CO. - Coming Soon
 $1,525,000First Look4 beds 2 baths2,440 sq. ft.
1309 35th Avenue S, Seattle, WA 98144
MLS# 2577983Listed by: RE/MAX NORTHWEST


Protect your home and budget from life's surprises with an Assurant Home Warranty, backed by a partner that supports you through every step of homeownership. Explore Plans.
© 2026 Better Homes and Gardens Real Estate LLC. An Anywhere Real Estate company. All rights reserved. Better Homes and Gardens® Real Estate is a registered trademark owned by Meredith Operations Corporation, licensed to Better Homes and Gardens Real Estate LLC and used with permission. Better Homes and Gardens Real Estate LLC fully supports the principles of the Fair Housing Act and the Equal Opportunity Act. Listing information is deemed reliable but is not guaranteed accurate.
Each office is independently owned and operated.
Any services or products provided by third parties are not provided by, affiliated with or related to Better Homes and Gardens Real Estate LLC, or its affiliated companies.