
1514 Shenandoah Drive E, Seattle, WA 98112
Local realty services provided by:Better Homes and Gardens Real Estate Pacific Commons
Listed by: laura s. halliday, katherine halliday
Office: realogics sotheby's int'l rlty
MLS#:2550058
Source:NWMLS
1514 Shenandoah Drive E,Seattle, WA 98112
$4,900,000
- 3 Beds
- 5 Baths
- 3,530 sq. ft.
- Condominium
- Active
Price summary
- Price:$4,900,000
- Price per sq. ft.:$1,388.1
- Monthly HOA dues:$350
About this home
Elevated. Literally and Figuratively. Perched on the highest point in Broadmoor, this re-imagined midcentury residence is what happens when obsession meets impeccable taste. A collaboration between the celebrated team of Hoedemaker | Pfeiffer and designer Michelle Mele, it was rebuilt stud-by-stud into something that renders "renovation" wholly inadequate. This is a transformation. Flooded with light and engineered for those who appreciate the finer things — including not having to think about them. Lutron lighting, in-ceiling audio, dual Daikin heat pumps, & a fully automated irrigation system all run from your phone. Lock it, leave it, sip Burgundy somewhere fabulous. It'll be fine. A wood-burning fireplace anchors the upper level; gas below — both chimneys-upgraded for a perfect draw. Gas is plumbed to the balcony, because grilling should feel effortless, never improvised. The kitchen boasts Miele appliances & a generous island. The luxe custom bar — refrigerator and ice maker included — stands ready for entertaining that looks spontaneous but never actually is. Overhead, modern sculptural light fixtures make the room. Iconic, a little sexy, entirely intentional. The primary bath delivers a steam shower & heated towel racks, because mornings should feel indistinguishable from your favorite five-star. Garage: 240V EV charging & hot & cold water lines — for the Tesla, the dog, or whatever the weekend demands. Private. Gated. Reimagined. Entirely yours. Live the dream....
Contact an agent
Home facts
- Year built:1970
- Subdivision & Development:Broadmoor
- Listing ID #:2550058
- Updated:October 21, 2026 at 12:32 AM
Rooms and interior
- Bedrooms:3
- Total bathrooms:5
- Full bathrooms:2
- Half bathrooms:2
- Flooring:Carpet, Hardwood, Stone
- Kitchen Description:Dishwasher, Disposal, Microwave, Refrigerator
- Bedroom Description:Lower Level Bedrooms : 1, Main Level Bedrooms : 2
- Living area:3,530 sq. ft.
Heating and cooling
- Heating:Forced Air, Heat Pump
- Central air:Yes
Structure and exterior
- Roof:Composition
- Year built:1970
- Building area:3,530 sq. ft.
- Lot area:0.24 Acres
- Lot Features:Curbed Lot, Paved, Sidewalk
- Construction Materials:Wood Exterior Finish
- Levels:2 Story
Schools
- High school:Garfield High
- Middle school:Tops K-8
- Elementary school:Mc Gilvra
Finances and disclosures
- Price:$4,900,000
- Price per sq. ft.:$1,388.1
- Tax amount:$29,602 (2025)
Features and amenities
- Appliances:Dishwasher, Refrigerator, Washer
- Laundry features:Dryer, Electric Dryer Hookup, Washer
- Amenities:French Doors, Security Gate, Skylight(s), Vaulted Ceiling(s), Walk-In Closet(s)
Parking
- Total parking spaces:2
- Parking description:Individual Garage
- Garage:Yes
 Listings courtesy of Northwest MLS as distributed by MLS GRID. Based on information submitted to the MLS GRID as of October 21, 2026. All data is obtained from various sources and may not have been verified by broker or MLS GRID. Supplied Open House Information is subject to change without notice. All information should be independently reviewed and verified for accuracy. Properties may or may not be listed by the office/agent presenting the information. Listing information is provided for consumers' personal, non-commercial use, solely to identify prospective properties for potential purchase; all other use is strictly prohibited and may violate relevant federal and state law. Information deemed reliable but not guaranteed. Copyright © 2026 MLS GRID. All Rights Reserved.
New listings near 1514 Shenandoah Drive E
- Coming Soon
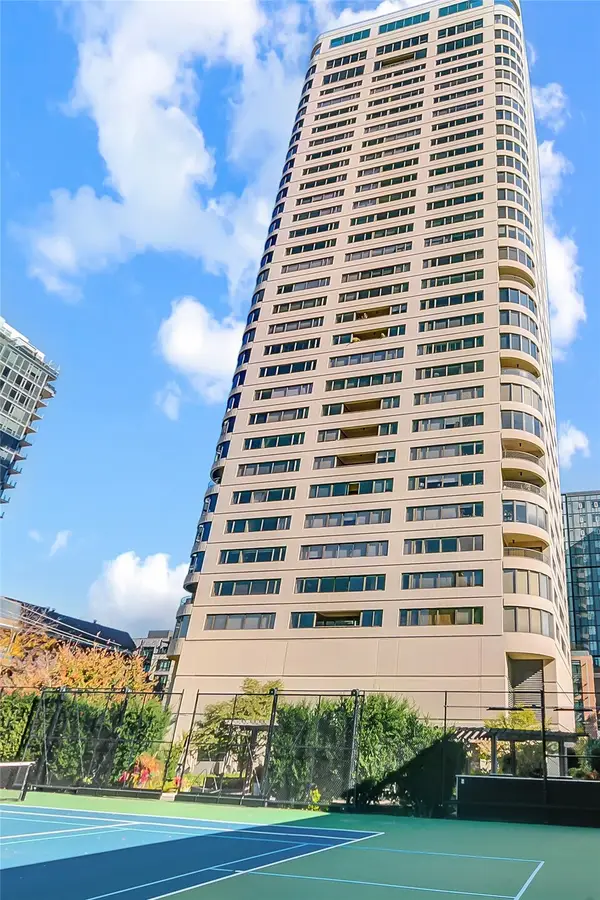 $1,200,000First Look3 beds 2 baths1,790 sq. ft.
1301 Spring Street #19I, Seattle, WA 98104
MLS# 2596274Listed by: JOHN L. SCOTT, INC. - Coming Soon
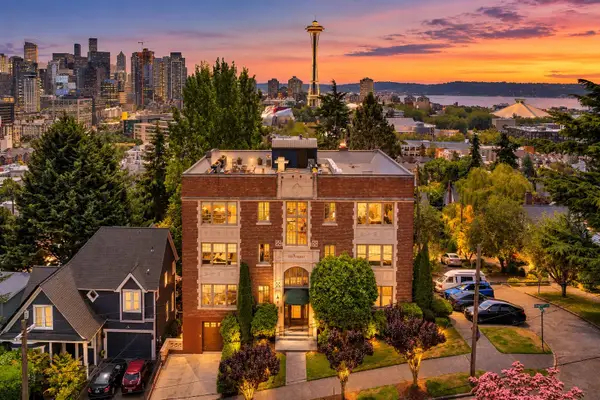 $279,900First Look-- beds 1 baths517 sq. ft.
405 Prospect Street #102, Seattle, WA 98109
MLS# 2594516Listed by: KW GREATER SEATTLE - Coming Soon
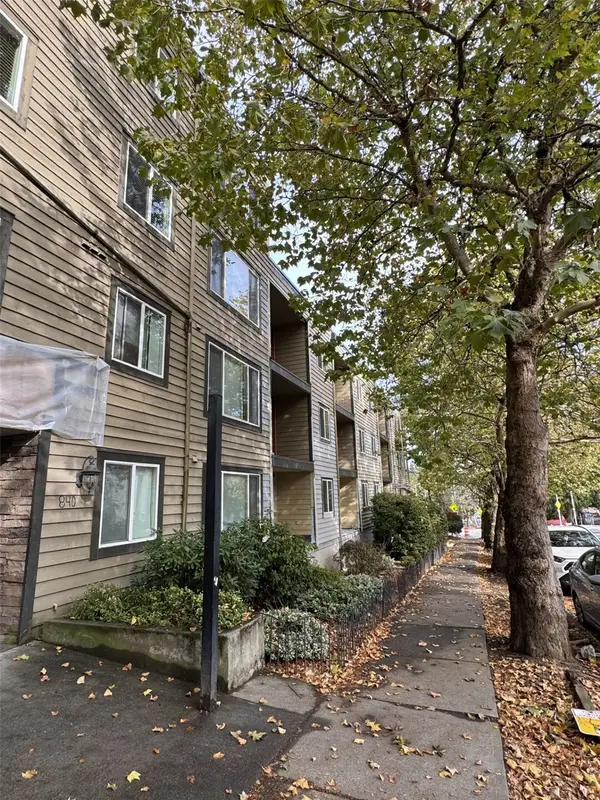 $255,000First Look1 beds 1 baths567 sq. ft.
840 NE 125th Street #203, Seattle, WA 98125
MLS# 2595097Listed by: WINDERMERE R E MOUNT BAKER - Coming Soon
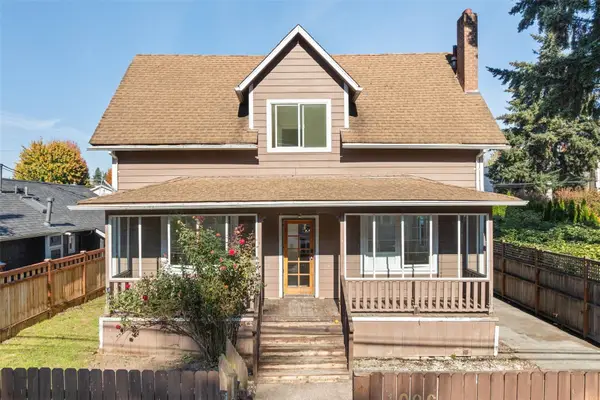 $700,000First Look4 beds 2 baths2,980 sq. ft.
1026 S Donovan Street, Seattle, WA 98108
MLS# 2591104Listed by: COMPASS - Coming Soon
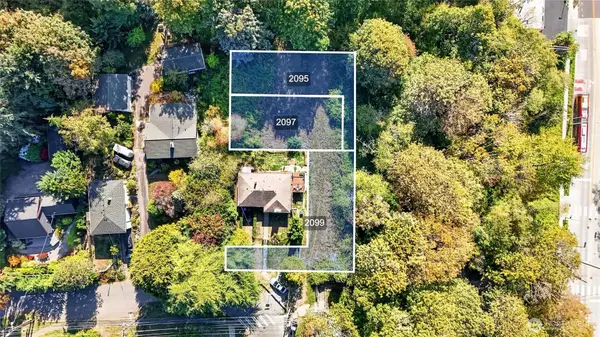 $450,000First Look0.35 Acres
2099 SW Myrtle Street, Seattle, WA 98106
MLS# 2592769Listed by: KELLER WILLIAMS RLTY BELLEVUE - Coming Soon
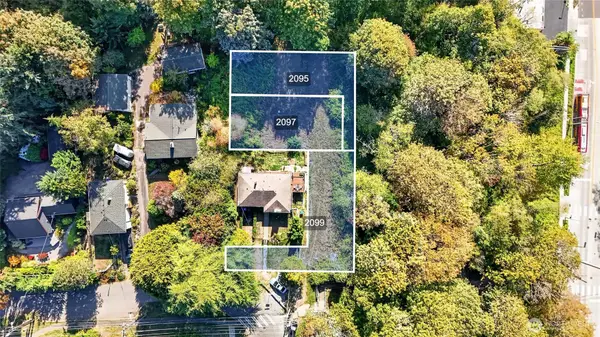 $200,000First Look0.12 Acres
2097 SW Myrtle Street, Seattle, WA 98106
MLS# 2593056Listed by: KELLER WILLIAMS RLTY BELLEVUE - Coming Soon
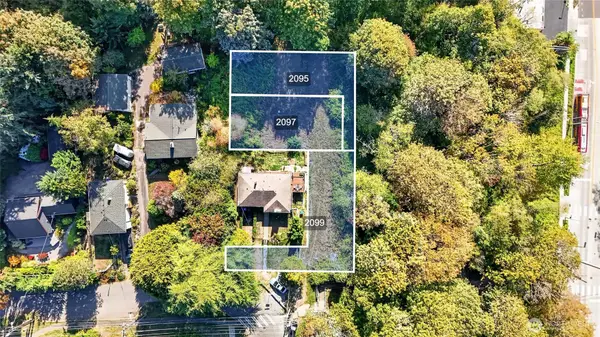 $200,000First Look0.12 Acres
2095 SW Myrtle Street, Seattle, WA 98106
MLS# 2593063Listed by: KELLER WILLIAMS RLTY BELLEVUE - Coming Soon
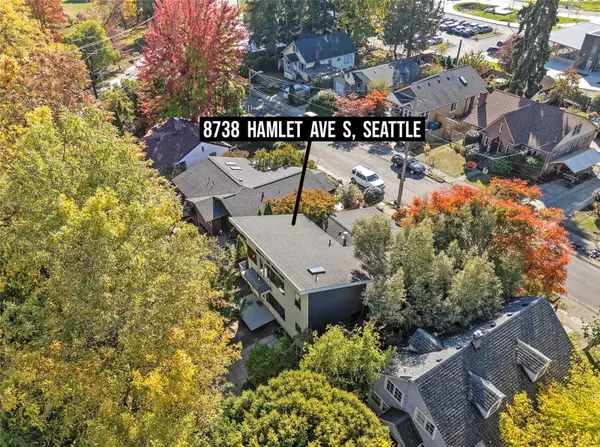 $889,999First Look3 beds 2 baths1,730 sq. ft.
8738 Hamlet Avenue S, Seattle, WA 98118
MLS# 2595193Listed by: PROPERTIESNW OF GIG HARBOR LTD - Coming SoonOpen Sat, 2:30 to 4:30pm
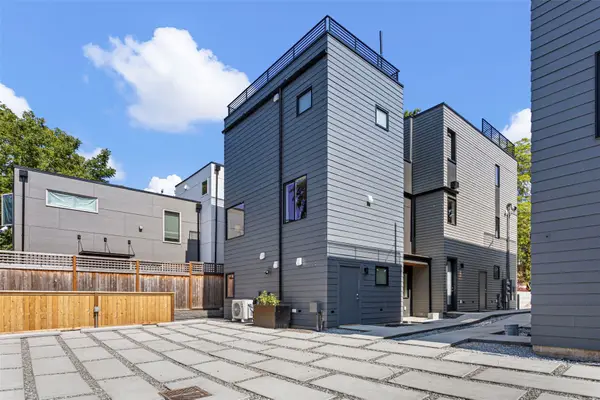 $699,950First Look2 beds 2 baths1,117 sq. ft.
8037 Wallingford Avenue N #B, Seattle, WA 98103
MLS# 2595659Listed by: WINDERMERE R.E. NORTHEAST, INC - Coming Soon
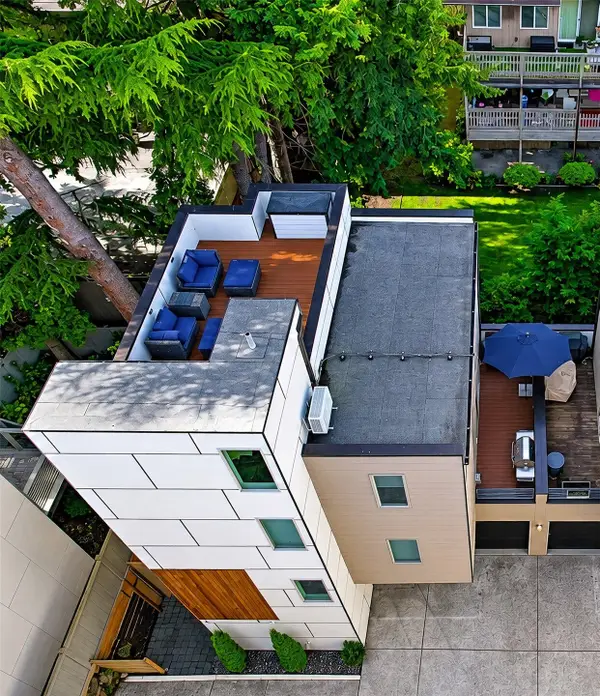 $975,000First Look3 beds 3 baths1,735 sq. ft.
2331 48th Avenue Sw #B, Seattle, WA 98116
MLS# 2595376Listed by: JOHN L SCOTT RE WEST SEATTLE


Protect your home and budget from life's surprises with an Assurant Home Warranty, backed by a partner that supports you through every step of homeownership. Explore Plans.
© 2026 Better Homes and Gardens Real Estate LLC. An Anywhere Real Estate company. All rights reserved. Better Homes and Gardens® Real Estate is a registered trademark owned by Meredith Operations Corporation, licensed to Better Homes and Gardens Real Estate LLC and used with permission. Better Homes and Gardens Real Estate LLC fully supports the principles of the Fair Housing Act and the Equal Opportunity Act. Listing information is deemed reliable but is not guaranteed accurate.
Each office is independently owned and operated.
Any services or products provided by third parties are not provided by, affiliated with or related to Better Homes and Gardens Real Estate LLC, or its affiliated companies.