
1711 E Olive Way #215, Seattle, WA 98102
Local realty services provided by:Better Homes and Gardens Real Estate Northwest Home Team
Listed by: nick gerisilo, chelsey m. gerisilo
Office: john l. scott, inc
MLS#:2568992
Source:NWMLS
1711 E Olive Way #215,Seattle, WA 98102
$350,000
- 1 Beds
- 1 Baths
- 592 sq. ft.
- Condominium
- Active
Price summary
- Price:$350,000
- Price per sq. ft.:$591.22
- Monthly HOA dues:$908
About this home
While enjoying dreamy days in the lush garden courtyard, you would never know that your oasis is in the epicenter of Capitol Hill. Ultra-rare TWO GARAGE SPACES - virtually an impossible find for a one-bedroom condo or at this price and location. Near perfect 99 walk score provides endless options for dining and entertainment in every direction and you're two blocks from the light rail station should you wish to leave the cars at home. Quality wood and granite finishes, kitchen with stainless steel appliances and breakfast bar, full size in-unit washer and dryer, closet-built-ins, secure storage unit, and covered balcony overlooking the greenery. Pet friendly, no rental cap and well-funded HOA.
Contact an agent
Home facts
- Year built:2006
- Subdivision & Development:Capitol Hill
- Listing ID #:2568992
- Updated:August 15, 2026 at 01:51 AM
Rooms and interior
- Bedrooms:1
- Total bathrooms:1
- Full bathrooms:1
- Flooring:Carpet, Ceramic Tile Floor, Hardwood
- Kitchen Description:Dishwasher, Disposal, Microwave, Refrigerator
- Bedroom Description:Main Level Bedrooms : 1
- Living area:592 sq. ft.
Structure and exterior
- Roof:Flat Roof
- Year built:2006
- Building area:592 sq. ft.
- Lot Features:Curbed Lot, Paved, Sidewalk
- Construction Materials:Cement/Concrete Exterior Finish, Stucco Exterior Finish
- Levels:1 Story
Schools
- High school:Garfield High
- Middle school:Meany Mid
- Elementary school:Lowell
Finances and disclosures
- Price:$350,000
- Price per sq. ft.:$591.22
- Tax amount:$3,487 (2025)
Features and amenities
- Appliances:Dishwasher, Refrigerator, Washer
- Laundry features:Dryer, Electric Dryer Hookup, Washer, Washer Hookup
- Amenities:Cable TV, Fire Sprinklers, High Speed Int Avail, Security Gate, Water Heater
Parking
- Total parking spaces:2
- Parking description:Common Garage
- Garage:Yes
 Listings courtesy of Northwest MLS as distributed by MLS GRID. Based on information submitted to the MLS GRID as of August 15, 2026. All data is obtained from various sources and may not have been verified by broker or MLS GRID. Supplied Open House Information is subject to change without notice. All information should be independently reviewed and verified for accuracy. Properties may or may not be listed by the office/agent presenting the information. Listing information is provided for consumers' personal, non-commercial use, solely to identify prospective properties for potential purchase; all other use is strictly prohibited and may violate relevant federal and state law. Information deemed reliable but not guaranteed. Copyright © 2026 MLS GRID. All Rights Reserved.
New listings near 1711 E Olive Way #215
- New
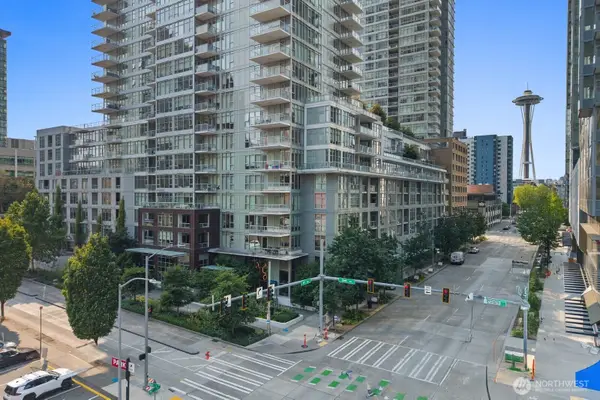 $600,000Active1 beds 1 baths891 sq. ft.
588 Bell Street #614S, Seattle, WA 98121
MLS# 2565189Listed by: MEZZANINE PROPERTIES INC - New
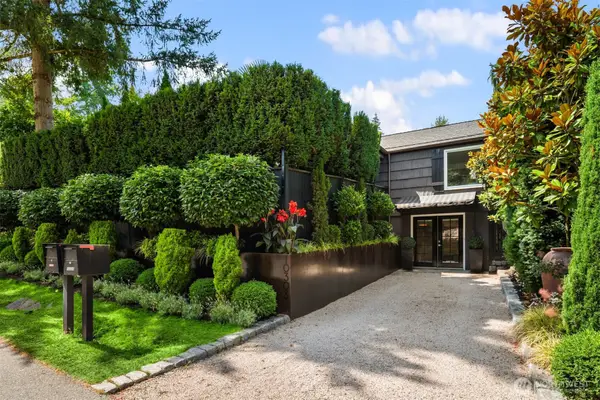 $875,000Active3 beds 2 baths1,560 sq. ft.
10303 15th Avenue Ne, Seattle, WA 98125
MLS# 2567743Listed by: REALOGICS SOTHEBY'S INT'L RLTY - New
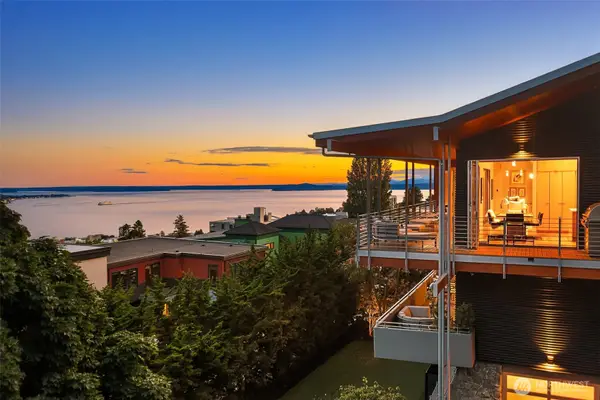 $6,995,000Active4 beds 4 baths5,490 sq. ft.
1215 Warren Avenue N, Seattle, WA 98109
MLS# 2568563Listed by: REALOGICS SOTHEBY'S INT'L RLTY - New
 $2,499,999Active4 beds 4 baths2,550 sq. ft.
8917 Fauntleroy Way Sw, Seattle, WA 98136
MLS# 2568818Listed by: WINDERMERE WEST METRO - New
 $537,000Active2 beds 2 baths942 sq. ft.
1909 10th Avenue W #201, Seattle, WA 98119
MLS# 2569178Listed by: WINDERMERE RE GREENWOOD - New
 $599,950Active2 beds 2 baths1,320 sq. ft.
1339 15th Avenue S, Seattle, WA 98144
MLS# 2569305Listed by: JOHN L. SCOTT, INC - Open Sat, 12pm to 2amNew
 $2,230,000Active5 beds 4 baths3,470 sq. ft.
3800 E Jefferson Street, Seattle, WA 98122
MLS# 2569598Listed by: WINDERMERE REAL ESTATE/HLC - Open Sun, 4 to 7pmNew
 $599,900Active3 beds 2 baths1,060 sq. ft.
5009 Fauntleroy Avenue Sw #C, Seattle, WA 98136
MLS# 2569638Listed by: WINDERMERE R.E. NORTHEAST, INC - Open Sat, 1 to 3pmNew
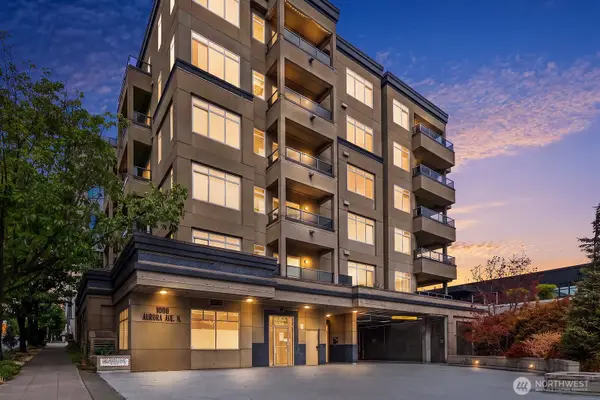 $299,000Active1 beds 1 baths762 sq. ft.
1000 Aurora Avenue N #311, Seattle, WA 98109
MLS# 2569701Listed by: COMPASS


Protect your home and budget from life's surprises with an Assurant Home Warranty, backed by a partner that supports you through every step of homeownership. Explore Plans.
© 2026 Better Homes and Gardens Real Estate LLC. An Anywhere Real Estate company. All rights reserved. Better Homes and Gardens® Real Estate is a registered trademark owned by Meredith Operations Corporation, licensed to Better Homes and Gardens Real Estate LLC and used with permission. Better Homes and Gardens Real Estate LLC fully supports the principles of the Fair Housing Act and the Equal Opportunity Act. Listing information is deemed reliable but is not guaranteed accurate.
Each office is independently owned and operated.
Any services or products provided by third parties are not provided by, affiliated with or related to Better Homes and Gardens Real Estate LLC, or its affiliated companies.