
1816 24th Avenue S, Seattle, WA 98144
Local realty services provided by:Better Homes and Gardens Real Estate McKenzie Realty
Listed by: tom skepetaris, rebecca mitsui
Office: realogics sotheby's int'l rlty
MLS#:2564655
Source:NWMLS
1816 24th Avenue S,Seattle, WA 98144
$439,950
- 1 Beds
- 1 Baths
- 706 sq. ft.
- Single family
- Active
Price summary
- Price:$439,950
- Price per sq. ft.:$623.16
- Monthly HOA dues:$43
About this home
Modern townhome living in Seattle's Central District. Thoughtfully designed with clean contemporary finishes and a functional open layout, this home offers comfortable everyday living with a smart use of space. The kitchen features quartz countertops, stainless steel appliances, and ample cabinetry, opening to inviting living and dining areas ideal for entertaining or relaxing. Upstairs, the spacious primary suite includes a generous walk-in closet, while energy-efficient mini-split heating and cooling provide year-round comfort. Enjoy the convenience of low-maintenance living just minutes from Seattle Children's PlayGarden, Jimi Hendrix Park, Blue Dog Pond, neighborhood cafés, and the future Judkins Park Light Rail Station, offering easy access to downtown and beyond. A well-designed home in a convenient location with easy access to parks, transit, and neighborhood amenities.
Contact an agent
Home facts
- Year built:2024
- Subdivision & Development:Central Area
- Listing ID #:2564655
- Updated:August 26, 2026 at 01:07 AM
Rooms and interior
- Bedrooms:1
- Total bathrooms:1
- Flooring:Carpet, Ceramic Tile Floor, Laminate
- Kitchen Description:Dishwasher, Disposal, Microwave, Refrigerator
- Bedroom Description:Upper Level Bedrooms : 1
- Basement:Yes
- Living area:706 sq. ft.
Structure and exterior
- Roof:Composition
- Year built:2024
- Building area:706 sq. ft.
- Lot area:0.01 Acres
- Lot Features:Curbed Lot, Paved, Sidewalk
- Architectural Style:Modern
- Construction Materials:Cement Planked
- Foundation Description:None
- Levels:2 Story
Schools
- High school:Franklin High
- Middle school:Wash Mid
- Elementary school:Thurgood Marshall El
Utilities
- Water:Public
- Sewer:Sewer Connected
Finances and disclosures
- Price:$439,950
- Price per sq. ft.:$623.16
- Tax amount:$1 (2024)
Features and amenities
- Appliances:Dishwasher, Refrigerator
 Listings courtesy of Northwest MLS as distributed by MLS GRID. Based on information submitted to the MLS GRID as of August 26, 2026. All data is obtained from various sources and may not have been verified by broker or MLS GRID. Supplied Open House Information is subject to change without notice. All information should be independently reviewed and verified for accuracy. Properties may or may not be listed by the office/agent presenting the information. Listing information is provided for consumers' personal, non-commercial use, solely to identify prospective properties for potential purchase; all other use is strictly prohibited and may violate relevant federal and state law. Information deemed reliable but not guaranteed. Copyright © 2026 MLS GRID. All Rights Reserved.
New listings near 1816 24th Avenue S
- Open Thu, 4 to 6pmNew
 $885,000Active3 beds 2 baths1,440 sq. ft.
464 NE Maple Leaf Place #B, Seattle, WA 98115
MLS# 2564388Listed by: WINDERMERE REAL ESTATE MIDTOWN - New
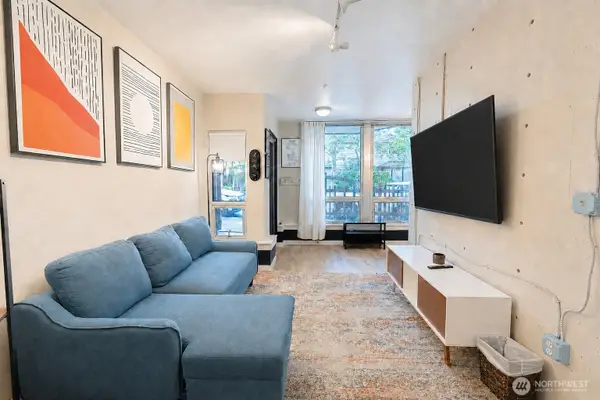 $365,000Active-- beds 1 baths599 sq. ft.
1420 E Pine Street #E6, Seattle, WA 98122
MLS# 2568721Listed by: JOHN L. SCOTT, INC. - New
 $395,000Active2 beds 2 baths1,039 sq. ft.
1800 N 105th Street #101, Seattle, WA 98133
MLS# 2569026Listed by: COMPASS - New
 $495,000Active1 beds 1 baths643 sq. ft.
1915 42nd Avenue E #3, Seattle, WA 98112
MLS# 2572162Listed by: COMPASS - Open Sat, 11am to 1pmNew
 $698,000Active2 beds 3 baths1,770 sq. ft.
3000 SW Graham Street, Seattle, WA 19812
MLS# 2572552Listed by: COMPASS - New
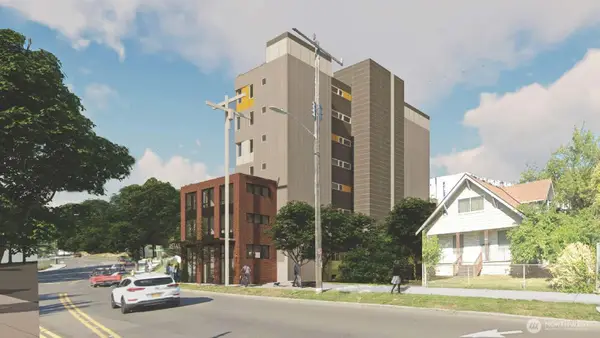 $1,100,000Active3 beds 1 baths1,170 sq. ft.
1900 23rd Avenue S, Seattle, WA 98144
MLS# 2573248Listed by: JOHN L. SCOTT, INC - New
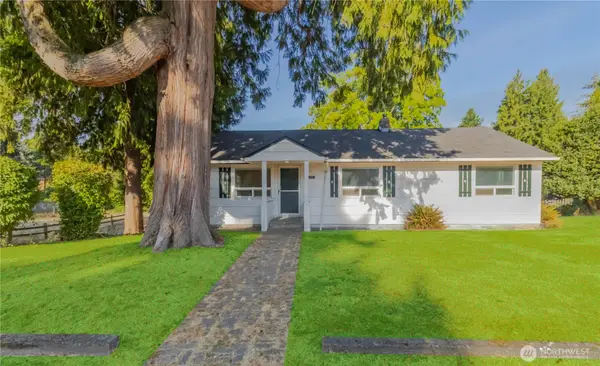 $699,950Active3 beds 2 baths2,410 sq. ft.
13057 10th Avenue S, Seattle, WA 98168
MLS# 2573541Listed by: KW LAKE WASHINGTON SO - New
 $549,950Active2 beds 2 baths1,113 sq. ft.
1101 Seneca Street #801, Seattle, WA 98101
MLS# 2573769Listed by: LAKE & COMPANY - New
 $549,000Active1 beds 2 baths958 sq. ft.
530 Broadway E #236, Seattle, WA 98102
MLS# 2573794Listed by: RE/MAX METRO REALTY, INC. - New
 $515,950Active3 beds 1 baths1,090 sq. ft.
12015 69th Avenue S, Seattle, WA 98178
MLS# 2573844Listed by: BLADE REALTY LLC


Protect your home and budget from life's surprises with an Assurant Home Warranty, backed by a partner that supports you through every step of homeownership. Explore Plans.
© 2026 Better Homes and Gardens Real Estate LLC. An Anywhere Real Estate company. All rights reserved. Better Homes and Gardens® Real Estate is a registered trademark owned by Meredith Operations Corporation, licensed to Better Homes and Gardens Real Estate LLC and used with permission. Better Homes and Gardens Real Estate LLC fully supports the principles of the Fair Housing Act and the Equal Opportunity Act. Listing information is deemed reliable but is not guaranteed accurate.
Each office is independently owned and operated.
Any services or products provided by third parties are not provided by, affiliated with or related to Better Homes and Gardens Real Estate LLC, or its affiliated companies.