
2419 8th Avenue N #403, Seattle, WA 98109
Local realty services provided by:Better Homes and Gardens Real Estate Realty Partners
Listed by: jordan rabinowe, larry wilcynski
Office: windermere real estate midtown
MLS#:2567909
Source:NWMLS
2419 8th Avenue N #403,Seattle, WA 98109
$725,000
- 2 Beds
- 2 Baths
- 968 sq. ft.
- Condominium
- Active
Price summary
- Price:$725,000
- Price per sq. ft.:$748.97
- Monthly HOA dues:$647
About this home
Urban living meets elevated design in this beautifully transformed two-story condominium, ideally positioned in Westlake between Fremont and South Lake Union. Designed with entertaining in mind, this penthouse home features 2 bedrooms, 2 bathrooms, 2 decks, and a modern kitchen centered around an eat-in island. Modern upgrades include Bosch kitchen appliances, a built-in beverage refrigerator, designer lighting, high-efficiency ceramic heaters, and custom storage by California Closets. Upstairs, the conveniently positioned ¾ bath captures views of Lake Union and Gas Works Park, also enjoyed from the home’s private rooftop deck. A reserved covered parking space near the building entrance provides easy, stair-free access to the home. Come experience this Westlake retreat!
Contact an agent
Home facts
- Year built:1992
- Subdivision & Development:Lake Union
- Listing ID #:2567909
- Updated:September 28, 2026 at 12:22 PM
Rooms and interior
- Bedrooms:2
- Total bathrooms:2
- Full bathrooms:1
- Half bathrooms:1
- Flooring:Carpet, Ceramic Tile Floor, Engineered Hardwood
- Kitchen Description:Dishwasher, Disposal, Microwave, Refrigerator
- Bedroom Description:Upper Level Bedrooms : 2
- Living area:968 sq. ft.
Heating and cooling
- Heating:Baseboard
Structure and exterior
- Roof:Torch Down
- Year built:1992
- Building area:968 sq. ft.
- Lot Features:Alley, Paved
- Architectural Style:Modern
- Construction Materials:Metal/Vinyl Exterior Finish
- Levels:1 Story
Schools
- High school:Lincoln High
- Middle school:Mc Clure Mid
- Elementary school:John Hay Elementary
Finances and disclosures
- Price:$725,000
- Price per sq. ft.:$748.97
- Tax amount:$7,126 (2026)
Features and amenities
- Appliances:Dishwasher, Refrigerator
- Laundry features:Dryer, Electric Dryer Hookup, Washer Hookup
- Amenities:Fire Sprinklers, Skylight(s), Walk-In Closet(s), Water Heater
Parking
- Total parking spaces:1
- Parking description:Carport
 Listings courtesy of Northwest MLS as distributed by MLS GRID. Based on information submitted to the MLS GRID as of September 28, 2026. All data is obtained from various sources and may not have been verified by broker or MLS GRID. Supplied Open House Information is subject to change without notice. All information should be independently reviewed and verified for accuracy. Properties may or may not be listed by the office/agent presenting the information. Listing information is provided for consumers' personal, non-commercial use, solely to identify prospective properties for potential purchase; all other use is strictly prohibited and may violate relevant federal and state law. Information deemed reliable but not guaranteed. Copyright © 2026 MLS GRID. All Rights Reserved.
New listings near 2419 8th Avenue N #403
- Coming Soon
 $2,450,000First Look3 beds 4 baths2,620 sq. ft.
3829 43rd Avenue Ne, Seattle, WA 98105
MLS# 2588055Listed by: QUORUM-LAURELHURST, INC - Coming Soon
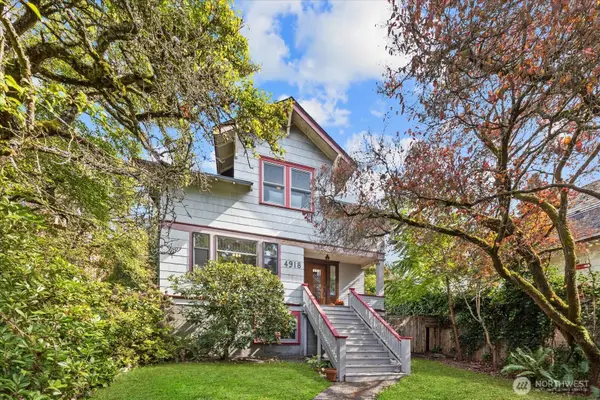 $1,415,000First Look4 beds 3 baths2,560 sq. ft.
4918 Greenwood Avenue N, Seattle, WA 98103
MLS# 2583982Listed by: HOMESMART REAL ESTATE ASSOC - Coming Soon
 $750,000First Look2 beds 1 baths1,630 sq. ft.
1159 N 77th Street, Seattle, WA 98103
MLS# 2587960Listed by: KW LAKE WASHINGTON SO - Coming Soon
 $520,000First Look2 beds 2 baths940 sq. ft.
3109 SW Roxbury Street, Seattle, WA 98126
MLS# 2585972Listed by: JOHN L. SCOTT, INC. - Coming Soon
 $630,000First Look2 beds 1 baths910 sq. ft.
10839 11th Avenue Sw, Seattle, WA 98146
MLS# 2586544Listed by: RE/MAX NORTHWEST - Coming Soon
 $539,000First Look3 beds 2 baths1,250 sq. ft.
9329 53rd Avenue S #2, Seattle, WA 98118
MLS# 2587490Listed by: REAL BROKER LLC - Coming Soon
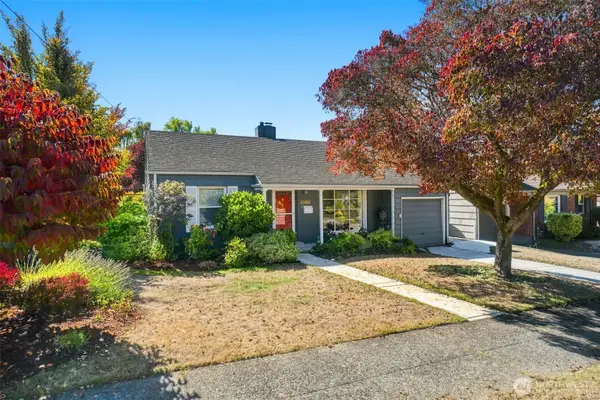 $650,000First Look2 beds 1 baths810 sq. ft.
3903 SW Rose Street, Seattle, WA 98136
MLS# 2587662Listed by: REALTY ONE GROUP BOLD - Coming Soon
 $679,900First Look3 beds 3 baths1,440 sq. ft.
1621 S Weller Street #B, Seattle, WA 98144
MLS# 2586564Listed by: KW GREATER SEATTLE - Coming Soon
 $1,339,000First Look4 beds 4 baths2,107 sq. ft.
307 NW 52nd Street, Seattle, WA 98107
MLS# 2587037Listed by: RE/MAX METRO REALTY, INC. - Coming Soon
 $699,000First Look2 beds 3 baths1,080 sq. ft.
307 NW 52nd Street #B, Seattle, WA 98107
MLS# 2587039Listed by: RE/MAX METRO REALTY, INC.


Protect your home and budget from life's surprises with an Assurant Home Warranty, backed by a partner that supports you through every step of homeownership. Explore Plans.
© 2026 Better Homes and Gardens Real Estate LLC. An Anywhere Real Estate company. All rights reserved. Better Homes and Gardens® Real Estate is a registered trademark owned by Meredith Operations Corporation, licensed to Better Homes and Gardens Real Estate LLC and used with permission. Better Homes and Gardens Real Estate LLC fully supports the principles of the Fair Housing Act and the Equal Opportunity Act. Listing information is deemed reliable but is not guaranteed accurate.
Each office is independently owned and operated.
Any services or products provided by third parties are not provided by, affiliated with or related to Better Homes and Gardens Real Estate LLC, or its affiliated companies.