
2425 33rd Avenue W #103, Seattle, WA 98199
Local realty services provided by:Better Homes and Gardens Real Estate Northwest Home Team
Listed by: tara heimans
Office: coldwell banker bain206-283-5200
MLS#:2601247
Source:NWMLS
2425 33rd Avenue W #103,Seattle, WA 98199
$985,800
- 2 Beds
- 2 Baths
- 1,579 sq. ft.
- Condominium
- Pending
Price summary
- Price:$985,800
- Price per sq. ft.:$624.32
- Monthly HOA dues:$968
About this home
Magnolia Village 2 bedroom, light-filled condominium at the Bellagio! Private SE corner unit lives like a single family home. Expansive living room with gas fireplace & large deck perfect for entertaining. Chef's kitchen with breakfast bar and dining room offers ease and flow. Primary bedroom features a spa-like bath w/custom walk-in closet. Second bedroom w/built-ins for sleep/office options. A/C, in-floor radiant heat, in unit laundry room. Meeting room, coveted 2 parking spaces & storage in a secure garage. Well managed HOA. Shops, dining, community & all the outdoor beauty of Magnolia for you to enjoy!
Contact an agent
Home facts
- Year built:2003
- Subdivision & Development:Magnolia
- Listing ID #:2601247
- Updated:November 13, 2026 at 04:00 AM
Rooms and interior
- Bedrooms:2
- Total bathrooms:2
- Full bathrooms:2
- Flooring:Carpet, Ceramic Tile Floor
- Kitchen Description:Dishwasher, Disposal, Double Oven, Microwave, Refrigerator
- Bedroom Description:Main Level Bedrooms : 2
- Living area:1,579 sq. ft.
Heating and cooling
- Heating:Radiant
Structure and exterior
- Roof:Composition
- Year built:2003
- Building area:1,579 sq. ft.
- Lot Features:Adjacent to Public Land, Alley, Corner, Curbed Lot, Paved, Sidewalk
- Architectural Style:Contemporary
- Construction Materials:Cement Planked
- Exterior Features:Garden Space
- Levels:1 Story
Schools
- High school:Buyer To Verify
- Middle school:Buyer To Verify
- Elementary school:Buyer To Verify
Finances and disclosures
- Price:$985,800
- Price per sq. ft.:$624.32
- Tax amount:$8,952 (2026)
Features and amenities
- Appliances:Dishwasher, Refrigerator, Washer
- Laundry features:Dryer, Electric Dryer Hookup, Washer, Washer Hookup
- Amenities:Cable TV, High Speed Int Avail, Security Gate, Sprinkler System, Walk-In Closet(s), Water Heater
Parking
- Total parking spaces:2
- Parking description:Common Garage, Off Street Parking
- Garage:Yes
 Listings courtesy of Northwest MLS as distributed by MLS GRID. Based on information submitted to the MLS GRID as of November 13, 2026. All data is obtained from various sources and may not have been verified by broker or MLS GRID. Supplied Open House Information is subject to change without notice. All information should be independently reviewed and verified for accuracy. Properties may or may not be listed by the office/agent presenting the information. Listing information is provided for consumers' personal, non-commercial use, solely to identify prospective properties for potential purchase; all other use is strictly prohibited and may violate relevant federal and state law. Information deemed reliable but not guaranteed. Copyright © 2026 MLS GRID. All Rights Reserved.
New listings near 2425 33rd Avenue W #103
- Coming Soon
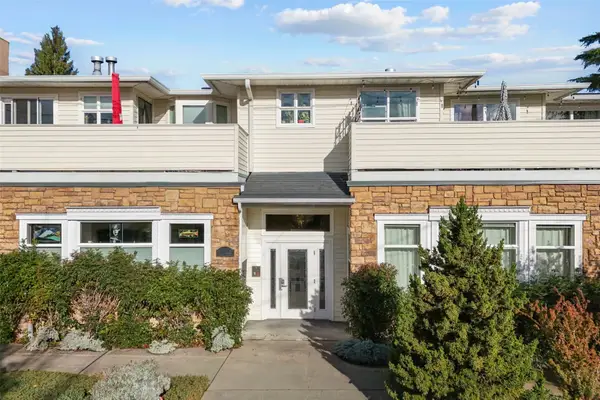 $420,000First Look1 beds 1 baths802 sq. ft.
5122 S Mayflower Street #202, Seattle, WA 98118
MLS# 2603263Listed by: COMPASS - Coming SoonOpen Sat, 11am to 1pm
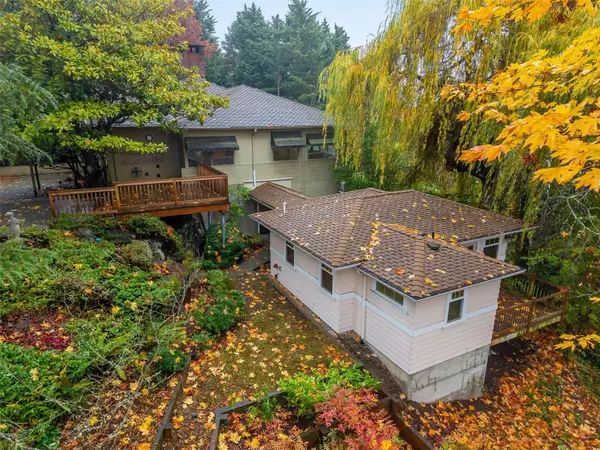 $1,750,000First Look5 beds 3 baths3,960 sq. ft.
11986 Lakeside Place Ne, Seattle, WA 98125
MLS# 2603004Listed by: WINDERMERE REAL ESTATE CO. - Coming SoonOpen Sun, 1 to 3pm
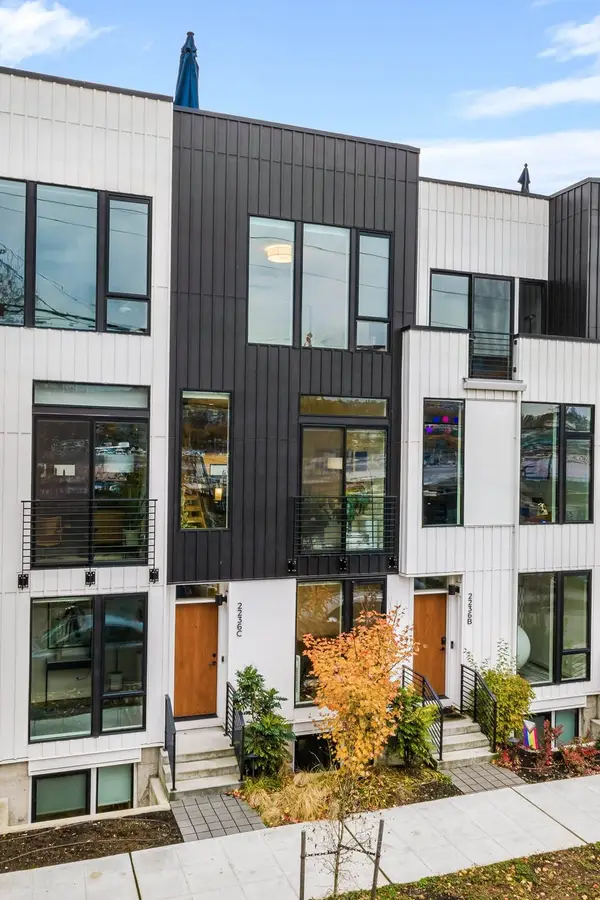 $1,300,000First Look3 beds 4 baths1,629 sq. ft.
2236 Fairview Ave E #C, Seattle, WA 98102
MLS# 2602788Listed by: REAL BROKER LLC - Coming SoonOpen Sat, 1 to 3pm
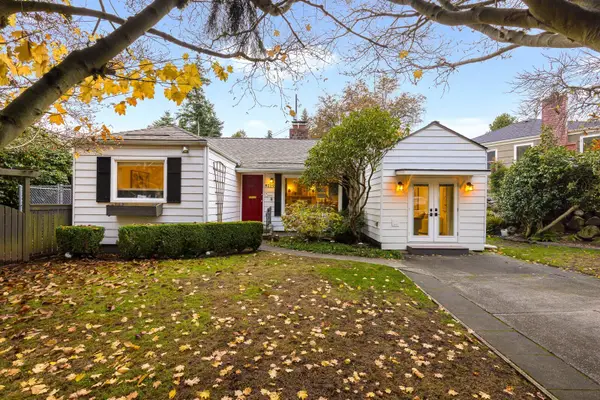 $850,000First Look3 beds 2 baths1,150 sq. ft.
8239 23rd Ave Ne, Seattle, WA 98115
MLS# 2602832Listed by: REAL BROKER LLC - Coming Soon
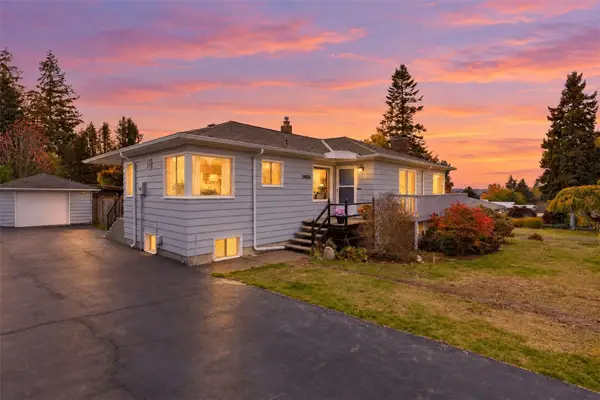 $1,100,000First Look4 beds 2 baths2,810 sq. ft.
10856 Marine View Drive, Seattle, WA 98146
MLS# 2601480Listed by: COMPASS - Coming Soon
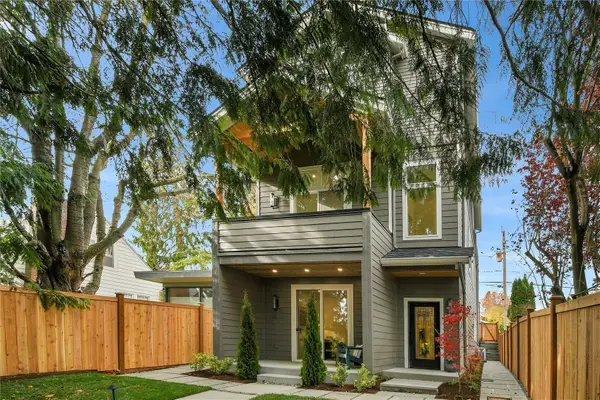 $2,695,000First Look5 beds 5 baths3,642 sq. ft.
1917 3rd Avenue W, Seattle, WA 98119
MLS# 2603175Listed by: COMPASS - Coming Soon
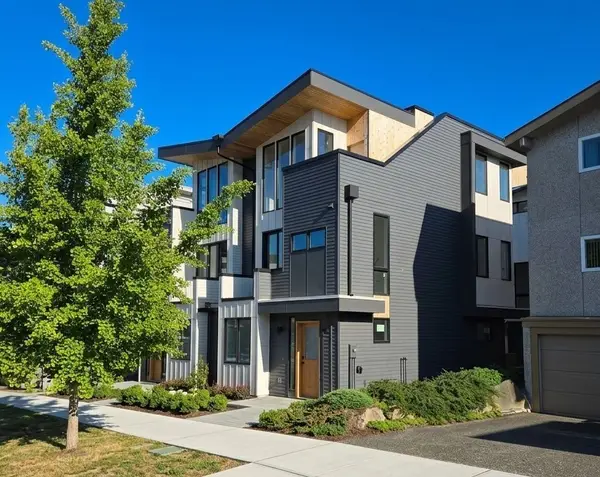 $999,950First Look3 beds 4 baths1,664 sq. ft.
1523 NW 63rd Street #B, Seattle, WA 98107
MLS# 2603203Listed by: SPECIALTY REAL ESTATE GROUP - Coming Soon
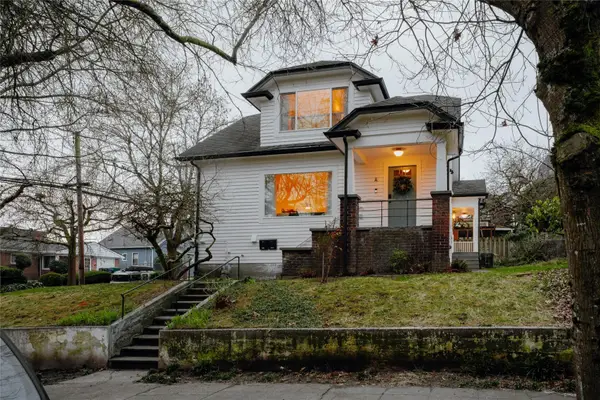 $1,300,000First Look-- beds -- baths2,842 sq. ft.
539 26th Avenue S, Seattle, WA 98144
MLS# 2603117Listed by: SPECIALTY REAL ESTATE GROUP - Coming Soon
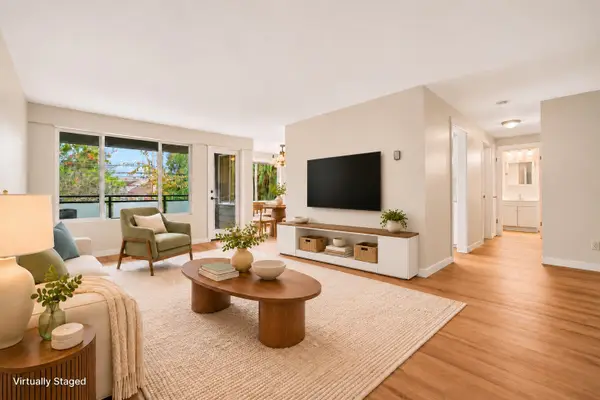 $265,000First Look1 beds 1 baths696 sq. ft.
7021 Sand Point Way Ne #B217, Seattle, WA 98115
MLS# 2602562Listed by: WINDERMERE REAL ESTATE CENTRAL - Coming Soon
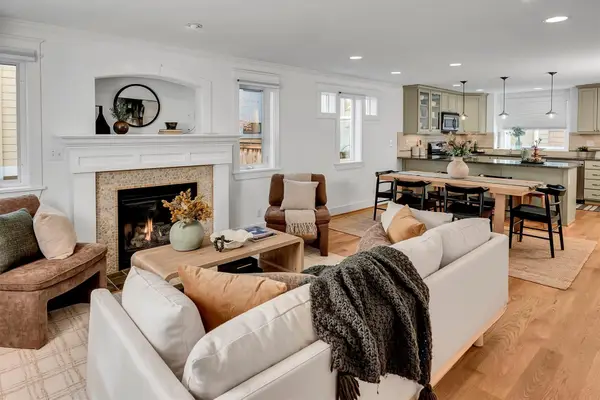 $920,000First Look3 beds 3 baths1,769 sq. ft.
115 17th Ave #C, Seattle, WA 98122
MLS# 2592125Listed by: WINDERMERE RE/CAPITOL HILL,INC


Protect your home and budget from life's surprises with an Assurant Home Warranty, backed by a partner that supports you through every step of homeownership. Explore Plans.
© 2026 Better Homes and Gardens Real Estate LLC. An Anywhere Real Estate company. All rights reserved. Better Homes and Gardens® Real Estate is a registered trademark owned by Meredith Operations Corporation, licensed to Better Homes and Gardens Real Estate LLC and used with permission. Better Homes and Gardens Real Estate LLC fully supports the principles of the Fair Housing Act and the Equal Opportunity Act. Listing information is deemed reliable but is not guaranteed accurate.
Each office is independently owned and operated.
Any services or products provided by third parties are not provided by, affiliated with or related to Better Homes and Gardens Real Estate LLC, or its affiliated companies.