
2524 30th Avenue W, Seattle, WA 98199
Local realty services provided by:Better Homes and Gardens Real Estate McKenzie Realty
Listed by: joe patterson
Office: compass
MLS#:2565440
Source:NWMLS
2524 30th Avenue W,Seattle, WA 98199
$2,900,000
- 4 Beds
- 3 Baths
- - sq. ft.
- Single family
- Sold
Sorry, we are unable to map this address
Price summary
- Price:$2,900,000
About this home
Meticulously reimagined through a down-to-the-studs custom renovation completed in 2019, this exceptional contemporary home blends sophisticated design, timeless architecture, and luxury finishes throughout. The thoughtfully redesigned floor plan features 4 bedrooms, including an expansive primary suite with a spa-inspired bath, custom walk-in closet, private balcony, and westerly views. The main level showcases a chef's kitchen with butler's pantry, built-in dining nook, striking white oak architectural staircase, dramatic formal living room, premium Dekton surfaces, and solid European White Oak flooring. Outdoor living shines with a rooftop retreat offering Puget Sound views and a beautifully landscaped turf backyard with a motorized outdoor movie screen. Complete with a 3-car garage, EV charger, and dedicated RV parking pad, this extraordinary home is just steps from Magnolia Village's charming shops, cafés, and restaurants, and only minutes from downtown Seattle.
Contact an agent
Home facts
- Year built:1991
- Subdivision & Development:Magnolia
- Listing ID #:2565440
- Updated:September 11, 2026 at 07:43 AM
Rooms and interior
- Bedrooms:4
- Total bathrooms:3
- Full bathrooms:2
- Half bathrooms:1
- Flooring:Carpet, Ceramic Tile Floor, Hardwood
- Kitchen Description:Dishwasher, Disposal, Double Oven, Microwave, Refrigerator
- Bedroom Description:Upper Level Bedrooms : 4
- Basement:Yes
Heating and cooling
- Heating:Forced Air, Radiant
- Central air:Yes
Structure and exterior
- Roof:Flat Roof, Torch Down
- Year built:1991
- Lot Features:Alley, Paved, Sidewalk
- Architectural Style:Modern
- Construction Materials:Cement Planked, Wood Exterior Finish
- Exterior Features:Deck, Fenced-Partially, Rooftop Deck
- Foundation Description:None
- Levels:2 Story
Schools
- High school:Ballard High
- Middle school:Catharine Blaine K-8
Utilities
- Water:Public
- Sewer:Sewer Connected
Finances and disclosures
- Price:$2,900,000
- Tax amount:$25,957 (2026)
Features and amenities
- Appliances:Dishwasher, Refrigerator, Washer
- Laundry features:Dryer, Washer
- Amenities:Built-In Vacuum, Cable TV, Ceiling Fan(s), Electric Car Charging, Gas Available, High Speed Internet, Pantry, Rooftop Deck, Security System, Skylight(s), Walk-In Closet(s), Water Heater
Parking
- Total parking spaces:8
- Parking description:Attached Garage, Driveway, Off Street Parking, RV Parking
- Garage:Yes
 Listings courtesy of Northwest MLS as distributed by MLS GRID. Based on information submitted to the MLS GRID as of September 11, 2026. All data is obtained from various sources and may not have been verified by broker or MLS GRID. Supplied Open House Information is subject to change without notice. All information should be independently reviewed and verified for accuracy. Properties may or may not be listed by the office/agent presenting the information. Listing information is provided for consumers' personal, non-commercial use, solely to identify prospective properties for potential purchase; all other use is strictly prohibited and may violate relevant federal and state law. Information deemed reliable but not guaranteed. Copyright © 2026 MLS GRID. All Rights Reserved.
New listings near 2524 30th Avenue W
- Coming Soon
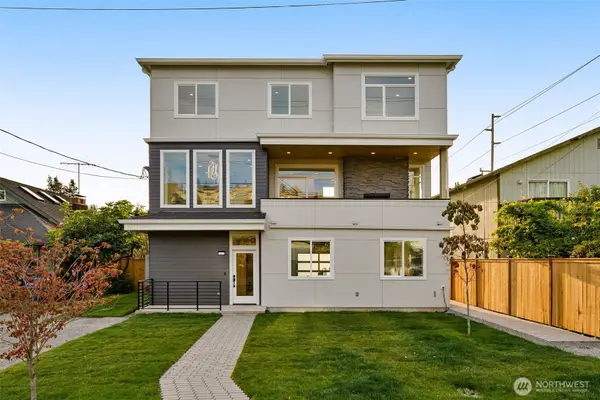 $1,290,000First Look4 beds 4 baths1,785 sq. ft.
9251 Palatine Avenue N, Seattle, WA 98103
MLS# 2581304Listed by: KELLER WILLIAMS RLTY BELLEVUE - Coming Soon
 $980,000First Look4 beds 3 baths1,840 sq. ft.
8103 30th Avenue Sw, Seattle, WA 98126
MLS# 2580388Listed by: HEATON DAINARD, LLC - Coming SoonOpen Sat, 11am to 1pm
 $695,000First Look3 beds 3 baths1,454 sq. ft.
3812 25th Avenue W #4B, Seattle, WA 98199
MLS# 2577575Listed by: REDFIN - Coming Soon
 $7,850,000First Look5 beds 5 baths5,450 sq. ft.
3702 E Prospect Street, Seattle, WA 98112
MLS# 2580990Listed by: COMPASS - Coming Soon
 $995,000First Look4 beds 2 baths1,950 sq. ft.
4200 S Ferdinand Street, Seattle, WA 98118
MLS# 2579895Listed by: JOHN L. SCOTT, INC - Coming SoonOpen Fri, 4 to 6pm
 $600,000First Look2 beds 2 baths1,128 sq. ft.
6527 21st Avenue Ne #3, Seattle, WA 98115
MLS# 2580259Listed by: WINDERMERE R E MOUNT BAKER - Coming SoonOpen Sat, 12 to 2pm
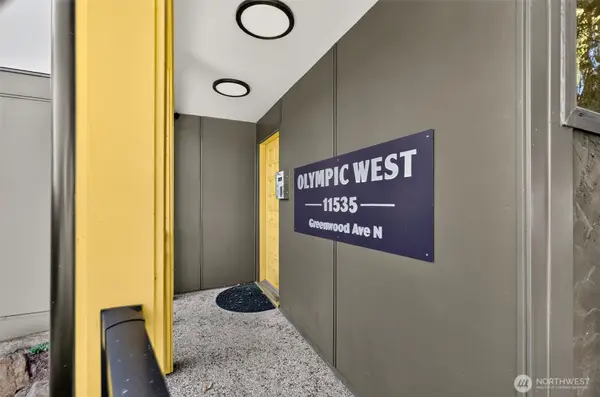 $325,000First Look1 beds 1 baths735 sq. ft.
11535 Greenwood Avenue N #301, Seattle, WA 98133
MLS# 2574390Listed by: EXP REALTY - Coming SoonOpen Fri, 4pm to 6am
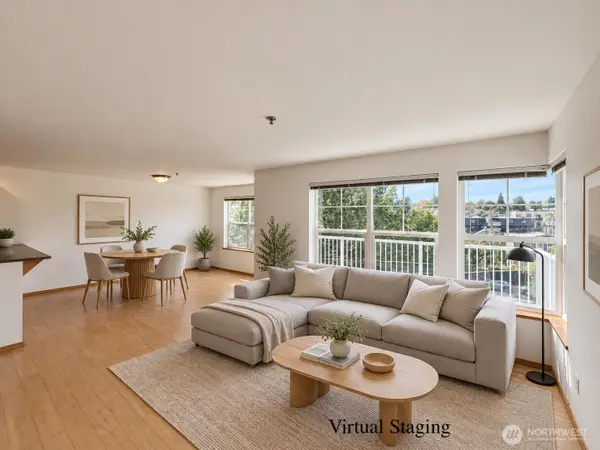 $550,000First Look2 beds 2 baths870 sq. ft.
432 NE Ravenna Boulevard #401, Seattle, WA 98115
MLS# 2580599Listed by: COMPASS - Coming Soon
 $328,000First Look2 beds 1 baths742 sq. ft.
5022 Martin Luther King Jr Way S #10, Seattle, WA 98118
MLS# 2579816Listed by: KW GREATER SEATTLE - Coming Soon
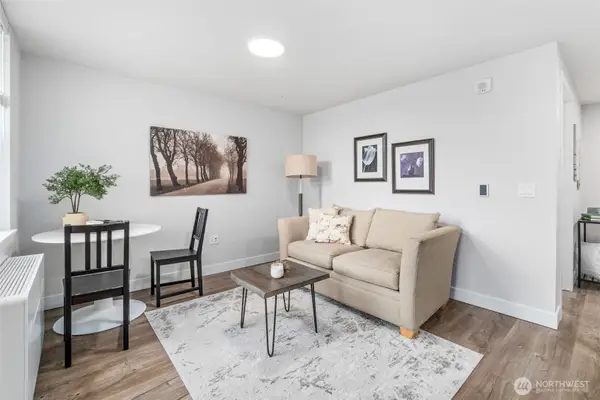 $244,000First Look1 beds 1 baths504 sq. ft.
5022 Martin Luther King Jr Way S #502, Seattle, WA 98118
MLS# 2580472Listed by: KW GREATER SEATTLE


Protect your home and budget from life's surprises with an Assurant Home Warranty, backed by a partner that supports you through every step of homeownership. Explore Plans.
© 2026 Better Homes and Gardens Real Estate LLC. An Anywhere Real Estate company. All rights reserved. Better Homes and Gardens® Real Estate is a registered trademark owned by Meredith Operations Corporation, licensed to Better Homes and Gardens Real Estate LLC and used with permission. Better Homes and Gardens Real Estate LLC fully supports the principles of the Fair Housing Act and the Equal Opportunity Act. Listing information is deemed reliable but is not guaranteed accurate.
Each office is independently owned and operated.
Any services or products provided by third parties are not provided by, affiliated with or related to Better Homes and Gardens Real Estate LLC, or its affiliated companies.