
2580 5th Avenue W, Seattle, WA 98119
Local realty services provided by:Better Homes and Gardens Real Estate Realty Partners
Listed by: allie howard
Office: compass
MLS#:2528359
Source:NWMLS
2580 5th Avenue W,Seattle, WA 98119
$975,000
- 3 Beds
- 2 Baths
- 1,444 sq. ft.
- Single family
- Active
Price summary
- Price:$975,000
- Price per sq. ft.:$675.21
About this home
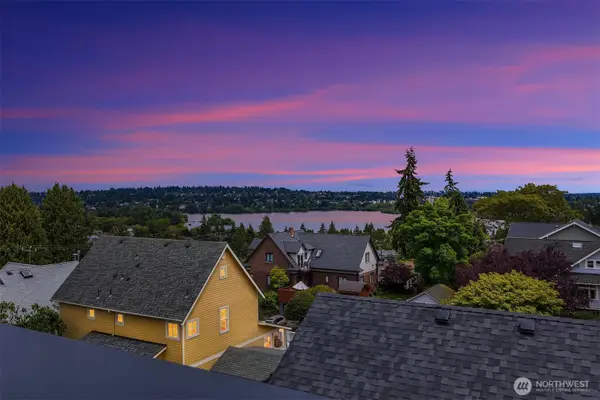
Tucked into the crown of Queen Anne hill, this fastidiously maintained Craftsman Bungalow offers both comfort & convenience. Lovingly updated, the home radiates charm with a living room featuring H/W floors and fireplace; Kitchen with gas cooking, a Dutch door and ample storage. French doors open from dining room to a spacious Ironwood (Ipe) deck, perfect for morning coffee or outdoor summer dining. 3 bedrooms, plus a sunny office space w/ built-in bookcases & peekaboo view of the Cascades. Lower-level guest suite includes Murphy Bed and en-suite bathroom. A lush garden borders the low maintenance patio with access to dedicated off-alley parking. Steps away from shops & cafes including Ken’s Market, Macrina Bakery, Queen Anne Farmer’s Market, David Rodgers Park, transit options & more!
Contact an agent
Home facts
- Year built:1915
- Listing ID #:2528359
- Updated:May 27, 2026 at 10:51 PM
Rooms and interior
- Bedrooms:3
- Total bathrooms:2
- Full bathrooms:1
- Flooring:Carpet, Ceramic Tile Floor, Hardwood, Laminate, Softwood, Vinyl Floor
- Kitchen Description:Dishwasher, Microwave, Refrigerator
- Bedroom Description:Lower Level Bedrooms : 1, Main Level Bedrooms : 2
- Basement:Yes
- Basement Description:Finished
- Living area:1,444 sq. ft.
Heating and cooling
- Heating:Forced Air
Structure and exterior
- Roof:Composition
- Year built:1915
- Building area:1,444 sq. ft.
- Lot area:0.07 Acres
- Lot Features:Alley, Curbed Lot, Paved, Sidewalk
- Architectural Style:Craftsman
- Exterior Features:Deck, Fenced-Fully, Patio
- Foundation Description:Finished
Utilities
- Water:Public
- Sewer:Sewer Connected
Finances and disclosures
- Price:$975,000
- Price per sq. ft.:$675.21
- Tax amount:$8,024 (2025)
Features and amenities
- Appliances:Dishwasher, Refrigerator, Washer
- Laundry features:Dryer, Washer
- Amenities:Cable TV, French Doors, High Speed Internet, Security System, Water Heater
Parking
- Total parking spaces:1
- Parking description:Off Street Parking
 Listings courtesy of Northwest MLS as distributed by MLS GRID. Based on information submitted to the MLS GRID as of May 27, 2026. All data is obtained from various sources and may not have been verified by broker or MLS GRID. Supplied Open House Information is subject to change without notice. All information should be independently reviewed and verified for accuracy. Properties may or may not be listed by the office/agent presenting the information. Listing information is provided for consumers' personal, non-commercial use, solely to identify prospective properties for potential purchase; all other use is strictly prohibited and may violate relevant federal and state law. Information deemed reliable but not guaranteed. Copyright © 2026 MLS GRID. All Rights Reserved.
New listings near 2580 5th Avenue W
- Open Sat, 2 to 4pm
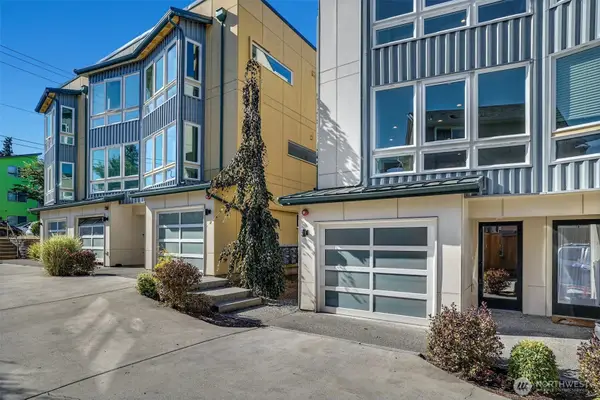 $730,000Active3 beds 4 baths1,600 sq. ft.
7526 43rd Avenue S #A, Seattle, WA 98118
MLS# 2520746Listed by: EXP REALTY - Open Sat, 11:30am to 2:30pmNew
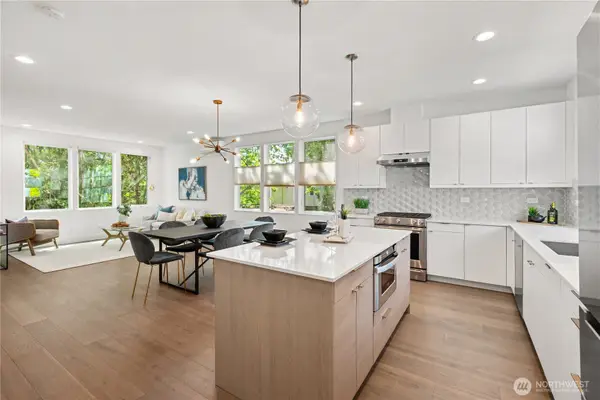 $1,234,995Active3 beds 3 baths1,695 sq. ft.
815 N 48th Street, Seattle, WA 98103
MLS# 2528966Listed by: WELAKESIDE - New
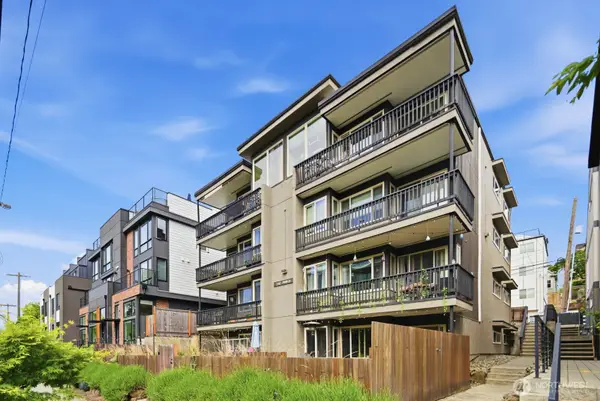 $3,350,000Active-- beds -- baths
2362 Franklin Avenue E, Seattle, WA 98102
MLS# 2529866Listed by: LEE & ASSOCIATES COMMERCIAL RE - Open Sat, 10am to 12pmNew
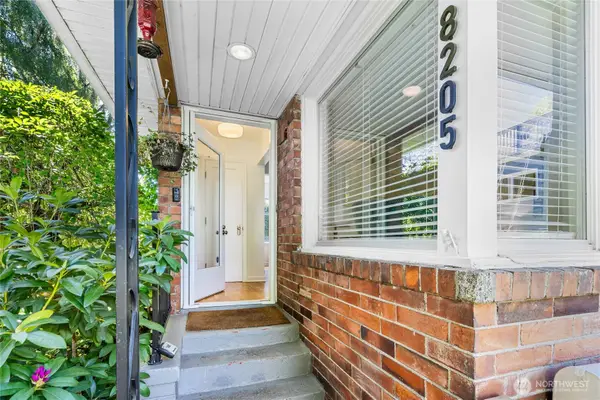 $999,950Active4 beds 2 baths1,800 sq. ft.
8205 19th Avenue Ne, Seattle, WA 98115
MLS# 2529930Listed by: COMPASS - New
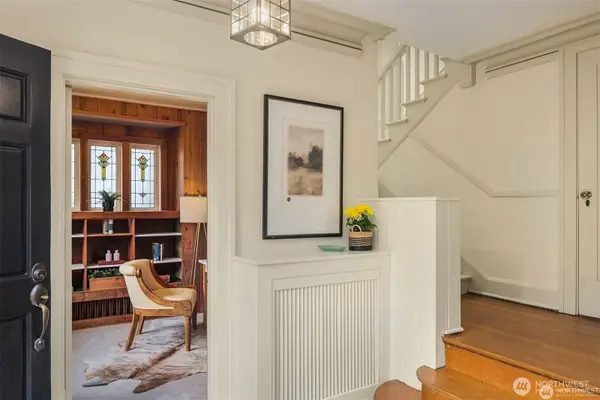 $1,695,000Active4 beds 3 baths3,394 sq. ft.
1208 E Newton Street, Seattle, WA 98102
MLS# 2530323Listed by: WINDERMERE REAL ESTATE MIDTOWN - New
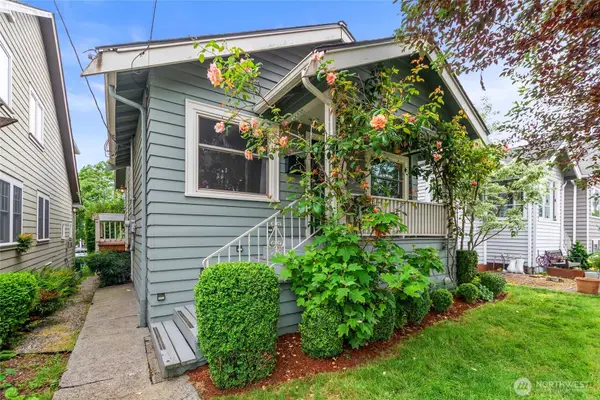 $850,000Active3 beds 2 baths1,600 sq. ft.
731 N 80th Street, Seattle, WA 98103
MLS# 2524343Listed by: KELLER WILLIAMS NORTH SEATTLE - New
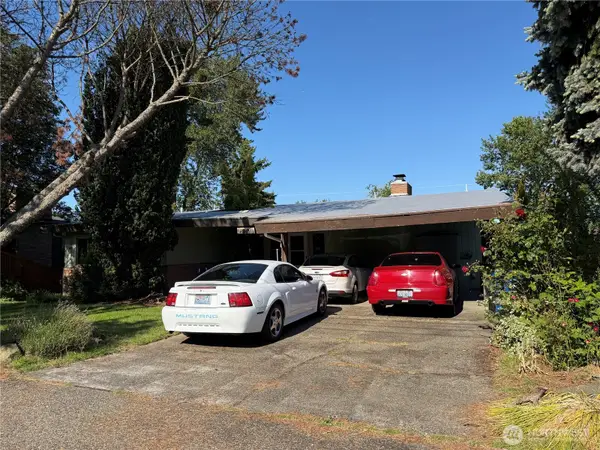 $659,950Active4 beds 3 baths2,840 sq. ft.
7949 20th Avenue Sw, Seattle, WA 98106
MLS# 2528710Listed by: WINDERMERE WEST METRO - New
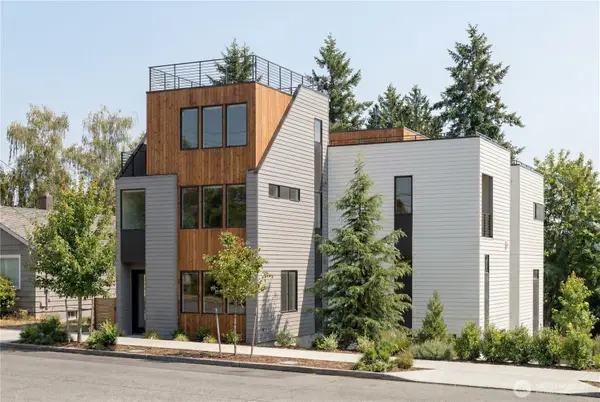 $480,000Active3 beds 3 baths1,731 sq. ft.
10428 66th Avenue S, Seattle, WA 98178
MLS# 2530156Listed by: WINDERMERE REAL ESTATE CO. - Open Sat, 2 to 4pmNew
 $920,000Active2 beds 2 baths1,242 sq. ft.
2115 Westlake Avenue N #402, Seattle, WA 98109
MLS# 2518775Listed by: COLDWELL BANKER BAIN - Open Thu, 12am to 2pmNew
 $850,000Active2 beds 2 baths1,139 sq. ft.
516 N 61st Street #B, Seattle, WA 98103
MLS# 2526194Listed by: WINDERMERE REAL ESTATE CO.


Protect your home and budget from life's surprises with an Assurant Home Warranty, backed by a partner that supports you through every step of homeownership. Explore Plans.
© 2026 Better Homes and Gardens Real Estate LLC. An Anywhere Real Estate company. All rights reserved. Better Homes and Gardens® Real Estate is a registered trademark owned by Meredith Operations Corporation, licensed to Better Homes and Gardens Real Estate LLC and used with permission. Better Homes and Gardens Real Estate LLC fully supports the principles of the Fair Housing Act and the Equal Opportunity Act. Listing information is deemed reliable but is not guaranteed accurate.
Each office is independently owned and operated.
Any services or products provided by third parties are not provided by, affiliated with or related to Better Homes and Gardens Real Estate LLC, or its affiliated companies.