
2627 SW 100th Street, Seattle, WA 98146
Local realty services provided by:Better Homes and Gardens Real Estate Northwest Home Team
Listed by: wahid noori
Office: real broker llc.
MLS#:2555759
Source:NWMLS
2627 SW 100th Street,Seattle, WA 98146
$1,122,500
- 4 Beds
- 3 Baths
- - sq. ft.
- Single family
- Sold
Sorry, we are unable to map this address
Price summary
- Price:$1,122,500
About this home
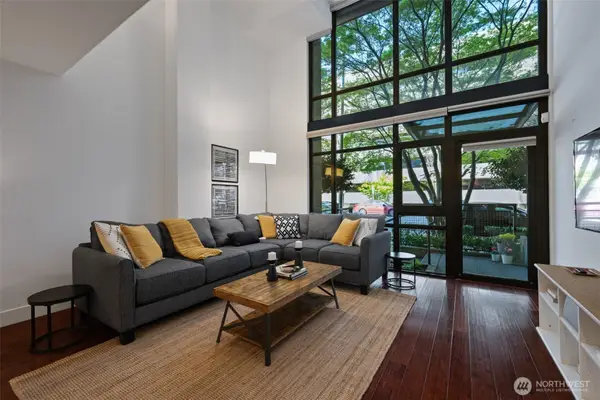
Built in 2020 by local builder Benco Properties and thoughtfully upgraded, this NW contemporary Seattle home brings together space, style, and everyday convenience in a quiet cul de sac setting with no HOA. Hardwood flooring extends across both levels, while updated lighting, quartz surfaces, and a sleek floating fireplace mantel create a clean, polished feel. The open great room is designed for easy living and entertaining, anchored by a well appointed kitchen with premium cabinetry, an oversized island, and smart lighting. A main floor office sits beside a full bath with walk in shower, adding valuable flexibility for guests, work, or extended living. Four bedrooms upstairs include a primary suite with a large walk in closet, dual illuminated vanities, and a spa inspired bath. Smart features include an August lock, Nest controls, Alexa connected WeMo switches, Arlo security, irrigation, exterior lighting, and a heat pump for year round comfort. Outside, enjoy a paver entry, covered rear patio, low maintenance landscaping, gutter guards, and a hot and cold water spigot. Parking is a standout, w/ room for approximately six vehicles in the driveway plus a two car garage. The cul de sac location offers added privacy & less through traffic, while Safeway, QFC, Target, USPS, Westwood Village, & downtown White Center dining are moments away. Whole Foods, Lincoln Park, & SeaTac Airport are approximately 10 to 15 minutes away, w/ downtown Seattle within easy reach. A lifestyle!...
Contact an agent
Home facts
- Year built:2020
- Subdivision & Development:North Shorewood
- Listing ID #:2555759
- Updated:September 24, 2026 at 08:25 AM
Rooms and interior
- Bedrooms:4
- Total bathrooms:3
- Full bathrooms:3
- Flooring:Ceramic Tile Floor, Engineered Hardwood
- Kitchen Description:Dishwasher, Disposal, Microwave, Refrigerator
- Bedroom Description:Upper Level Bedrooms : 4
- Basement:Yes
Heating and cooling
- Heating:Forced Air, Heat Pump, High Efficiency (Unspecified)
- Central air:Yes
Structure and exterior
- Roof:Composition
- Year built:2020
- Lot Features:Cul-De-Sac, Curbed Lot, Dead-end Street, Open Space, Paved, Secluded, Sidewalk
- Architectural Style:Contemporary
- Construction Materials:Cement Planked, Wood Exterior Finish
- Exterior Features:Deck, Fenced-Partially, Patio, Sprinkler System
- Foundation Description:None
- Levels:2 Story
Schools
- High school:Evergreen High
- Middle school:Cascade Mid
- Elementary school:Shorewood Elem
Utilities
- Water:Public
- Sewer:Sewer Connected
Finances and disclosures
- Price:$1,122,500
- Tax amount:$11,861 (2026)
Features and amenities
- Appliances:Dishwasher, Refrigerator, Washer
- Laundry features:Dryer, Washer
- Amenities:Cable TV, Ceiling Fan(s), Electric Car Charging, French Doors, Gas Available, High Speed Internet, Irrigation, Pantry, SMART Wired, Security System, Sprinkler System, Vaulted Ceiling(s), Walk-In Closet(s), Water Heater
Parking
- Total parking spaces:8
- Parking description:Attached Garage, Driveway
- Garage:Yes
 Listings courtesy of Northwest MLS as distributed by MLS GRID. Based on information submitted to the MLS GRID as of September 24, 2026. All data is obtained from various sources and may not have been verified by broker or MLS GRID. Supplied Open House Information is subject to change without notice. All information should be independently reviewed and verified for accuracy. Properties may or may not be listed by the office/agent presenting the information. Listing information is provided for consumers' personal, non-commercial use, solely to identify prospective properties for potential purchase; all other use is strictly prohibited and may violate relevant federal and state law. Information deemed reliable but not guaranteed. Copyright © 2026 MLS GRID. All Rights Reserved.
New listings near 2627 SW 100th Street
- Coming SoonOpen Thu, 12 to 2pm
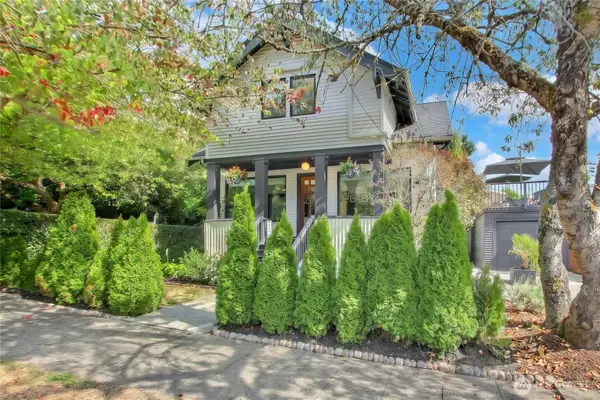 $1,498,000First Look5 beds 4 baths2,440 sq. ft.
4006 Corliss Avenue N, Seattle, WA 98103
MLS# 2586296Listed by: JOHN L. SCOTT, INC - Coming Soon
 $1,299,500First Look4 beds 3 baths2,380 sq. ft.
5208 36th Avenue Ne, Seattle, WA 98105
MLS# 2585240Listed by: WINDERMERE REAL ESTATE CO. - Coming Soon
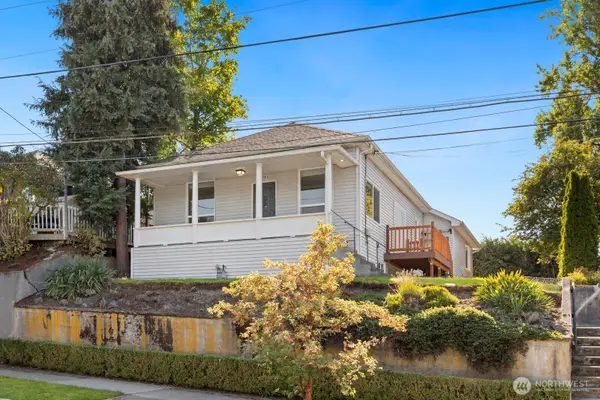 $1,250,000First Look5 beds 2 baths2,140 sq. ft.
5563 Kenwood Place N, Seattle, WA 98103
MLS# 2579422Listed by: COMPASS - Coming Soon
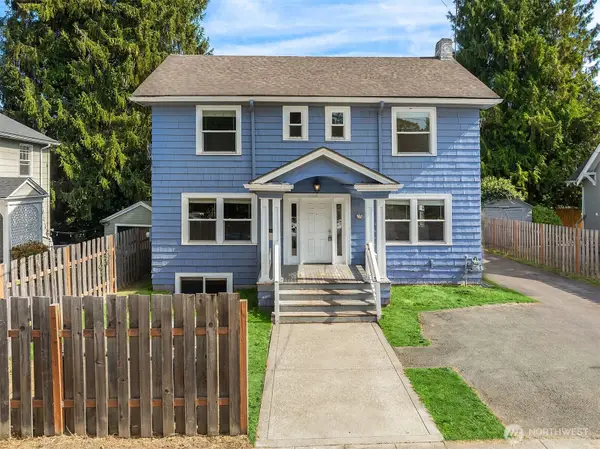 $1,250,000First Look6 beds 3 baths2,370 sq. ft.
5018 20th Avenue Ne, Seattle, WA 98105
MLS# 2582722Listed by: KELLER WILLIAMS RLTY BELLEVUE - Coming Soon
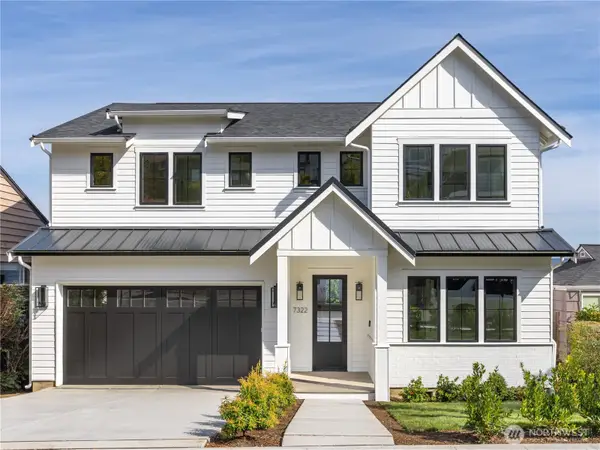 $3,395,000First Look5 beds 5 baths4,271 sq. ft.
7322 58th Ave Ne, Seattle, WA 98115
MLS# 2585612Listed by: REAL RESIDENTIAL - Coming Soon
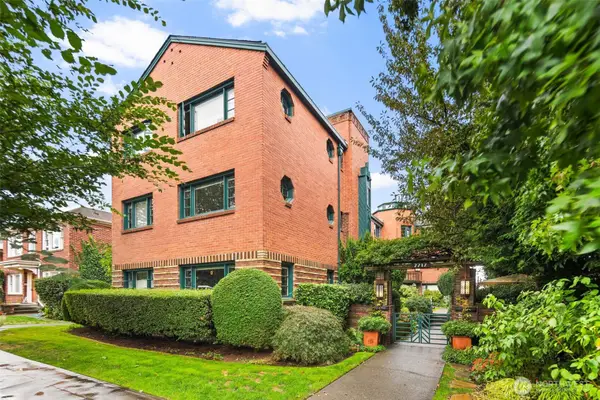 $425,000First Look1 beds 1 baths731 sq. ft.
2717 Franklin Avenue E #102, Seattle, WA 98102
MLS# 2583924Listed by: REAL BROKER LLC - Coming Soon
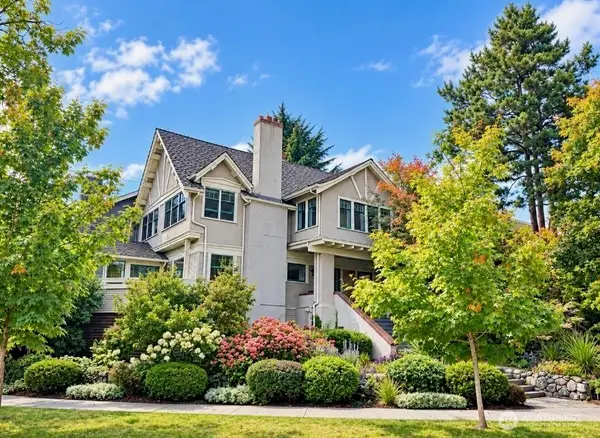 $1,950,000First Look4 beds 4 baths3,330 sq. ft.
419 Wheeler Street, Seattle, WA 98109
MLS# 2584594Listed by: HORIZON REAL ESTATE - Coming Soon
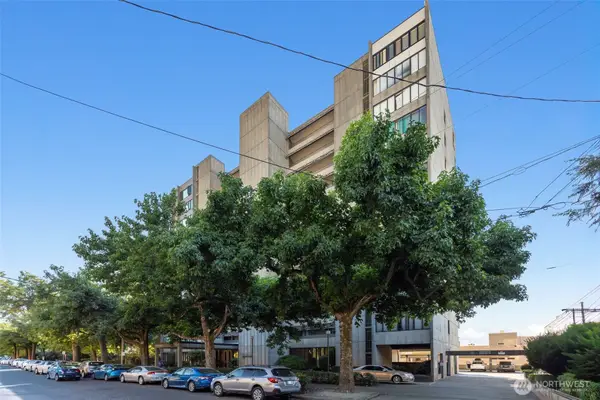 $525,000First Look1 beds 1 baths806 sq. ft.
601 Belmont Avenue E #D3, Seattle, WA 98102
MLS# 2584435Listed by: FIRST AND MAIN - Coming Soon
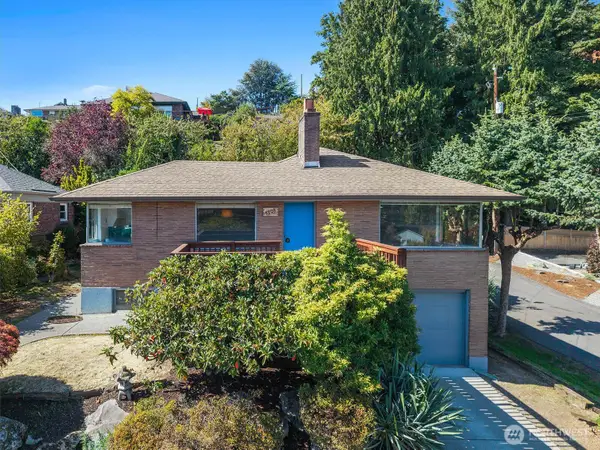 $985,000First Look2 beds 2 baths1,970 sq. ft.
5203 56th Avenue S, Seattle, WA 98118
MLS# 2584667Listed by: COMPASS - Coming Soon
 $525,000First Look1 beds 2 baths983 sq. ft.
2911 2nd Avenue #118, Seattle, WA 98121
MLS# 2584932Listed by: WINDERMERE REAL ESTATE MIDTOWN


Protect your home and budget from life's surprises with an Assurant Home Warranty, backed by a partner that supports you through every step of homeownership. Explore Plans.
© 2026 Better Homes and Gardens Real Estate LLC. An Anywhere Real Estate company. All rights reserved. Better Homes and Gardens® Real Estate is a registered trademark owned by Meredith Operations Corporation, licensed to Better Homes and Gardens Real Estate LLC and used with permission. Better Homes and Gardens Real Estate LLC fully supports the principles of the Fair Housing Act and the Equal Opportunity Act. Listing information is deemed reliable but is not guaranteed accurate.
Each office is independently owned and operated.
Any services or products provided by third parties are not provided by, affiliated with or related to Better Homes and Gardens Real Estate LLC, or its affiliated companies.