
309 N 138th Street #A, Seattle, WA 98133
Local realty services provided by:Better Homes and Gardens Real Estate Northwest Home Team
Listed by: khiem do
Office: skyline properties, inc.253-520-3780
MLS#:2604796
Source:NWMLS
309 N 138th Street #A,Seattle, WA 98133
$650,000
- 3 Beds
- 3 Baths
- 1,460 sq. ft.
- Townhouse
- Active
Upcoming open houses
- Sun, Nov 2202:00 pm - 04:00 pm
Price summary
- Price:$650,000
- Price per sq. ft.:$445.21
About this home
Enjoy modern Seattle living in this beautifully designed 4-Star Built Green townhome. Thoughtfully designed across three levels, open concept living and dining area, luxury vinyl plank flooring, stylish kitchen with stainless steel appliances and full height backsplash. The second level features two bedrooms and a full bathroom, while the upper level is dedicated to a private primary suite with a walk in closet, dual sink bathroom, and mini-split A/C. Step onto the expansive rooftop deck, perfect for entertaining, relaxing. An assigned EV-charger-ready parking space and covered bike storage add everyday convenience. Ideally located near shopping, parks, transit, and I-5, easy access to downtown Seattle. Best of all, no HOA!
Contact an agent
Home facts
- Year built:2023
- Subdivision & Development:Bitter Lake
- Listing ID #:2604796
- Updated:November 22, 2026 at 01:35 AM
Rooms and interior
- Bedrooms:3
- Total bathrooms:3
- Full bathrooms:1
- Half bathrooms:1
- Flooring:Carpet, Ceramic Tile Floor, Vinyl Plank
- Kitchen Description:Dishwasher, Disposal, Microwave, Refrigerator
- Bedroom Description:Upper Level Bedrooms : 3
- Living area:1,460 sq. ft.
Structure and exterior
- Roof:Composition, Flat Roof
- Year built:2023
- Building area:1,460 sq. ft.
- Lot area:0.03 Acres
- Lot Features:Alley, Corner, Curbed Lot, Paved, Sidewalk
- Architectural Style:Contemporary
- Construction Materials:Cement Planked, Stone Exterior Finish
- Exterior Features:Fenced-Partially
- Foundation Description:None
- Levels:Multi/Split
Schools
- High school:Ingraham High
- Middle school:Broadview-Thomson K-8
- Elementary school:Broadview-Thomson
Utilities
- Water:Public
- Sewer:Sewer Connected
Finances and disclosures
- Price:$650,000
- Price per sq. ft.:$445.21
- Tax amount:$6,987 (2026)
Features and amenities
- Appliances:Dishwasher, Refrigerator, Washer
- Laundry features:Dryer, Washer
- Amenities:Water Heater
Parking
- Total parking spaces:1
- Parking description:Off Street Parking
 Listings courtesy of Northwest MLS as distributed by MLS GRID. Based on information submitted to the MLS GRID as of November 22, 2026. All data is obtained from various sources and may not have been verified by broker or MLS GRID. Supplied Open House Information is subject to change without notice. All information should be independently reviewed and verified for accuracy. Properties may or may not be listed by the office/agent presenting the information. Listing information is provided for consumers' personal, non-commercial use, solely to identify prospective properties for potential purchase; all other use is strictly prohibited and may violate relevant federal and state law. Information deemed reliable but not guaranteed. Copyright © 2026 MLS GRID. All Rights Reserved.
New listings near 309 N 138th Street #A
- Coming SoonOpen Sun, 1 to 3pm
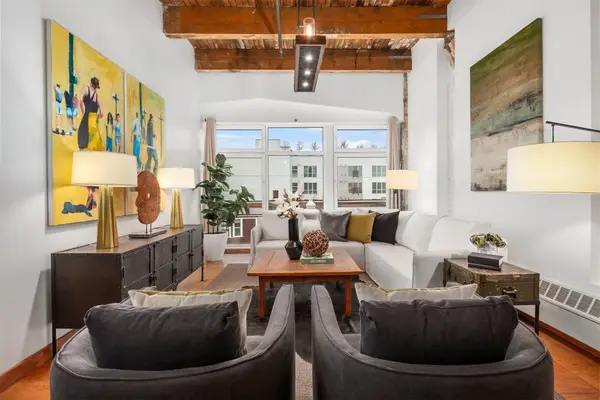 $675,000First Look1 beds 1 baths911 sq. ft.
1505 11th Avenue #301, Seattle, WA 98122
MLS# 2605288Listed by: COMPASS - Coming Soon
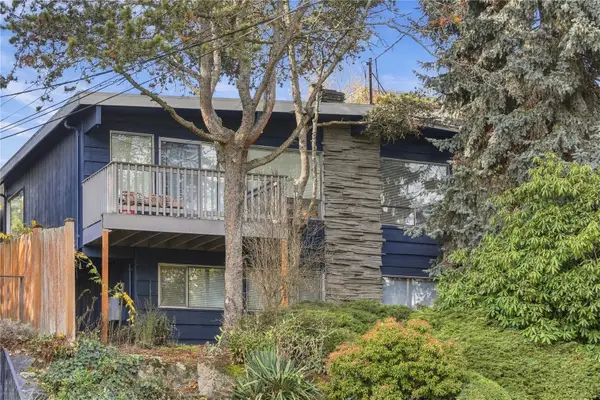 $1,799,000First Look-- beds -- baths4,250 sq. ft.
3221 21st Avenue W, Seattle, WA 98199
MLS# 2598099Listed by: WINDERMERE RE/CAPITOL HILL,INC - Coming SoonOpen Sun, 12:30 to 2:30pm
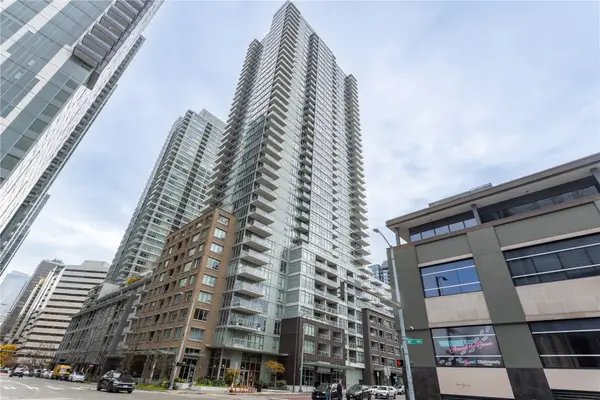 $639,000First Look1 beds 1 baths848 sq. ft.
583 Battery Street #316, Seattle, WA 98121
MLS# 2605313Listed by: WELAKESIDE - Coming Soon
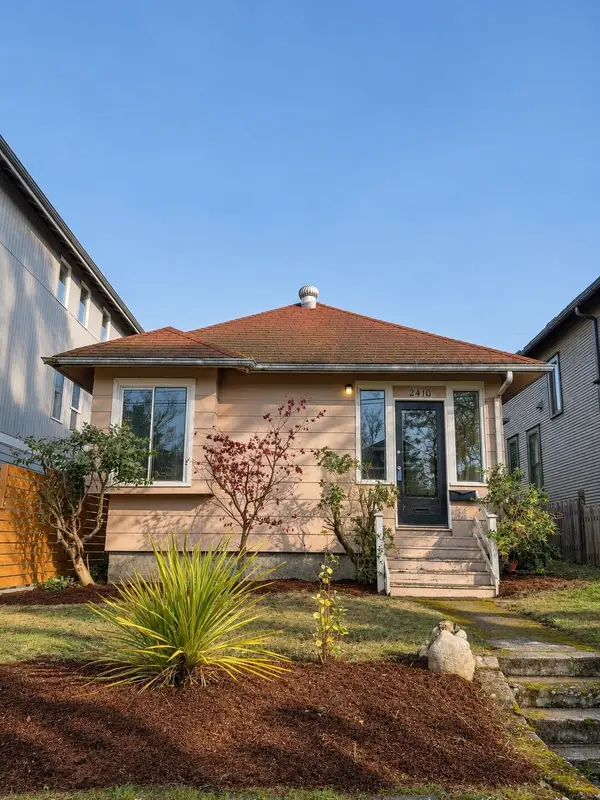 $900,000First Look2 beds 2 baths1,190 sq. ft.
2410 Queen Anne Avenue N, Seattle, WA 98109
MLS# 2605416Listed by: WINDERMERE REAL ESTATE MIDTOWN - Coming SoonOpen Sun, 11am to 1pm
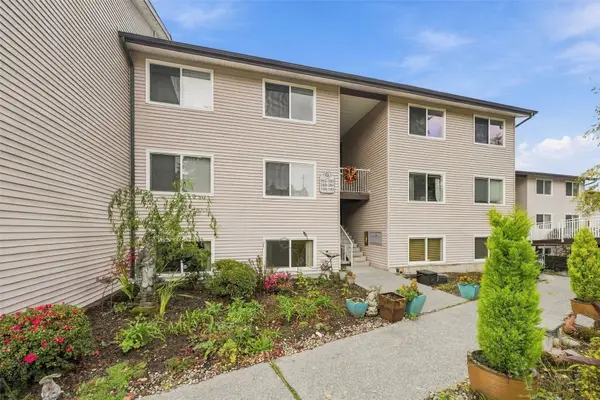 $315,000First Look2 beds 2 baths1,016 sq. ft.
9024 25th Avenue Sw #G102, Seattle, WA 98106
MLS# 2604026Listed by: FIRST AND MAIN - Coming SoonOpen Sun, 11am to 1pm
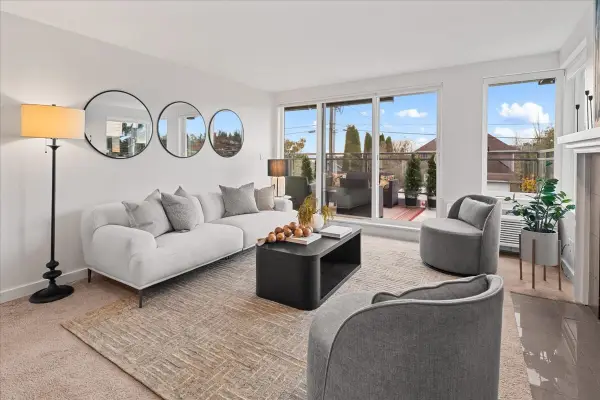 $525,000First Look2 beds 2 baths1,035 sq. ft.
4557 45th Avenue Sw #101, Seattle, WA 98116
MLS# 2605266Listed by: COMPASS - Coming Soon
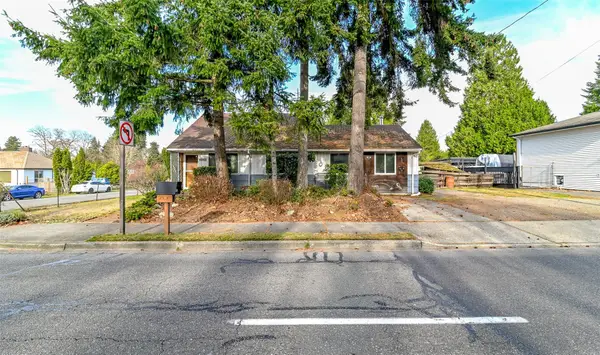 $529,999First Look3 beds 1 baths1,710 sq. ft.
3504 S 200th Street, Seattle, WA 98198
MLS# 2605067Listed by: GATEWAY REAL ESTATE - Coming SoonOpen Sun, 11:30am to 1:30pm
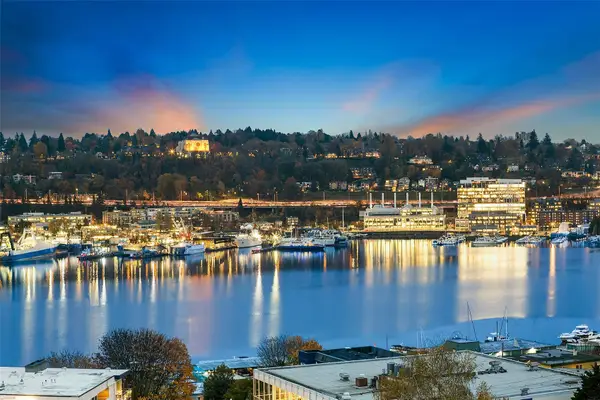 $435,000First Look1 beds 1 baths644 sq. ft.
655 Crockett Street #A506, Seattle, WA 98109
MLS# 2604183Listed by: WINDERMERE REAL ESTATE MIDTOWN - Coming Soon
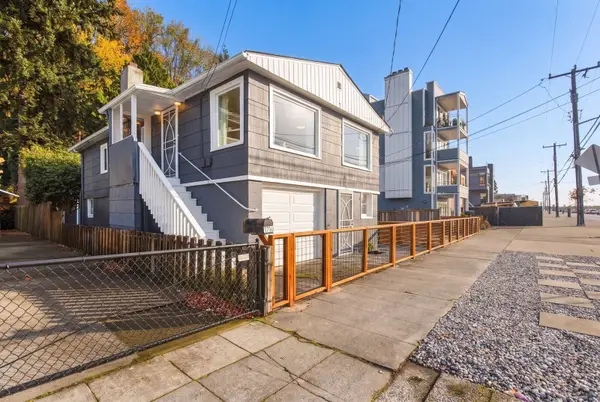 $1,659,950First Look3 beds 2 baths1,520 sq. ft.
1714 Alki Avenue Sw, Seattle, WA 98116
MLS# 2604042Listed by: RE/MAX NORTHWEST - Coming Soon
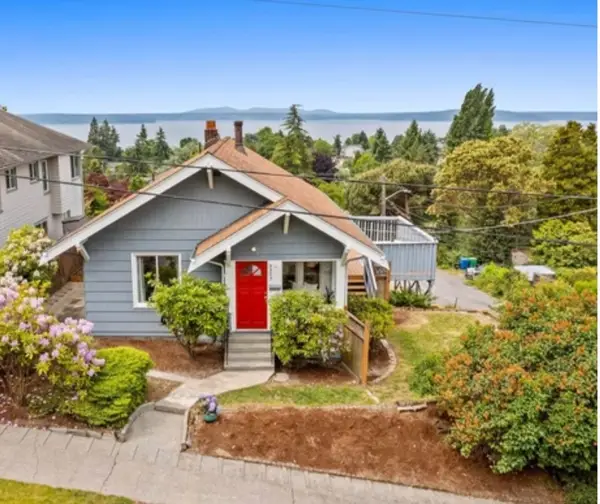 $965,000First Look4 beds 1 baths1,100 sq. ft.
5303 46th Avenue Sw, Seattle, WA 98136
MLS# 2604129Listed by: BERKSHIRE HATHAWAY HS NW


Protect your home and budget from life's surprises with an Assurant Home Warranty, backed by a partner that supports you through every step of homeownership. Explore Plans.
© 2026 Better Homes and Gardens Real Estate LLC. An Anywhere Real Estate company. All rights reserved. Better Homes and Gardens® Real Estate is a registered trademark owned by Meredith Operations Corporation, licensed to Better Homes and Gardens Real Estate LLC and used with permission. Better Homes and Gardens Real Estate LLC fully supports the principles of the Fair Housing Act and the Equal Opportunity Act. Listing information is deemed reliable but is not guaranteed accurate.
Each office is independently owned and operated.
Any services or products provided by third parties are not provided by, affiliated with or related to Better Homes and Gardens Real Estate LLC, or its affiliated companies.