
3243 13th Avenue W, Seattle, WA 98119
Local realty services provided by:Better Homes and Gardens Real Estate Northwest Home Team
Listed by: dan wilcynski, klaus gosma
Office: windermere real estate midtown206-527-5445
MLS#:2584193
Source:NWMLS
3243 13th Avenue W,Seattle, WA 98119
$2,499,000
- 5 Beds
- 5 Baths
- 3,586 sq. ft.
- Single family
- Active
Upcoming open houses
- Sat, Nov 1402:00 pm - 04:00 pm
Price summary
- Price:$2,499,000
- Price per sq. ft.:$696.88
- Monthly HOA dues:$18
About this home
A masterclass in modern design and craftsmanship, this new residence pairs striking architecture and curated finishes with livability across every level, expertly built by Gerry Homes. And this is one of the final Gerry Homes communities offered for sale in Queen Anne, with no additional Gerry Homes development currently planned in the neighborhood - don’t miss your opportunity to own this stunning new home! Enter through oversized double doors that open to a dramatic three-story foyer. The ground level offers a bonus room with a kitchenette and backyard access, plus a bedroom, full bath, and storage, perfect for everyday living, guests, or as a fully-permitted ADU; plus access to the two-car garage. Upstairs, vaulted ceilings, designer fixtures, custom cabinetry, and a ribbed white-oak paneled gas fireplace wall define the open-concept living space. The chef's kitchen features high-end appliances from Wolf, Bosch, and Liebherr, a light-filled walk-in pantry, ceiling-height cabinets, and an oversized Carrara marble waterfall island. The covered, west-facing deck extends the living space outdoors. An en-suite bedroom, dedicated office, and powder room complete the main level. The top floor offers a primary suite with westerly views, a spa-inspired bath, walk-in closet, two additional bedrooms with a shared bath, and a sizable laundry room. Above it all, the rooftop deck captures panoramic Elliott Bay, Ship Canal, and territorial views. Come feel the difference!...
Contact an agent
Home facts
- Year built:2026
- Subdivision & Development:Queen Anne
- Listing ID #:2584193
- Updated:November 13, 2026 at 01:41 AM
Rooms and interior
- Bedrooms:5
- Total bathrooms:5
- Full bathrooms:4
- Half bathrooms:1
- Flooring:Carpet, Ceramic Tile Floor, Engineered Hardwood
- Kitchen Description:Dishwasher, Disposal, Double Oven, Microwave, Refrigerator
- Bedroom Description:Main Level Bedrooms : 1, Upper Level Bedrooms : 4
- Living area:3,586 sq. ft.
Heating and cooling
- Heating:Radiant
Structure and exterior
- Roof:Composition
- Year built:2026
- Building area:3,586 sq. ft.
- Lot area:0.1 Acres
- Lot Features:Curbed Lot, Paved, Sidewalk
- Architectural Style:Craftsman
- Construction Materials:Cement Planked, Wood Exterior Finish
- Exterior Features:Deck, Fenced-Fully, Patio, Rooftop Deck
- Foundation Description:None
Schools
- High school:Lincoln High
- Middle school:Mc Clure Mid
- Elementary school:Frantz Coe Elementary
Utilities
- Water:Public
- Sewer:Sewer Connected
Finances and disclosures
- Price:$2,499,000
- Price per sq. ft.:$696.88
Features and amenities
- Appliances:Dishwasher, Refrigerator, Washer
- Laundry features:Dryer, Washer
- Amenities:Gas Available, High Speed Internet, Pantry, Rooftop Deck, Vaulted Ceiling(s), Walk-In Closet(s), Water Heater
Parking
- Total parking spaces:2
- Parking description:Attached Garage
- Garage:Yes
 Listings courtesy of Northwest MLS as distributed by MLS GRID. Based on information submitted to the MLS GRID as of November 13, 2026. All data is obtained from various sources and may not have been verified by broker or MLS GRID. Supplied Open House Information is subject to change without notice. All information should be independently reviewed and verified for accuracy. Properties may or may not be listed by the office/agent presenting the information. Listing information is provided for consumers' personal, non-commercial use, solely to identify prospective properties for potential purchase; all other use is strictly prohibited and may violate relevant federal and state law. Information deemed reliable but not guaranteed. Copyright © 2026 MLS GRID. All Rights Reserved.
New listings near 3243 13th Avenue W
- Coming SoonOpen Sat, 11am to 1pm
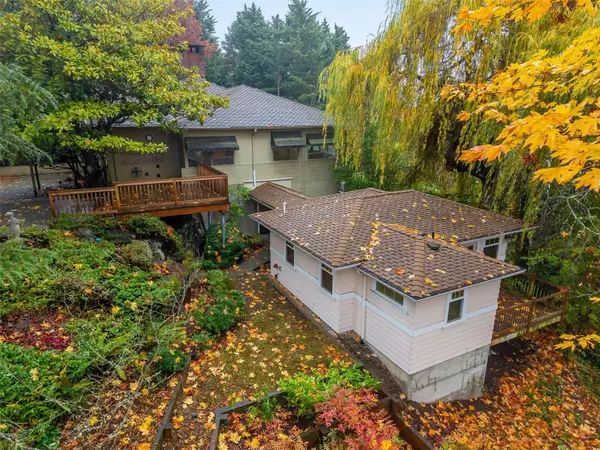 $1,750,000First Look5 beds 3 baths3,960 sq. ft.
11986 Lakeside Place Ne, Seattle, WA 98125
MLS# 2603004Listed by: WINDERMERE REAL ESTATE CO. - Coming Soon
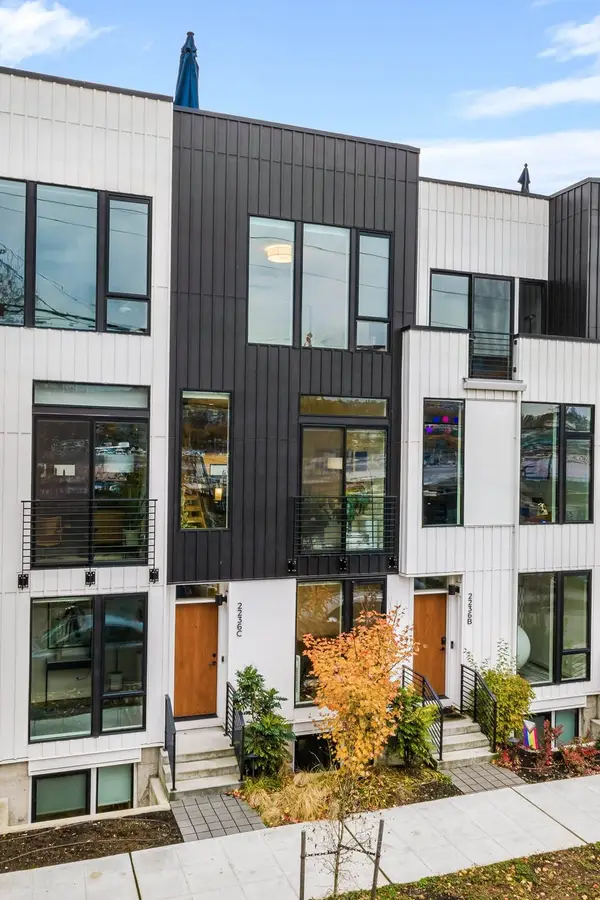 $1,300,000First Look3 beds 4 baths1,629 sq. ft.
2236 Fairview Ave E #C, Seattle, WA 98102
MLS# 2602788Listed by: REAL BROKER LLC - Coming Soon
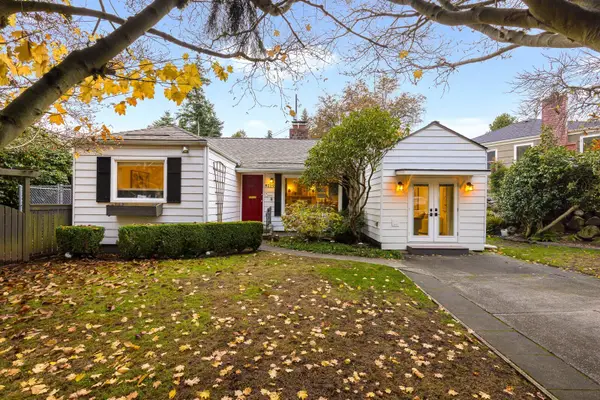 $850,000First Look2 beds 2 baths1,150 sq. ft.
8239 23rd Ave Ne, Seattle, WA 98115
MLS# 2602832Listed by: REAL BROKER LLC - Coming Soon
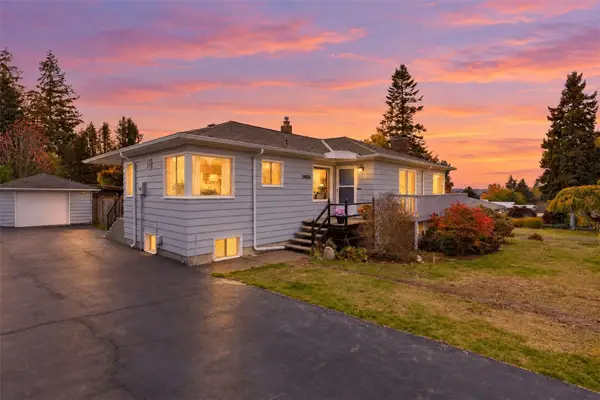 $1,100,000First Look4 beds 2 baths2,810 sq. ft.
10856 Marine View Drive, Seattle, WA 98146
MLS# 2601480Listed by: COMPASS - Coming Soon
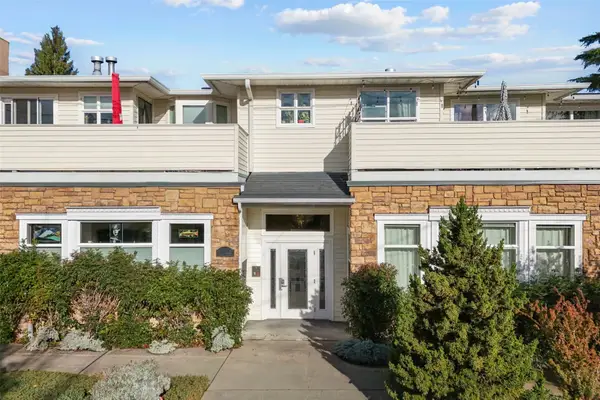 $420,000First Look1 beds 1 baths802 sq. ft.
5122 S Mayflower Street, Seattle, WA 98118
MLS# 2603263Listed by: COMPASS - Coming Soon
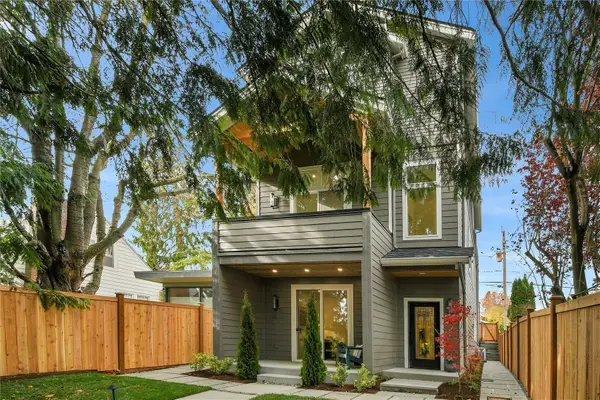 $2,695,000First Look5 beds 5 baths3,642 sq. ft.
1917 3rd Avenue W, Seattle, WA 98119
MLS# 2603175Listed by: COMPASS - Coming Soon
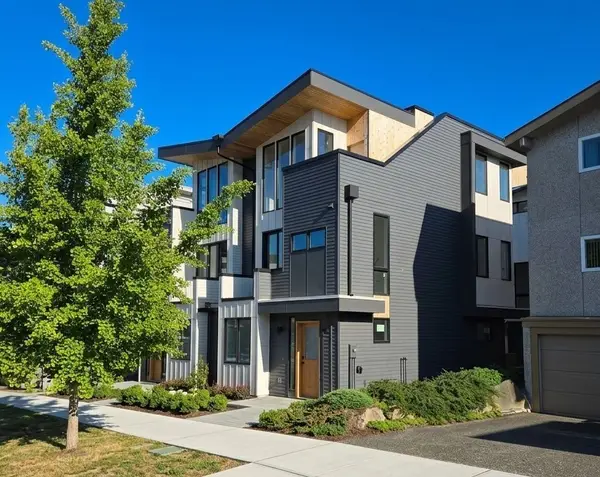 $999,950First Look3 beds 4 baths1,664 sq. ft.
1523 NW 63rd Street #B, Seattle, WA 98107
MLS# 2603203Listed by: SPECIALTY REAL ESTATE GROUP - Coming Soon
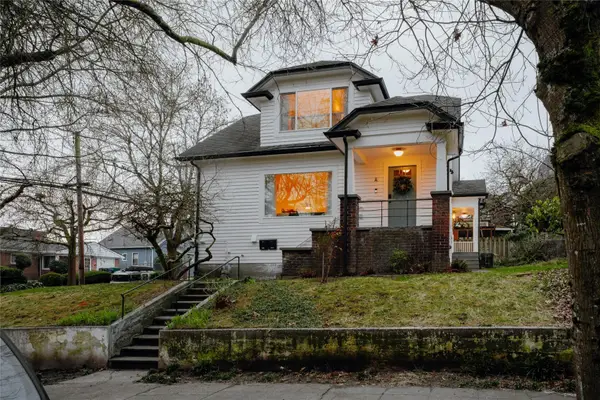 $1,300,000First Look-- beds -- baths2,842 sq. ft.
539 26th Avenue S, Seattle, WA 98144
MLS# 2603117Listed by: SPECIALTY REAL ESTATE GROUP - Coming Soon
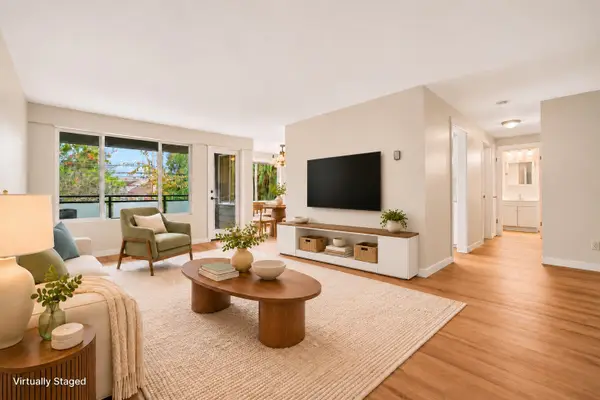 $265,000First Look1 beds 1 baths696 sq. ft.
7021 Sand Point Way Ne #B217, Seattle, WA 98115
MLS# 2602562Listed by: WINDERMERE REAL ESTATE CENTRAL - Coming Soon
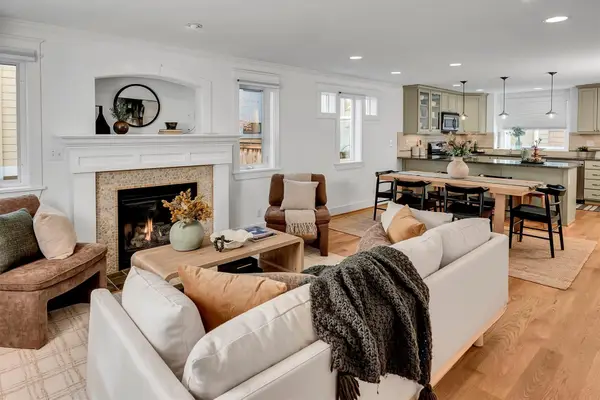 $920,000First Look3 beds 3 baths1,769 sq. ft.
115 17th Ave #C, Seattle, WA 98122
MLS# 2592125Listed by: WINDERMERE RE/CAPITOL HILL,INC


Protect your home and budget from life's surprises with an Assurant Home Warranty, backed by a partner that supports you through every step of homeownership. Explore Plans.
© 2026 Better Homes and Gardens Real Estate LLC. An Anywhere Real Estate company. All rights reserved. Better Homes and Gardens® Real Estate is a registered trademark owned by Meredith Operations Corporation, licensed to Better Homes and Gardens Real Estate LLC and used with permission. Better Homes and Gardens Real Estate LLC fully supports the principles of the Fair Housing Act and the Equal Opportunity Act. Listing information is deemed reliable but is not guaranteed accurate.
Each office is independently owned and operated.
Any services or products provided by third parties are not provided by, affiliated with or related to Better Homes and Gardens Real Estate LLC, or its affiliated companies.