
3715 40th Avenue Sw, Seattle, WA 98116
Local realty services provided by:Better Homes and Gardens Real Estate Northwest Home Team
Listed by: jen shaughnessy
Office: john l scott re west seattle
MLS#:2551063
Source:NWMLS
3715 40th Avenue Sw,Seattle, WA 98116
$675,000
- 3 Beds
- 1 Baths
- - sq. ft.
- Single family
- Sold
Sorry, we are unable to map this address
Price summary
- Price:$675,000
About this home
Bring your toolbox and vision - this charming fixer has good bones and is packed with potential. Nestled in the heart of the desirable Belvidere neighborhood where you'll enjoy tree-lined streets and easy access to the vibrant Alaska Junction. Features include a cozy wood-burning fireplace, original fir floors waiting beneath the carpets, a formal dining room, and a basement with good ceiling height - offering possibilities for additional living space. A rare opportunity to create your dream home in one of West Seattle's most sought-after locations.
Contact an agent
Home facts
- Year built:1927
- Subdivision & Development:Belvidere
- Listing ID #:2551063
- Updated:September 08, 2026 at 07:20 AM
Rooms and interior
- Bedrooms:3
- Total bathrooms:1
- Full bathrooms:1
- Flooring:Carpet, Softwood, Vinyl Floor
- Kitchen Description:Refrigerator
- Bedroom Description:Main Level Bedrooms : 1, Upper Level Bedrooms : 2
- Basement:Yes
- Basement Description:Unfinished
Heating and cooling
- Heating:Forced Air
Structure and exterior
- Roof:Composition
- Year built:1927
- Lot Features:Curbed Lot, Paved, Sidewalk
- Construction Materials:Metal/Vinyl Exterior Finish
- Exterior Features:Fenced-Partially, Patio
- Foundation Description:Unfinished
Schools
- High school:West Seattle High
- Middle school:Madison Mid
- Elementary school:Lafayette
Utilities
- Water:Public
- Sewer:Sewer Connected
Finances and disclosures
- Price:$675,000
- Tax amount:$8,877 (2026)
Features and amenities
- Appliances:Refrigerator, Washer
- Laundry features:Dryer, Washer
- Amenities:Vaulted Ceiling(s), Water Heater
Parking
- Total parking spaces:1
- Parking description:Detached Garage
- Garage:Yes
 Listings courtesy of Northwest MLS as distributed by MLS GRID. Based on information submitted to the MLS GRID as of September 8, 2026. All data is obtained from various sources and may not have been verified by broker or MLS GRID. Supplied Open House Information is subject to change without notice. All information should be independently reviewed and verified for accuracy. Properties may or may not be listed by the office/agent presenting the information. Listing information is provided for consumers' personal, non-commercial use, solely to identify prospective properties for potential purchase; all other use is strictly prohibited and may violate relevant federal and state law. Information deemed reliable but not guaranteed. Copyright © 2026 MLS GRID. All Rights Reserved.
New listings near 3715 40th Avenue Sw
- Coming Soon
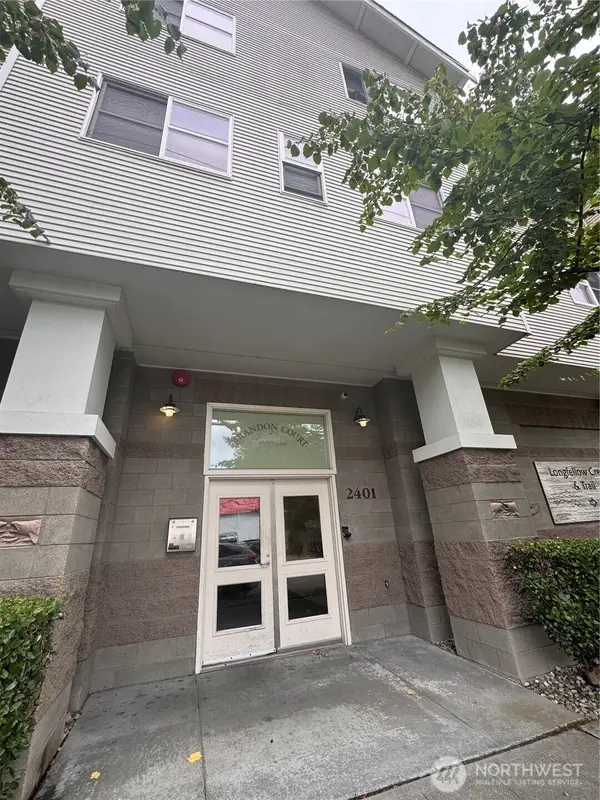 $400,000First Look3 beds 2 baths1,106 sq. ft.
2401 SW Brandon Street #201, Seattle, WA 98106
MLS# 2578747Listed by: REAL BROKER LLC - Coming Soon
 $975,000First Look3 beds 2 baths1,760 sq. ft.
1921 44th Avenue Sw, Seattle, WA 98116
MLS# 2578935Listed by: KELLER WILLIAMS EASTSIDE - Coming Soon
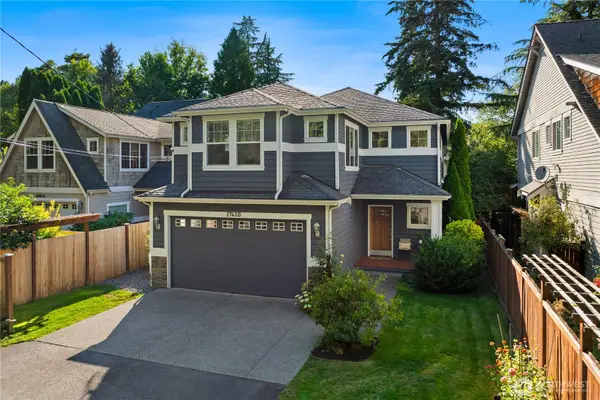 $1,429,000First Look4 beds 3 baths3,040 sq. ft.
2743 NE 103rd Street, Seattle, WA 98125
MLS# 2577956Listed by: WINDERMERE REAL ESTATE MIDTOWN - Coming Soon
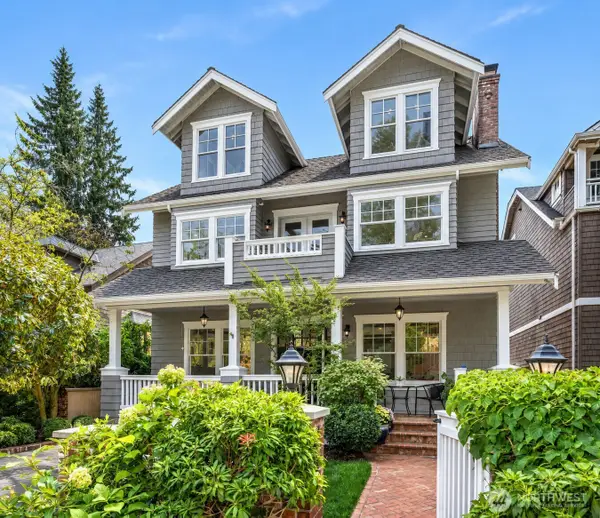 $3,695,000First Look4 beds 5 baths3,860 sq. ft.
1508 37th Avenue E, Seattle, WA 98112
MLS# 2573422Listed by: WINDERMERE REAL ESTATE MIDTOWN - Coming Soon
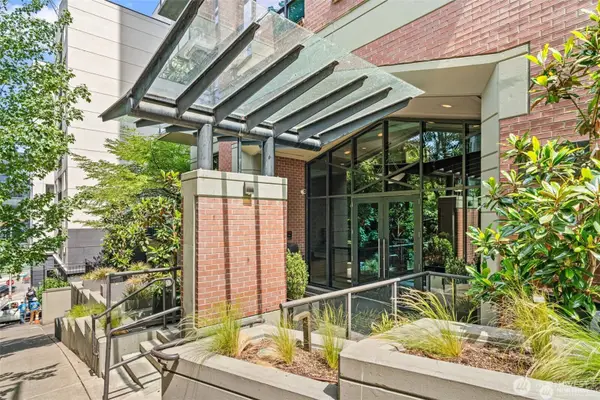 $289,000First Look1 beds 1 baths620 sq. ft.
1420 Terry Avenue #201, Seattle, WA 98101
MLS# 2577595Listed by: COLDWELL BANKER DANFORTH - Coming Soon
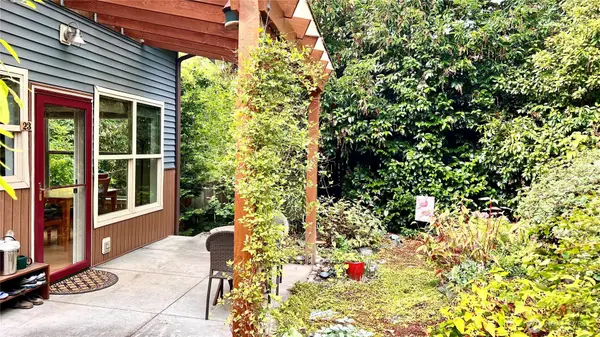 $675,000First Look3 beds 3 baths1,468 sq. ft.
6000 17th Avenue Sw #23, Seattle, WA 98106
MLS# 2578734Listed by: ENGEL & VOELKERS SEATTLE DT - Coming Soon
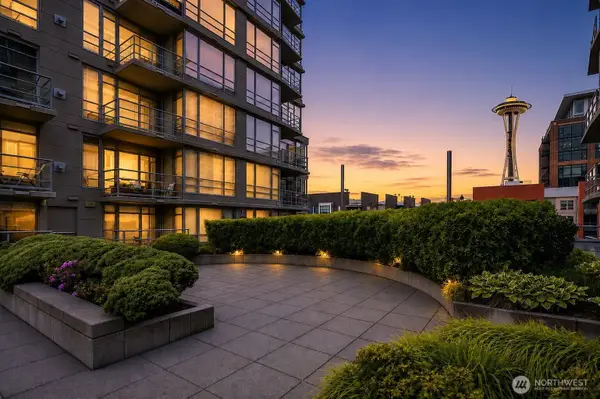 $699,000First Look2 beds 2 baths1,114 sq. ft.
2929 1st Avenue #519, Seattle, WA 98121
MLS# 2576407Listed by: COMPASS - Coming Soon
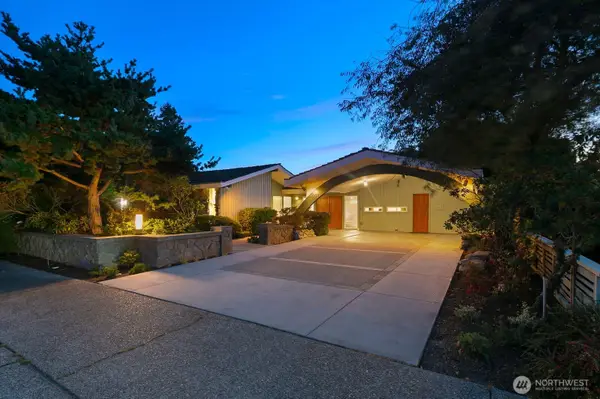 $1,840,000First Look4 beds 3 baths3,600 sq. ft.
3051 44th Avenue W, Seattle, WA 98199
MLS# 2573877Listed by: WINDERMERE RE MAGNOLIA - Coming Soon
 $699,000First Look3 beds 2 baths1,260 sq. ft.
10217 21st Avenue Sw, Seattle, WA 98146
MLS# 2578477Listed by: BUSHWICK - Coming Soon
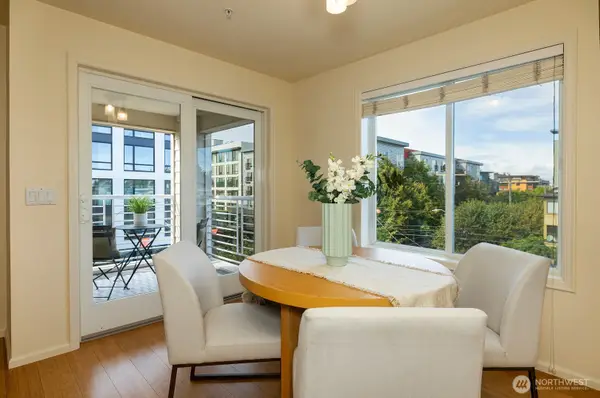 $680,000First Look2 beds 2 baths1,076 sq. ft.
1762 57th Street #403, Seattle, WA 98107
MLS# 2572381Listed by: WINDERMERE REAL ESTATE MIDTOWN


Protect your home and budget from life's surprises with an Assurant Home Warranty, backed by a partner that supports you through every step of homeownership. Explore Plans.
© 2026 Better Homes and Gardens Real Estate LLC. An Anywhere Real Estate company. All rights reserved. Better Homes and Gardens® Real Estate is a registered trademark owned by Meredith Operations Corporation, licensed to Better Homes and Gardens Real Estate LLC and used with permission. Better Homes and Gardens Real Estate LLC fully supports the principles of the Fair Housing Act and the Equal Opportunity Act. Listing information is deemed reliable but is not guaranteed accurate.
Each office is independently owned and operated.
Any services or products provided by third parties are not provided by, affiliated with or related to Better Homes and Gardens Real Estate LLC, or its affiliated companies.