
3815 E Mcgraw Street, Seattle, WA 98112
Local realty services provided by:Better Homes and Gardens Real Estate Realty Partners
Listed by: shawna ader, cisca wery
Office: windermere real estate midtown
MLS#:2531707
Source:NWMLS
3815 E Mcgraw Street,Seattle, WA 98112
$3,432,500
- 5 Beds
- 6 Baths
- - sq. ft.
- Single family
- Sold
Sorry, we are unable to map this address
Price summary
- Price:$3,432,500
About this home
Welcome to your own woodland sanctuary tucked onto a quiet winding street in Canterbury. This custom NW Contemporary embodies the solid, intentional craftsmanship of an era built to endure. True hardwoods, natural stone, solid wood siding and soaring architectural lines create a home that feels both grounded & timeless. Vaulted ceilings and expansive skylights flood the interiors w/natural light, while thoughtfully layered spaces offer exceptional flexibility for today’s lifestyle. Designed for effortless 1-level living, the main floor unfolds with generous formal & informal spaces that flow beautifully. Entertain with ease from the open living areas to the level outdoor patios. Formal rooms offer gallery-like wall space, lighting for art collections, while lofted sitting areas, multiple offices, media spaces, and cozy nooks create room to spread out, work, unwind, or gather for movie and game nights. The main-floor primary suite allows the home to live like a rambler, without sacrificing architectural interest or dimension. Outside, woodland-inspired gardens and a tranquil water feature create a private sanctuary that feels worlds away from the city, yet moments from Madison Park Village. Stroll to dinner, tennis at the park, launch a kayak at the Beaver Sanctuary, or head to the farmers market for the perfect farm-to-table evening at home. A spacious 2-car+ garage and abundant storage complete this rare offering; equal parts retreat, entertainer’s haven and forever home....
Contact an agent
Home facts
- Year built:1985
- Listing ID #:2531707
- Updated:July 25, 2026 at 07:36 AM
Rooms and interior
- Bedrooms:5
- Total bathrooms:6
- Full bathrooms:2
- Half bathrooms:2
- Flooring:Carpet, Ceramic Tile Floor, Hardwood, Slate Floor, Travertine
- Kitchen Description:Dishwasher, Disposal, Microwave, Refrigerator
- Bedroom Description:Main Level Bedrooms : 3, Upper Level Bedrooms : 2
- Basement:Yes
Heating and cooling
- Cooling:90%+ High Efficiency
- Heating:90%+ High Efficiency, Forced Air, Heat Pump
Structure and exterior
- Roof:Composition
- Year built:1985
- Lot Features:Curbed Lot, Paved, Sidewalk
- Architectural Style:Contemporary
- Construction Materials:Wood Exterior Finish
- Exterior Features:Fenced-Fully, Patio, Sprinkler System
- Foundation Description:None
Schools
- High school:Garfield High
- Middle school:Meany Mid
- Elementary school:Mc Gilvra
Utilities
- Water:Public
- Sewer:Sewer Connected
Finances and disclosures
- Price:$3,432,500
- Tax amount:$36,225 (2026)
Features and amenities
- Appliances:Dishwasher, Refrigerator, Washer
- Laundry features:Dryer, Washer
- Amenities:Cable TV, Ceiling Fan(s), French Doors, High Speed Internet, Security System, Vaulted Ceiling(s), Walk-In Closet(s), Water Heater
Parking
- Total parking spaces:5
- Parking description:Attached Garage, Driveway
- Garage:Yes
 Listings courtesy of Northwest MLS as distributed by MLS GRID. Based on information submitted to the MLS GRID as of July 25, 2026. All data is obtained from various sources and may not have been verified by broker or MLS GRID. Supplied Open House Information is subject to change without notice. All information should be independently reviewed and verified for accuracy. Properties may or may not be listed by the office/agent presenting the information. Listing information is provided for consumers' personal, non-commercial use, solely to identify prospective properties for potential purchase; all other use is strictly prohibited and may violate relevant federal and state law. Information deemed reliable but not guaranteed. Copyright © 2026 MLS GRID. All Rights Reserved.
New listings near 3815 E Mcgraw Street
- New
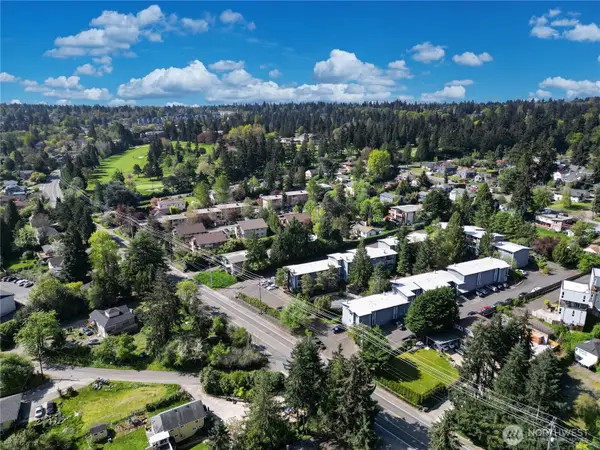 $179,000Active1 beds 1 baths680 sq. ft.
10455 Des Moines Memorial Drive S #N-202, Seattle, WA 98168
MLS# 2559292Listed by: CENTURY 21 NORTH HOMES REALTY - New
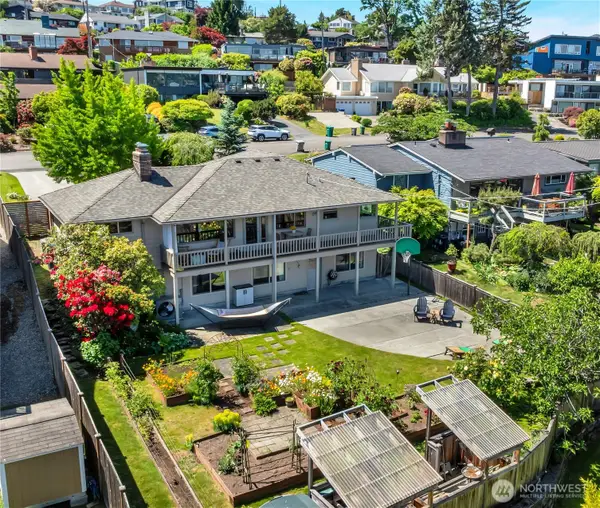 $919,000Active4 beds 2 baths2,400 sq. ft.
7528 S Laurel Street, Seattle, WA 98178
MLS# 2559667Listed by: JOHN L. SCOTT, INC. - New
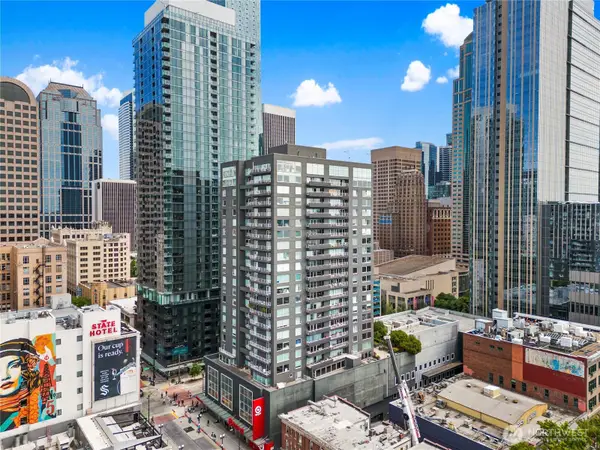 $499,000Active1 beds 1 baths670 sq. ft.
1415 2nd Avenue #1106, Seattle, WA 98101
MLS# 2559727Listed by: EWING & CLARK, INC. - New
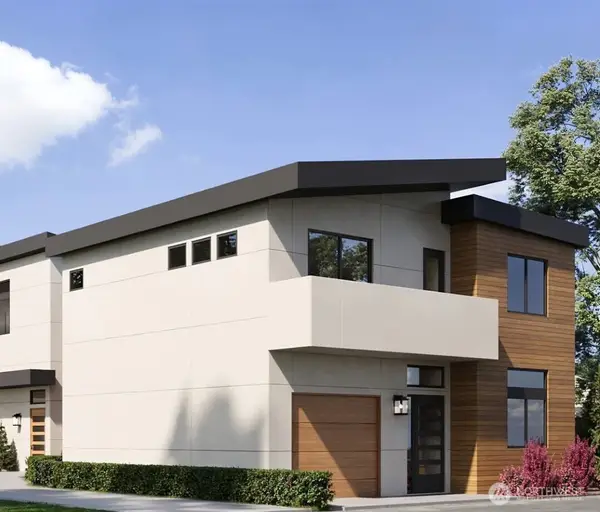 $850,000Active3 beds 3 baths1,250 sq. ft.
9251 Palatine Avenue N #C, Seattle, WA 98103
MLS# 2560279Listed by: KELLER WILLIAMS RLTY BELLEVUE - Open Sun, 12 to 3pmNew
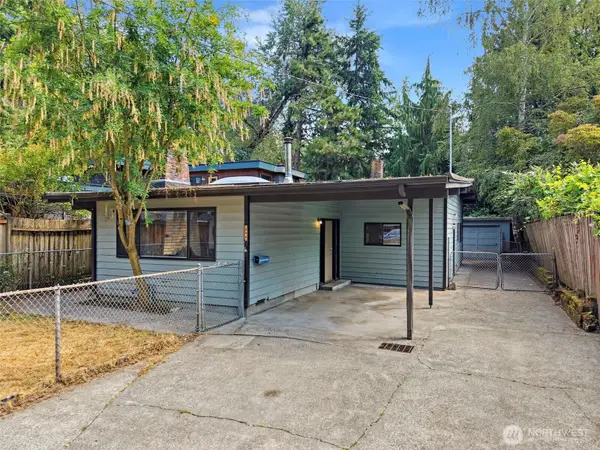 $689,000Active3 beds 1 baths1,230 sq. ft.
2327 NE 92nd Street, Seattle, WA 98115
MLS# 2559103Listed by: WPI REAL ESTATE SERVICES, INC. - New
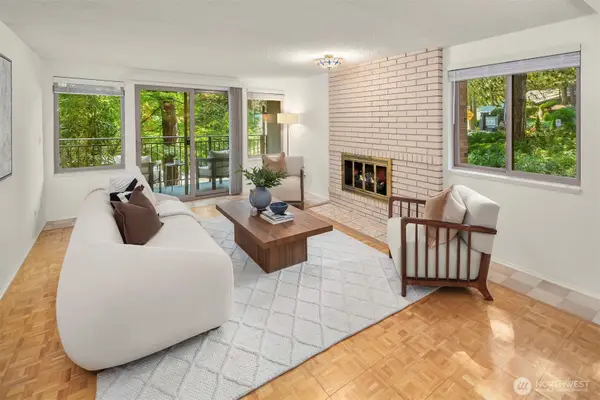 $324,950Active1 beds 2 baths828 sq. ft.
3400 25th Avenue W #201, Seattle, WA 98199
MLS# 2559413Listed by: REAL RESIDENTIAL - New
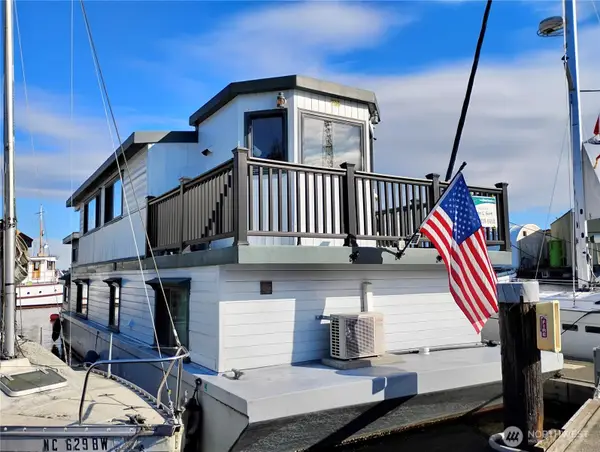 $675,000Active2 beds 1 baths1,056 sq. ft.
360 W Ewing Street #D-11, Seattle, WA 98119
MLS# 2559698Listed by: JOHN L. SCOTT FEDERAL WAY - Open Sun, 11am to 1pmNew
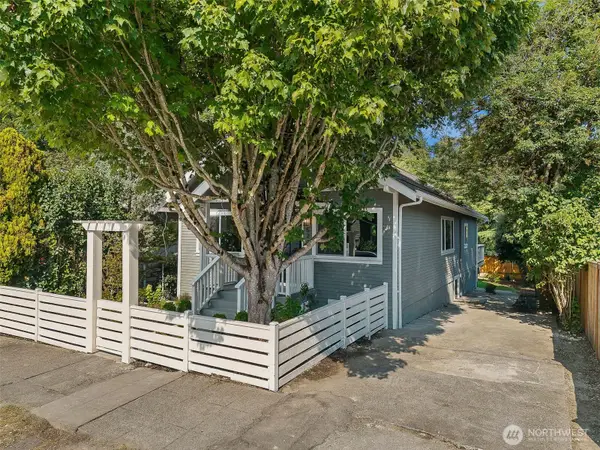 $1,699,950Active4 beds 3 baths2,200 sq. ft.
520 30th Avenue E, Seattle, WA 98112
MLS# 2560040Listed by: HEATON DAINARD, LLC - New
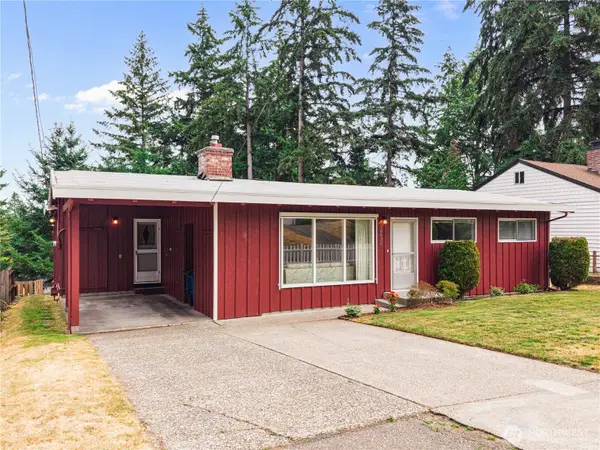 $550,000Active3 beds 2 baths1,350 sq. ft.
16632 15th Avenue Sw, Seattle, WA 98166
MLS# 2560062Listed by: FIRST AND MAIN - Open Sat, 1 to 3pmNew
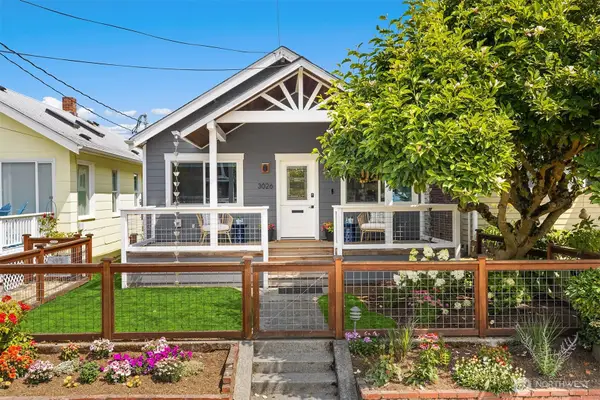 $1,029,000Active2 beds 2 baths1,910 sq. ft.
3026 62nd Avenue Sw, Seattle, WA 98116
MLS# 2560111Listed by: WINDERMERE REAL ESTATE CO.


Protect your home and budget from life's surprises with an Assurant Home Warranty, backed by a partner that supports you through every step of homeownership. Explore Plans.
© 2026 Better Homes and Gardens Real Estate LLC. An Anywhere Real Estate company. All rights reserved. Better Homes and Gardens® Real Estate is a registered trademark owned by Meredith Operations Corporation, licensed to Better Homes and Gardens Real Estate LLC and used with permission. Better Homes and Gardens Real Estate LLC fully supports the principles of the Fair Housing Act and the Equal Opportunity Act. Listing information is deemed reliable but is not guaranteed accurate.
Each office is independently owned and operated.
Any services or products provided by third parties are not provided by, affiliated with or related to Better Homes and Gardens Real Estate LLC, or its affiliated companies.