
403 18th Avenue E, Seattle, WA 98112
Local realty services provided by:Better Homes and Gardens Real Estate Gary Mann Realty
Listed by: rob ottosen
Office: windermere real estate/east
MLS#:2555291
Source:NWMLS
403 18th Avenue E,Seattle, WA 98112
$3,250,000
- 5 Beds
- 4 Baths
- 3,850 sq. ft.
- Single family
- Active
Upcoming open houses
- Sat, Aug 0812:00 pm - 02:00 pm
- Sun, Aug 0912:00 pm - 02:00 pm
Price summary
- Price:$3,250,000
- Price per sq. ft.:$844.16
About this home
This restored 1904 Craftsman blends the perfect balance of historical charm along with thoughtful and timeless updates. Sunlit dining & living rooms feature refinished hardwood flooring, period millwork, pocket doors and fresh interior paint. Beautifully appointed kitchen is designed for both everyday living and entertaining. Features: quality appliances, new quartz countertops/backsplash, custom cabinetry and eating bar. The comfortable FR offers built-in shelving that adds style and functionality plus access to the entertainment-sized IPE hardwood deck. Primary suite with spa-inspired bath w/heated floor, quartz counters and closet organizers. There are two other bedrooms on this floor along with full bath. Third floor offers three more rooms that would be ideal for office or flex space. Fir floors have been refinished and walls/trim painted. Renovated lower level excavated for additional head room and includes a media room with fabricated barn door and installed laundry area with sink, granite counters and washer/dryer. There is a climate controlled wine cellar, guest quarters and steam bathroom as well. Mechanical systems have been fully updated. Re-built garage with new foundation features hot and cold water, heat and electricity. There is a work bay, metal roof w/skylights and rolling glass door for indoor/outdoor entertaining flow between garage & yard. The rest of yard is fully fenced with a security gate & features a bountiful vegetable garden....
Contact an agent
Home facts
- Year built:1904
- Subdivision & Development:Capitol Hill
- Listing ID #:2555291
- Updated:August 07, 2026 at 05:52 PM
Rooms and interior
- Bedrooms:5
- Total bathrooms:4
- Full bathrooms:2
- Half bathrooms:1
- Flooring:Ceramic Tile Floor, Hardwood, Softwood
- Kitchen Description:Dishwasher, Microwave, Refrigerator
- Bedroom Description:Lower Level Bedrooms : 1, Upper Level Bedrooms : 4
- Basement:Yes
- Basement Description:Finished
- Living area:3,850 sq. ft.
Heating and cooling
- Heating:Forced Air, Radiant
- Central air:Yes
Structure and exterior
- Roof:Composition
- Year built:1904
- Building area:3,850 sq. ft.
- Lot area:0.12 Acres
- Lot Features:Alley, Corner, Curbed Lot, Paved, Sidewalk
- Construction Materials:Wood Exterior Finish
- Exterior Features:Deck, Fenced-Fully, Patio, Sprinkler System
- Foundation Description:Finished
Utilities
- Water:Public
- Sewer:Sewer Connected
Finances and disclosures
- Price:$3,250,000
- Price per sq. ft.:$844.16
- Tax amount:$21,645 (2026)
Features and amenities
- Appliances:Dishwasher, Refrigerator, Washer
- Laundry features:Dryer, Washer
- Amenities:Cable TV, French Doors, High Speed Internet, Irrigation, Pantry, Security System, Shop, Skylight(s), Sprinkler System, Walk-In Closet(s), Water Heater, Wine Cellar
Parking
- Total parking spaces:2
- Parking description:Detached Garage
- Garage:Yes
 Listings courtesy of Northwest MLS as distributed by MLS GRID. Based on information submitted to the MLS GRID as of August 7, 2026. All data is obtained from various sources and may not have been verified by broker or MLS GRID. Supplied Open House Information is subject to change without notice. All information should be independently reviewed and verified for accuracy. Properties may or may not be listed by the office/agent presenting the information. Listing information is provided for consumers' personal, non-commercial use, solely to identify prospective properties for potential purchase; all other use is strictly prohibited and may violate relevant federal and state law. Information deemed reliable but not guaranteed. Copyright © 2026 MLS GRID. All Rights Reserved.
New listings near 403 18th Avenue E
- New
 $578,000Active2 beds 1 baths1,510 sq. ft.
6505 Dayton Avenue N, Seattle, WA 98103
MLS# 2555869Listed by: WINDERMERE REAL ESTATE/HLC - Open Sat, 12 to 2pmNew
 $659,000Active2 beds 2 baths1,518 sq. ft.
2612 SW Nevada Street #B, Seattle, WA 98126
MLS# 2557363Listed by: COLDWELL BANKER BAIN - Open Sat, 2 to 4pmNew
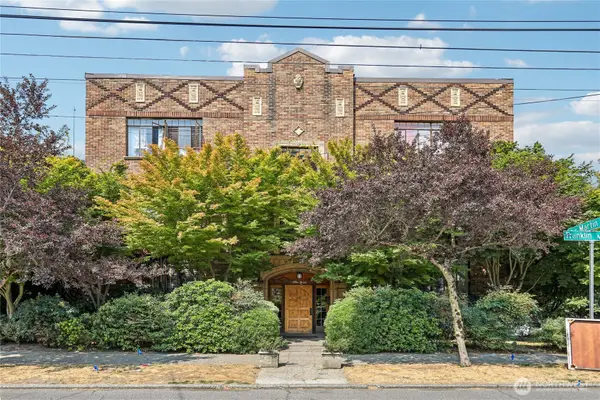 $299,000Active1 beds 1 baths512 sq. ft.
3121 Franklin Avenue E #1, Seattle, WA 98102
MLS# 2560151Listed by: REDFIN - New
 $385,000Active1 beds 1 baths840 sq. ft.
10440 20th Avenue S, Seattle, WA 98168
MLS# 2561436Listed by: RE/MAX NORTHWEST - Open Sat, 11am to 1pmNew
 $629,000Active3 beds 2 baths1,225 sq. ft.
1906 S State Street, Seattle, WA 98144
MLS# 2561552Listed by: COMPASS - Open Sat, 2 to 4pmNew
 $2,595,000Active5 beds 4 baths3,660 sq. ft.
918 18th Avenue E, Seattle, WA 98122
MLS# 2563316Listed by: HERITAGE RESIDENTIAL, LLC - Open Sat, 2 to 4pmNew
 $325,000Active2 beds 2 baths856 sq. ft.
2805 NE 125th Street #204, Seattle, WA 98125
MLS# 2563626Listed by: REDFIN - Open Sat, 3 to 4:30pmNew
 $539,000Active1 beds 1 baths692 sq. ft.
2510 6th Avenue #403, Seattle, WA 98121
MLS# 2564681Listed by: SKYLINE PROPERTIES, INC. - New
 $699,950Active3 beds 2 baths1,070 sq. ft.
1801 20th Avenue #B, Seattle, WA 98122
MLS# 2565304Listed by: JOHN L. SCOTT, INC


Protect your home and budget from life's surprises with an Assurant Home Warranty, backed by a partner that supports you through every step of homeownership. Explore Plans.
© 2026 Better Homes and Gardens Real Estate LLC. An Anywhere Real Estate company. All rights reserved. Better Homes and Gardens® Real Estate is a registered trademark owned by Meredith Operations Corporation, licensed to Better Homes and Gardens Real Estate LLC and used with permission. Better Homes and Gardens Real Estate LLC fully supports the principles of the Fair Housing Act and the Equal Opportunity Act. Listing information is deemed reliable but is not guaranteed accurate.
Each office is independently owned and operated.
Any services or products provided by third parties are not provided by, affiliated with or related to Better Homes and Gardens Real Estate LLC, or its affiliated companies.