
4076 NE 87th Street, Seattle, WA 98115
Local realty services provided by:Better Homes and Gardens Real Estate Pacific Commons
Listed by: hao n. dang
Office: windermere real estate/east
MLS#:2526498
Source:NWMLS
4076 NE 87th Street,Seattle, WA 98115
$1,100,000
- 3 Beds
- 2 Baths
- 2,120 sq. ft.
- Single family
- Active
Price summary
- Price:$1,100,000
- Price per sq. ft.:$518.87
About this home
Nestled in a quiet, established Wedgwood neighborhood, this beautifully maintained south-facing home is filled with natural light and offers the perfect blend of timeless charm, modern updates, and exceptional flexibility. Professionally landscaped on an expansive lot, the private backyard is an entertainer's dream with a newly built deck, mature landscaping, and a magnificent old-growth cedar creating a peaceful retreat. The inviting living room features a cozy fireplace and French doors that open to the backyard. The bright dining area flows into the updated kitchen with brand-new stainless steel appliances. The main level also offers two spacious bedrooms and an updated bathroom with heated tile floors. The daylight lower level expands the home's possibilities with a large rec room featuring a second fireplace, a second full kitchen, a bonus room ideal for a home office or non-conforming bedroom, a full bathroom, laundry area, and abundant storage. Two full kitchens provide outstanding flexibility for multi-generational living, extended guests, entertaining, or potential rental income. Additional updates include a furnace, heat pump, and hot water tank (2020) for year-round comfort and efficiency. Ideally located within walking distance to Matthews Beach Park on Lake Washington, neighborhood parks, shops, and restaurants, this move-in-ready home offers privacy, versatility, and an exceptional lifestyle in one of Seattle's most desirable neighborhoods....
Contact an agent
Home facts
- Year built:1951
- Subdivision & Development:Wedgwood
- Listing ID #:2526498
- Updated:August 19, 2026 at 11:05 AM
Rooms and interior
- Bedrooms:3
- Total bathrooms:2
- Full bathrooms:2
- Flooring:Carpet, Ceramic Tile Floor, Hardwood, Vinyl Floor
- Kitchen Description:Dishwasher, Disposal, Microwave, Refrigerator
- Bedroom Description:Lower Level Bedrooms : 1, Main Level Bedrooms : 2
- Basement:Yes
- Basement Description:Daylight, Finished
- Living area:2,120 sq. ft.
Heating and cooling
- Heating:Forced Air
- Central air:Yes
Structure and exterior
- Roof:Composition
- Year built:1951
- Building area:2,120 sq. ft.
- Lot area:0.19 Acres
- Lot Features:Curbed Lot, Paved, Sidewalk
- Construction Materials:Brick Exterior Finish, Metal/Vinyl Exterior Finish
- Exterior Features:Deck, Fenced-Fully
- Foundation Description:Daylight, Finished
- Levels:1 Story
Schools
- High school:Nathan Hale High
- Middle school:Eckstein Mid
- Elementary school:Thornton Creek
Utilities
- Water:Public
- Sewer:Sewer Connected
Finances and disclosures
- Price:$1,100,000
- Price per sq. ft.:$518.87
- Tax amount:$11,191 (2025)
Features and amenities
- Appliances:Dishwasher, Refrigerator, Washer
- Laundry features:Dryer, Washer
- Amenities:Cable TV, French Doors, Gas Available, High Speed Internet, Walk-In Closet(s)
Parking
- Total parking spaces:2
- Parking description:Attached Garage
- Garage:Yes
 Listings courtesy of Northwest MLS as distributed by MLS GRID. Based on information submitted to the MLS GRID as of August 19, 2026. All data is obtained from various sources and may not have been verified by broker or MLS GRID. Supplied Open House Information is subject to change without notice. All information should be independently reviewed and verified for accuracy. Properties may or may not be listed by the office/agent presenting the information. Listing information is provided for consumers' personal, non-commercial use, solely to identify prospective properties for potential purchase; all other use is strictly prohibited and may violate relevant federal and state law. Information deemed reliable but not guaranteed. Copyright © 2026 MLS GRID. All Rights Reserved.
New listings near 4076 NE 87th Street
- New
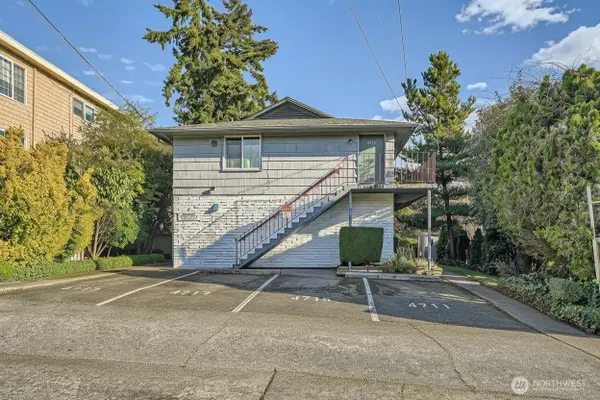 $1,595,000Active-- beds -- baths4,135 sq. ft.
4711 Sand Point Way Ne, Seattle, WA 98105
MLS# 2562708Listed by: PROLINK REALTY, LLC - Open Wed, 10am to 12pmNew
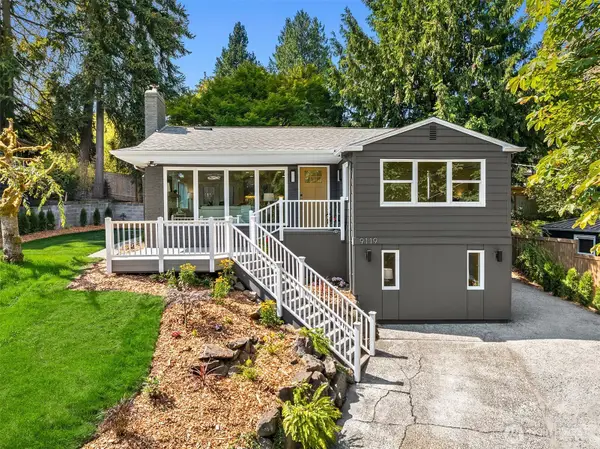 $1,350,000Active4 beds 3 baths1,500 sq. ft.
9119 17th Avenue Ne, Seattle, WA 98115
MLS# 2569552Listed by: SKYLINE PROPERTIES, INC. - Open Wed, 11am to 1pmNew
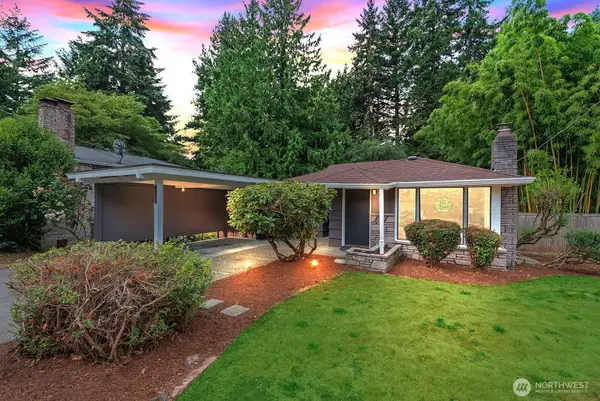 $875,000Active3 beds 2 baths2,000 sq. ft.
11045 Alton Avenue Ne, Seattle, WA 98125
MLS# 2570579Listed by: THE LANDMARK GROUP - New
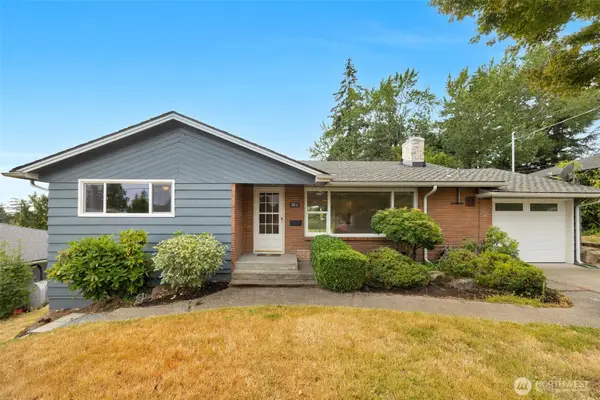 $749,000Active3 beds 2 baths1,250 sq. ft.
3811 SW 105th Street, Seattle, WA 98146
MLS# 2570059Listed by: JOHN L. SCOTT MUKILTEO - New
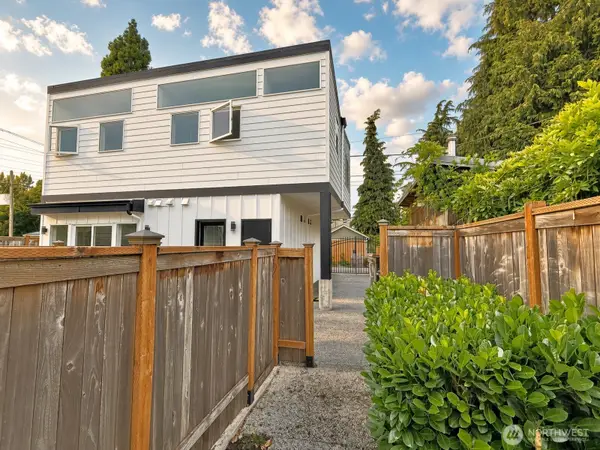 $725,000Active3 beds 3 baths1,298 sq. ft.
708 N 102nd Street, Seattle, WA 98133
MLS# 2568317Listed by: THE PREVIEW GROUP - New
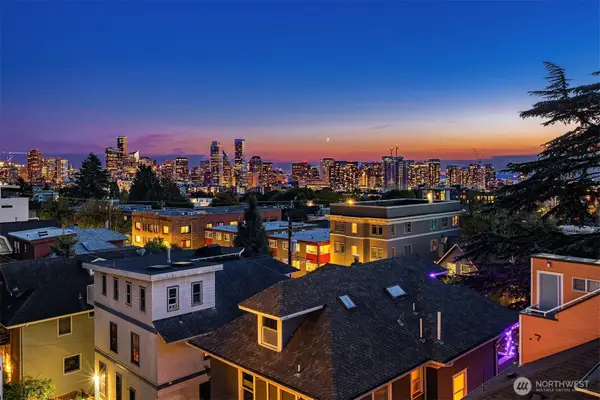 $749,900Active2 beds 2 baths1,207 sq. ft.
1227 E Roy Street, Seattle, WA 98102
MLS# 2570757Listed by: JOHN L. SCOTT, INC. - New
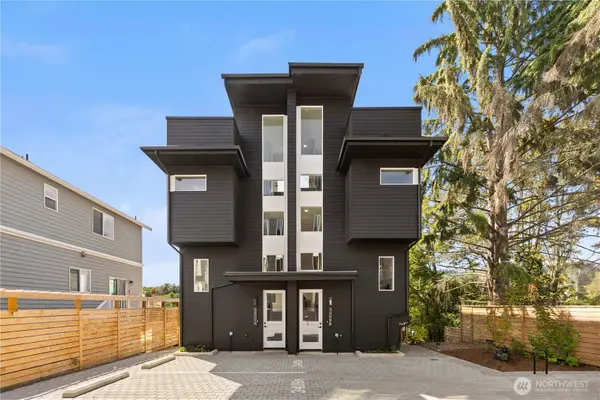 $1,180,000Active3 beds 3 baths2,034 sq. ft.
3409 NW Market Street, Seattle, WA 98107
MLS# 2563999Listed by: REAL PROPERTY ASSOCIATES - Open Sat, 12am to 1pmNew
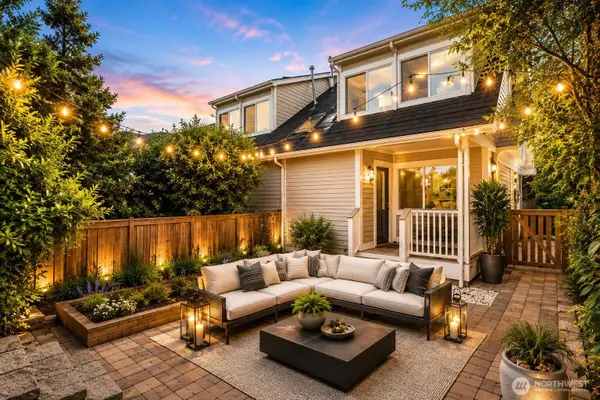 $489,000Active3 beds 1 baths1,380 sq. ft.
3308 S Holly Place, Seattle, WA 98118
MLS# 2569205Listed by: GLOBENEX REALTY - Open Sat, 12 to 2pmNew
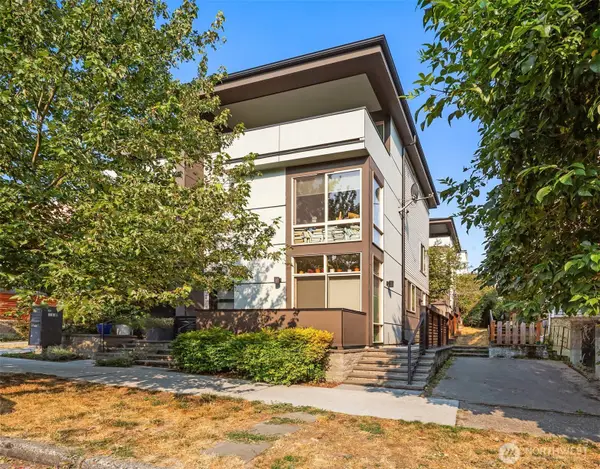 $750,000Active3 beds 2 baths1,450 sq. ft.
918 Martin Luther King Jr. Way S #D, Seattle, WA 98144
MLS# 2570112Listed by: LAKE & COMPANY - Open Sun, 11am to 1pmNew
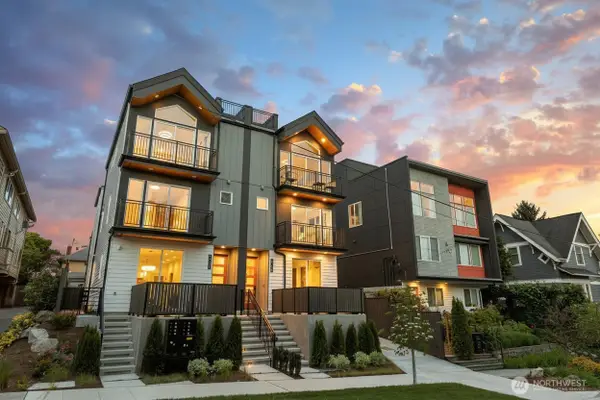 $1,049,950Active3 beds 2 baths1,642 sq. ft.
4416 Corliss Avenue N, Seattle, WA 98103
MLS# 2570481Listed by: ARRAY REAL ESTATE


Protect your home and budget from life's surprises with an Assurant Home Warranty, backed by a partner that supports you through every step of homeownership. Explore Plans.
© 2026 Better Homes and Gardens Real Estate LLC. An Anywhere Real Estate company. All rights reserved. Better Homes and Gardens® Real Estate is a registered trademark owned by Meredith Operations Corporation, licensed to Better Homes and Gardens Real Estate LLC and used with permission. Better Homes and Gardens Real Estate LLC fully supports the principles of the Fair Housing Act and the Equal Opportunity Act. Listing information is deemed reliable but is not guaranteed accurate.
Each office is independently owned and operated.
Any services or products provided by third parties are not provided by, affiliated with or related to Better Homes and Gardens Real Estate LLC, or its affiliated companies.