
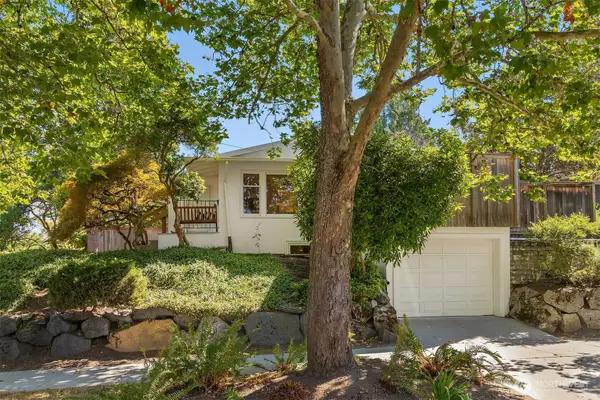
426 Smith Street, Seattle, WA 98109
Local realty services provided by:Better Homes and Gardens Real Estate Gary Mann Realty
Listed by: carrie haymond
Office: coldwell banker bain
MLS#:2549864
Source:NWMLS
426 Smith Street,Seattle, WA 98109
$2,295,000
- 4 Beds
- 4 Baths
- 2,640 sq. ft.
- Single family
- Active
Price summary
- Price:$2,295,000
- Price per sq. ft.:$869.32
About this home
Coveted Queen Anne - love this street! The views are simply unforgettable. Rare find - priced to sell. Your wait is over! From Mount Baker and the Cascade Range to the Olympic Mountains, the panorama is nothing short of spectacular. Whether enjoying sunrise with a cup of coffee, entertaining friends on the balcony, or watching the sun set behind the Olympics, the scenery becomes an extraordinary part of everyday life. Designed for both effortless entertaining and comfortable everyday living, the home flows beautifully from one inviting space to the next. The private lower level serves as an elegant guest retreat, complete with its own living area, fireplace, and full kitchen-ideal for guests, multigenerational living, an au pair, or potential ADU use. Every meaningful investment has already been made, allowing the next owner to simply move in and enjoy. Here, timeless architecture, inspired design, luxurious comfort, and one of Seattle's most captivating view corridors come together in a way that is increasingly rare. Just moments from the boutiques, cafs, and restaurants of Queen Anne Avenue, yet peacefully tucked away, this home offers the perfect balance of privacy, convenience, and enduring elegance. For those searching for the quintessential Seattle home-iconic views, timeless architecture, inspired design, and modern luxury-this is the one. Lynne White, known for creating a "soulful home was the designer for the remodel this home is expertly crafted"...
Contact an agent
Home facts
- Year built:1910
- Subdivision & Development:Queen Anne
- Listing ID #:2549864
- Updated:August 26, 2026 at 11:04 AM
Rooms and interior
- Bedrooms:4
- Total bathrooms:4
- Full bathrooms:3
- Half bathrooms:1
- Flooring:Carpet, Ceramic Tile Floor, Hardwood, Softwood, Stone, Vinyl Floor
- Kitchen Description:Dishwasher, Disposal, Microwave, Refrigerator
- Bedroom Description:Lower Level Bedrooms : 1, Upper Level Bedrooms : 3
- Basement:Yes
- Basement Description:Finished
- Living area:2,640 sq. ft.
Heating and cooling
- Cooling:High Efficiency (Unspecified)
- Heating:Forced Air, High Efficiency (Unspecified)
- Central air:Yes
Structure and exterior
- Roof:Composition
- Year built:1910
- Building area:2,640 sq. ft.
- Lot area:0.08 Acres
- Lot Features:Curbed Lot, Paved
- Architectural Style:Craftsman
- Construction Materials:Brick Exterior Finish, Wood Exterior Finish
- Exterior Features:Deck, Fenced-Fully, Patio, Sprinkler System
- Foundation Description:Finished
- Levels:2 Story
Schools
- High school:Lincoln High
- Middle school:Mc Clure Mid
- Elementary school:Queen Anne
Utilities
- Water:Public
- Sewer:Sewer Connected
Finances and disclosures
- Price:$2,295,000
- Price per sq. ft.:$869.32
- Tax amount:$17,215 (2025)
Features and amenities
- Appliances:Dishwasher, Refrigerator, Washer
- Laundry features:Dryer, Washer
- Amenities:Cable TV, Ceiling Fan(s), French Doors, Gas Available, High Speed Internet, Walk-In Closet(s), Water Heater
Parking
- Total parking spaces:1
- Parking description:Detached Garage
- Garage:Yes
 Listings courtesy of Northwest MLS as distributed by MLS GRID. Based on information submitted to the MLS GRID as of August 26, 2026. All data is obtained from various sources and may not have been verified by broker or MLS GRID. Supplied Open House Information is subject to change without notice. All information should be independently reviewed and verified for accuracy. Properties may or may not be listed by the office/agent presenting the information. Listing information is provided for consumers' personal, non-commercial use, solely to identify prospective properties for potential purchase; all other use is strictly prohibited and may violate relevant federal and state law. Information deemed reliable but not guaranteed. Copyright © 2026 MLS GRID. All Rights Reserved.
New listings near 426 Smith Street
- New
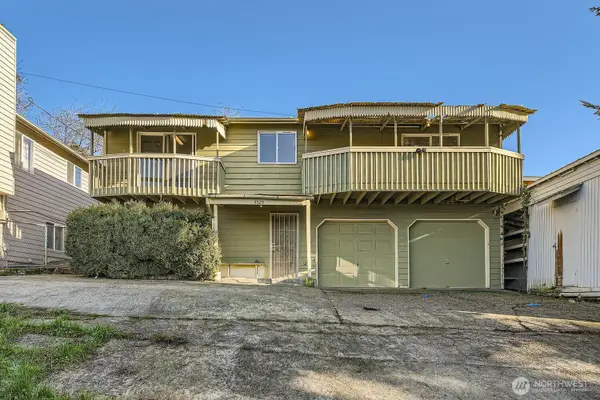 $925,000Active6 beds 3 baths2,640 sq. ft.
5525 Renton Avenue S, Seattle, WA 98118
MLS# 2573867Listed by: TRELORA REALTY, INC. - Open Sat, 12 to 2pmNew
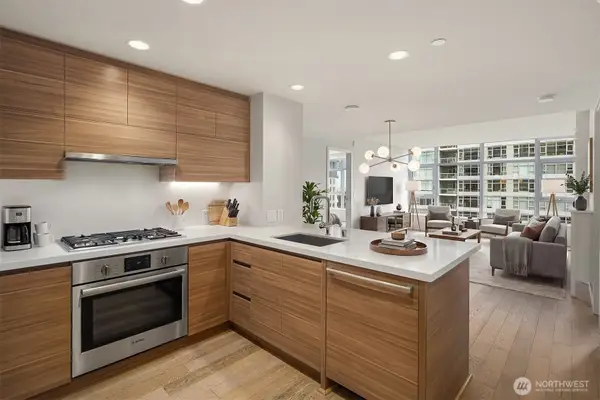 $765,000Active2 beds 2 baths1,006 sq. ft.
583 Battery St #2208N, Seattle, WA 98121
MLS# 2572801Listed by: WINDERMERE MERCER ISLAND - New
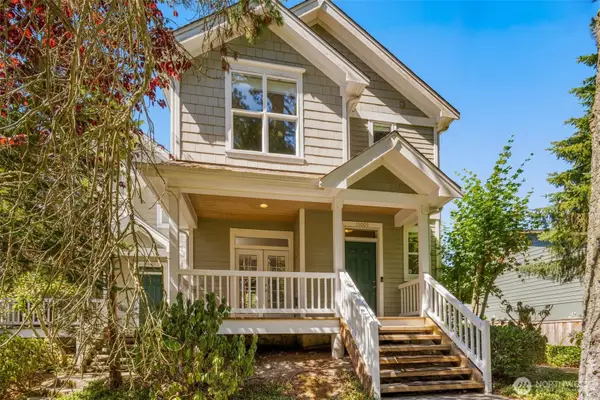 $615,000Active3 beds 3 baths1,219 sq. ft.
15009 Westminster Way N, Seattle, WA 98133
MLS# 2573201Listed by: COMPASS - New
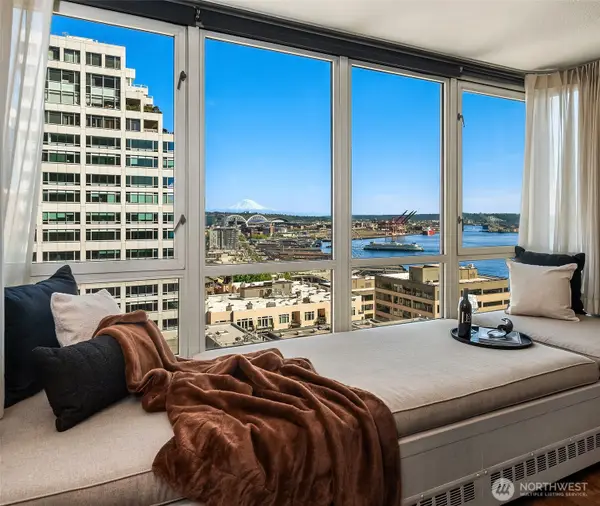 $789,000Active2 beds 2 baths1,182 sq. ft.
2125 1st Avenue #1304, Seattle, WA 98121
MLS# 2573436Listed by: REALOGICS SOTHEBY'S INT'L RLTY - New
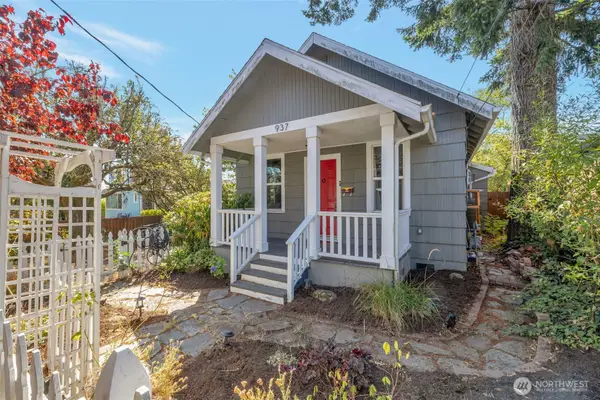 $700,000Active2 beds 1 baths880 sq. ft.
937 N 88th Street, Seattle, WA 98103
MLS# 2573768Listed by: ANB HOMES - New
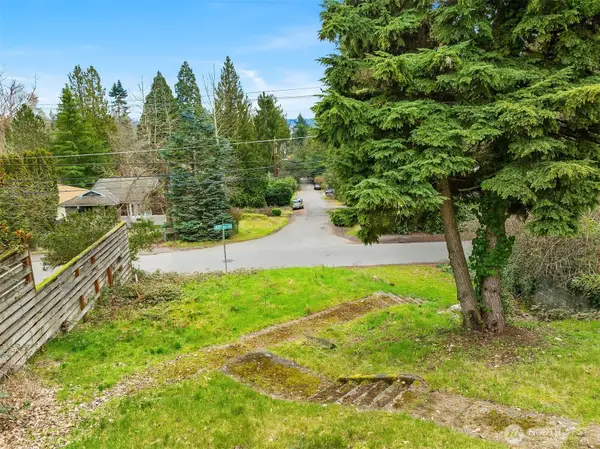 $945,000Active5 beds 1 baths1,750 sq. ft.
9229 45th Avenue Ne, Seattle, WA 98115
MLS# 2573771Listed by: WINDERMERE REAL ESTATE CO. - Open Sat, 1 to 3pmNew
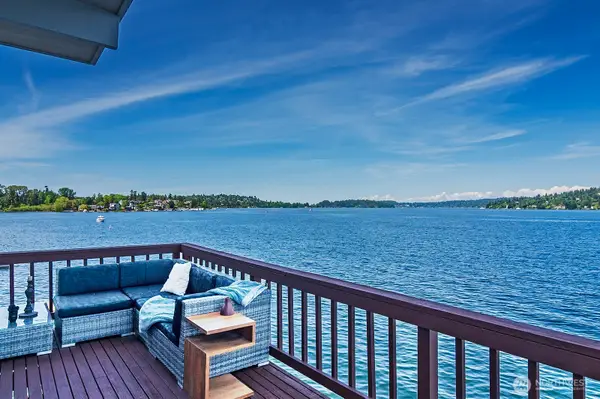 $1,999,950Active4 beds 3 baths3,730 sq. ft.
9620 Rainier Avenue S, Seattle, WA 98118
MLS# 2574000Listed by: JOHN L. SCOTT DES MOINES 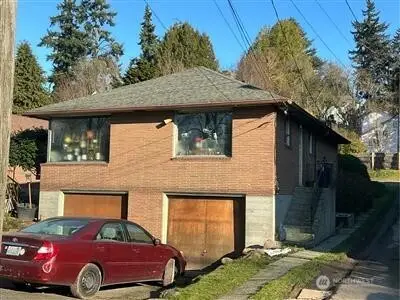 $625,000Pending Inspection-- beds -- baths2,860 sq. ft.
7418 Rainier Avenue S, Seattle, WA 98118
MLS# 2557197Listed by: AQUA REAL ESTATE- New
 $1,099,000Active3 beds 2 baths1,420 sq. ft.
1703 NE 73rd Street, Seattle, WA 98115
MLS# 2570451Listed by: WINDERMERE RE GREENWOOD - New
 $549,000Active2 beds 2 baths1,150 sq. ft.
3221 Avalon Way Sw #311, Seattle, WA 98126
MLS# 2573722Listed by: WINDERMERE WEST METRO


Protect your home and budget from life's surprises with an Assurant Home Warranty, backed by a partner that supports you through every step of homeownership. Explore Plans.
© 2026 Better Homes and Gardens Real Estate LLC. An Anywhere Real Estate company. All rights reserved. Better Homes and Gardens® Real Estate is a registered trademark owned by Meredith Operations Corporation, licensed to Better Homes and Gardens Real Estate LLC and used with permission. Better Homes and Gardens Real Estate LLC fully supports the principles of the Fair Housing Act and the Equal Opportunity Act. Listing information is deemed reliable but is not guaranteed accurate.
Each office is independently owned and operated.
Any services or products provided by third parties are not provided by, affiliated with or related to Better Homes and Gardens Real Estate LLC, or its affiliated companies.