
4329 S Webster Street, Seattle, WA 98118
Local realty services provided by:Better Homes and Gardens Real Estate Pacific Commons
Listed by: eric s. uyeji
Office: john l. scott, inc
MLS#:2582607
Source:NWMLS
4329 S Webster Street,Seattle, WA 98118
$425,000
- 2 Beds
- 1 Baths
- 1,690 sq. ft.
- Single family
- Pending Inspection
Price summary
- Price:$425,000
- Price per sq. ft.:$251.48
About this home
Lot's of potential! This 2 bedroom home is conveniently located near the Othello Light Rail station, area retail and Othello Park. This home presents a unique chance for investors, builders or a buyer looking for a fixer with potential. RSL zoning and within minutes of I-5 access and bus lines. Unfinished basement and attic space accessible through the extra finished room.
Contact an agent
Home facts
- Year built:1954
- Subdivision & Development:Rainier Valley
- Listing ID #:2582607
- Updated:September 19, 2026 at 03:05 AM
Rooms and interior
- Bedrooms:2
- Total bathrooms:1
- Full bathrooms:1
- Flooring:Carpet, Hardwood, Vinyl Floor
- Kitchen Description:Refrigerator
- Bedroom Description:Main Level Bedrooms : 2
- Basement:Yes
- Basement Description:Unfinished
- Living area:1,690 sq. ft.
Heating and cooling
- Heating:Forced Air
Structure and exterior
- Roof:Composition
- Year built:1954
- Building area:1,690 sq. ft.
- Lot area:0.13 Acres
- Lot Features:Paved, Value In Land
- Construction Materials:Wood Exterior Finish
- Foundation Description:Unfinished
Utilities
- Water:Public
- Sewer:Sewer Connected
Finances and disclosures
- Price:$425,000
- Price per sq. ft.:$251.48
- Tax amount:$5,492 (2026)
Features and amenities
- Appliances:Refrigerator
- Amenities:Cable TV, Gas Available, Water Heater
Parking
- Parking description:Driveway
 Listings courtesy of Northwest MLS as distributed by MLS GRID. Based on information submitted to the MLS GRID as of September 19, 2026. All data is obtained from various sources and may not have been verified by broker or MLS GRID. Supplied Open House Information is subject to change without notice. All information should be independently reviewed and verified for accuracy. Properties may or may not be listed by the office/agent presenting the information. Listing information is provided for consumers' personal, non-commercial use, solely to identify prospective properties for potential purchase; all other use is strictly prohibited and may violate relevant federal and state law. Information deemed reliable but not guaranteed. Copyright © 2026 MLS GRID. All Rights Reserved.
New listings near 4329 S Webster Street
- Coming Soon
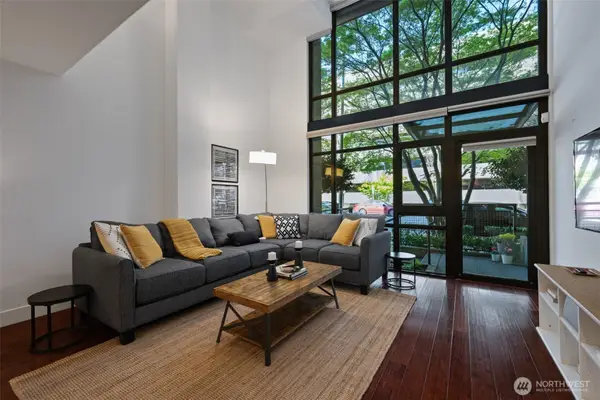 $525,000First Look1 beds 2 baths983 sq. ft.
2911 2nd Avenue #118, Seattle, WA 98121
MLS# 2584932Listed by: WINDERMERE REAL ESTATE MIDTOWN - Coming Soon
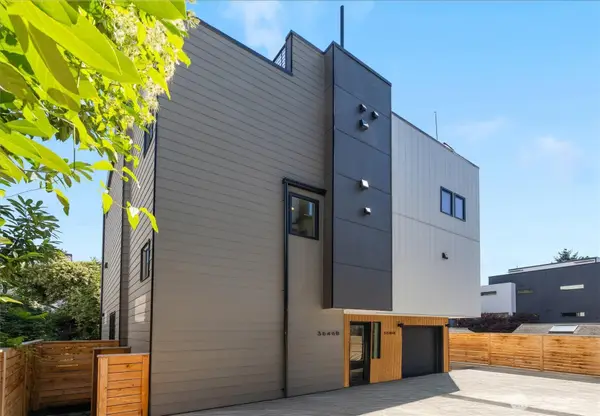 $899,950First Look3 beds 2 baths1,642 sq. ft.
3646 Greenwood Avenue N, Seattle, WA 98103
MLS# 2583391Listed by: WINDERMERE REAL ESTATE CO. - Coming Soon
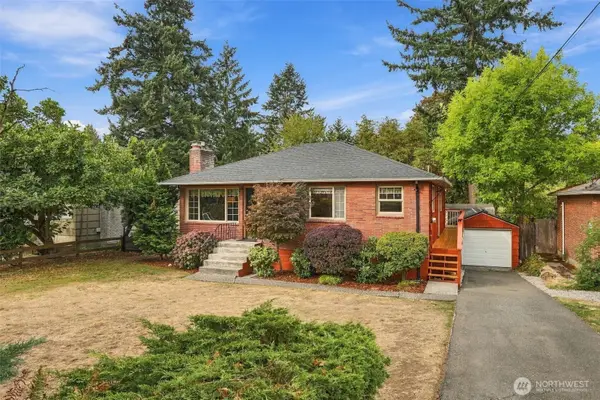 $899,000First Look1 beds 1 baths1,829 sq. ft.
13045 Corliss Avenue N, Seattle, WA 98133
MLS# 2568727Listed by: DESIGNED REALTY - Coming SoonOpen Sat, 12 to 2pm
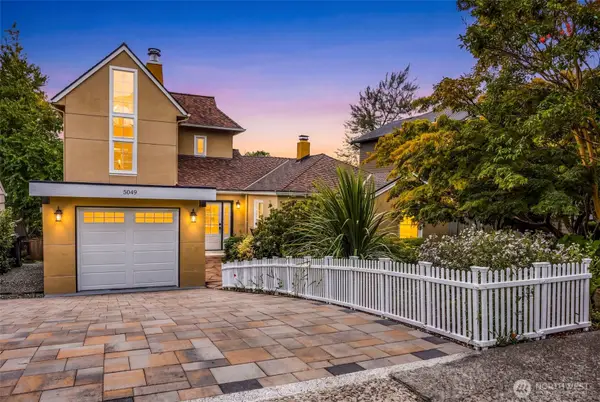 $1,949,000First Look4 beds 3 baths3,099 sq. ft.
5049 Pullman Avenue Ne, Seattle, WA 98105
MLS# 2582738Listed by: COLDWELL BANKER DANFORTH - Coming SoonOpen Fri, 11am to 2pm
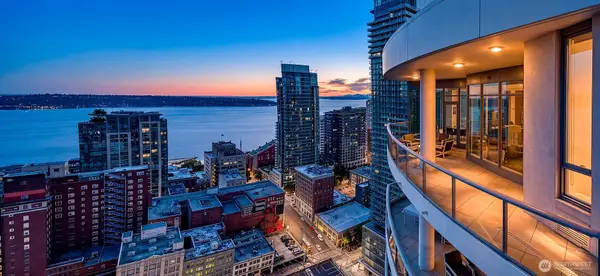 $7,150,000First Look3 beds 4 baths4,522 sq. ft.
1920 4th Avenue #3102, Seattle, WA 98101
MLS# 2582194Listed by: WINDERMERE REAL ESTATE MIDTOWN - Coming Soon
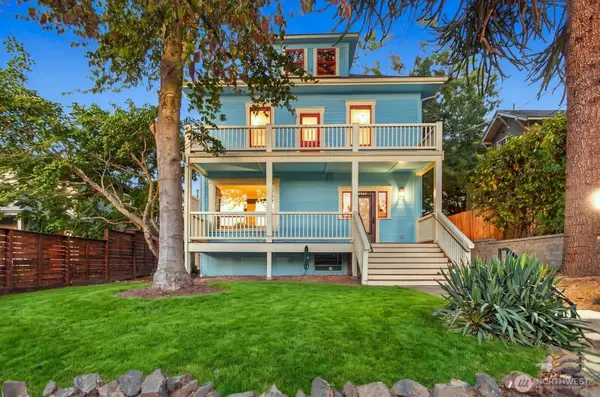 $1,395,000First Look4 beds 2 baths3,360 sq. ft.
3426 12th Avenue W, Seattle, WA 98119
MLS# 2584323Listed by: REALTY ONE GROUP TURN KEY - Coming Soon
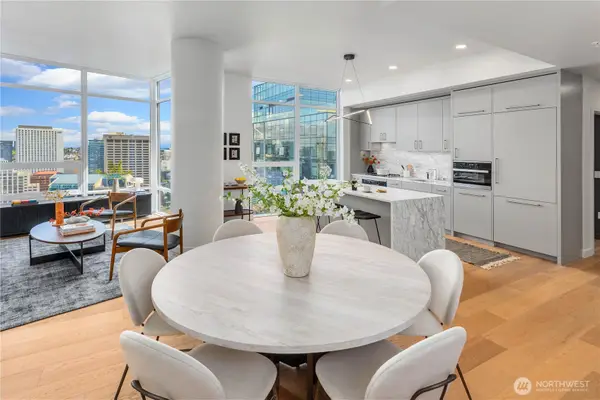 $1,699,000First Look3 beds 2 baths1,455 sq. ft.
121 Stewart Street #3702, Seattle, WA 98101
MLS# 2555419Listed by: COMPASS - Coming SoonOpen Sat, 1 to 3pm
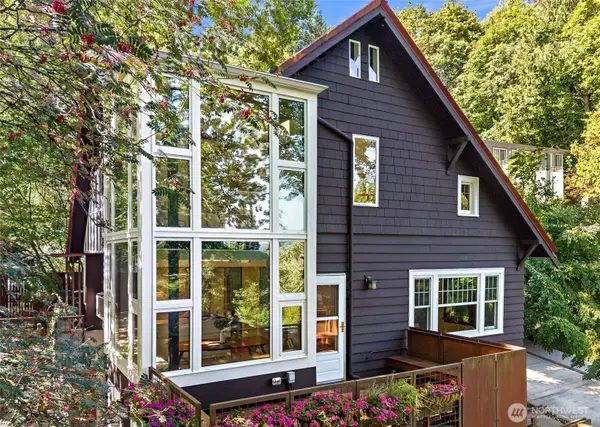 $1,870,000First Look4 beds 4 baths2,600 sq. ft.
508 Randolph Avenue, Seattle, WA 98122
MLS# 2568502Listed by: EXP REALTY - Coming Soon
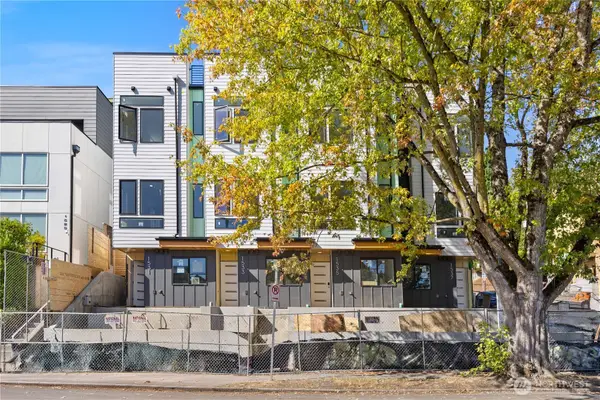 $749,950First Look2 beds 2 baths1,270 sq. ft.
1535 19th Avenue, Seattle, WA 98122
MLS# 2583171Listed by: REAL PROPERTY ASSOCIATES - Coming Soon
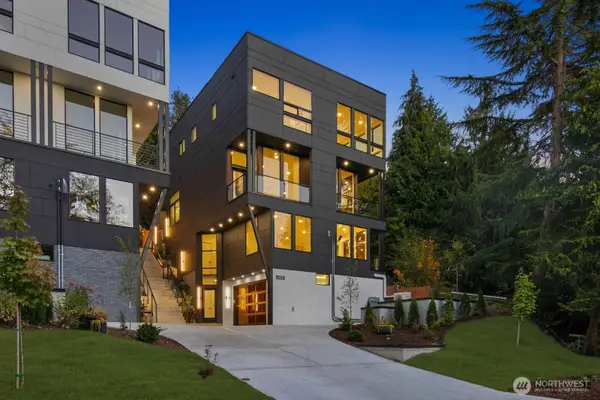 $2,395,000First Look4 beds 5 baths3,823 sq. ft.
8018 45th Avenue Sw, Seattle, WA 98136
MLS# 2584257Listed by: KRONOS REAL ESTATE


Protect your home and budget from life's surprises with an Assurant Home Warranty, backed by a partner that supports you through every step of homeownership. Explore Plans.
© 2026 Better Homes and Gardens Real Estate LLC. An Anywhere Real Estate company. All rights reserved. Better Homes and Gardens® Real Estate is a registered trademark owned by Meredith Operations Corporation, licensed to Better Homes and Gardens Real Estate LLC and used with permission. Better Homes and Gardens Real Estate LLC fully supports the principles of the Fair Housing Act and the Equal Opportunity Act. Listing information is deemed reliable but is not guaranteed accurate.
Each office is independently owned and operated.
Any services or products provided by third parties are not provided by, affiliated with or related to Better Homes and Gardens Real Estate LLC, or its affiliated companies.