
4612 47th Avenue S, Seattle, WA 98118
Local realty services provided by:Better Homes and Gardens Real Estate Northwest Home Team
Listed by: christina mcdonald, david angiulo
Office: coldwell banker bain206-283-5200
MLS#:2598714
Source:NWMLS
4612 47th Avenue S,Seattle, WA 98118
$950,000
- 3 Beds
- 4 Baths
- 2,030 sq. ft.
- Single family
- Active
Price summary
- Price:$950,000
- Price per sq. ft.:$467.98
About this home
Treehouse living, Columbia City edition. On a terraced lot above Genesee Park, this contemporary home rises three levels into a canopy of big-leaf maples, with a deck on every floor & the park’s playfields spread out below. In fall, the leaves go gold right outside the windows. In summer, they’re your shade. The main floor gathers around a gas fireplace, with oak hardwoods, expansive windows & sliders out to the west-facing deck. A designer-grade brass light fixture hangs over the dining table & the kitchen presents warm rather than white: maple cabinetry, a gas range & a live-edge bar for whoever’s keeping the chef company. A breakfast nook adds a second eating location & more storage. The bedrooms sit highest in the canopy. Twin skylights brighten the landing, vaulted ceilings top all three rooms & the primary opens to its own balcony, with a walk-in closet & a skylit bath with dual vanity & walk-in shower. On the lower level, the daylight family room steps out to a covered deck, with a full bath close by for guests. Heat pump with central A/C, a mini-split downstairs & an attached two-car garage off a quiet dead-end drive. Then there’s the neighborhood. Genesee Park’s off-leash area & turf fields are a short walk, Lake Washington Blvd carries you to Seward Park & Columbia City has Geraldine’s Counter for breakfast, Super Six for dinner & light rail for everything else....
Contact an agent
Home facts
- Year built:1988
- Subdivision & Development:Columbia City
- Listing ID #:2598714
- Updated:November 04, 2026 at 02:12 PM
Rooms and interior
- Bedrooms:3
- Total bathrooms:4
- Full bathrooms:2
- Half bathrooms:1
- Flooring:Bamboo, Carpet, Ceramic Tile Floor, Hardwood, Vinyl Floor
- Kitchen Description:Dishwasher, Disposal, Refrigerator
- Bedroom Description:Upper Level Bedrooms : 3
- Basement Description:Daylight, Finished
- Living area:2,030 sq. ft.
Heating and cooling
- Heating:90%+ High Efficiency, Forced Air, Heat Pump
- Central air:Yes
Structure and exterior
- Roof:Composition
- Year built:1988
- Building area:2,030 sq. ft.
- Lot area:0.08 Acres
- Lot Features:Dead-end Street, Paved, Sidewalk
- Architectural Style:Contemporary
- Construction Materials:Wood Exterior Finish
- Exterior Features:Deck, Fenced-Partially
- Foundation Description:Daylight, Finished
- Levels:2 Story
Schools
- High school:Franklin High
- Middle school:Aki Kurose
- Elementary school:Hawthorne
Utilities
- Water:Public
- Sewer:Sewer Connected
Finances and disclosures
- Price:$950,000
- Price per sq. ft.:$467.98
- Tax amount:$12,652 (2026)
Features and amenities
- Appliances:Dishwasher, Refrigerator, Washer
- Laundry features:Dryer, Washer
- Amenities:Cable TV, Ceiling Fan(s), High Speed Internet, Security System, Skylight(s), Vaulted Ceiling(s), Walk-In Closet(s), Water Heater
Parking
- Total parking spaces:3
- Parking description:Attached Garage, Off Street Parking
- Garage:Yes
 Listings courtesy of Northwest MLS as distributed by MLS GRID. Based on information submitted to the MLS GRID as of November 4, 2026. All data is obtained from various sources and may not have been verified by broker or MLS GRID. Supplied Open House Information is subject to change without notice. All information should be independently reviewed and verified for accuracy. Properties may or may not be listed by the office/agent presenting the information. Listing information is provided for consumers' personal, non-commercial use, solely to identify prospective properties for potential purchase; all other use is strictly prohibited and may violate relevant federal and state law. Information deemed reliable but not guaranteed. Copyright © 2026 MLS GRID. All Rights Reserved.
New listings near 4612 47th Avenue S
- Coming Soon
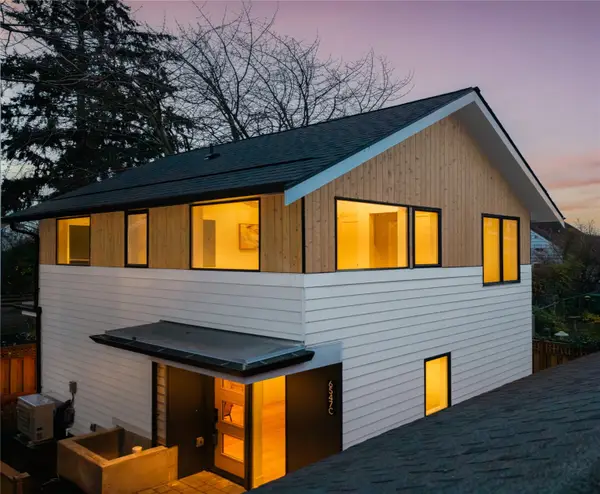 $725,000First Look2 beds 3 baths1,061 sq. ft.
6547 11th Avenue Nw #C, Seattle, WA 98117
MLS# 2600827Listed by: SPECIALTY REAL ESTATE GROUP - Coming Soon
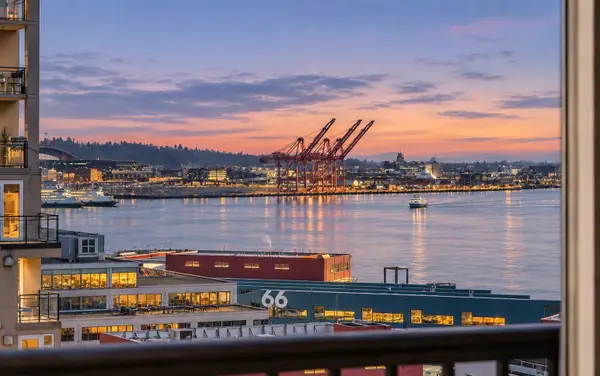 $424,500First Look1 beds 1 baths721 sq. ft.
2717 Western Avenue #1018, Seattle, WA 98121
MLS# 2600496Listed by: KELLY RIGHT RE OF SEATTLE LLC - Coming Soon
 $1,150,000First Look4 beds 3 baths2,910 sq. ft.
2606 NW 91st Street, Seattle, WA 98117
MLS# 2599609Listed by: ENGEL & VOELKERS SEATTLE DT - Coming Soon
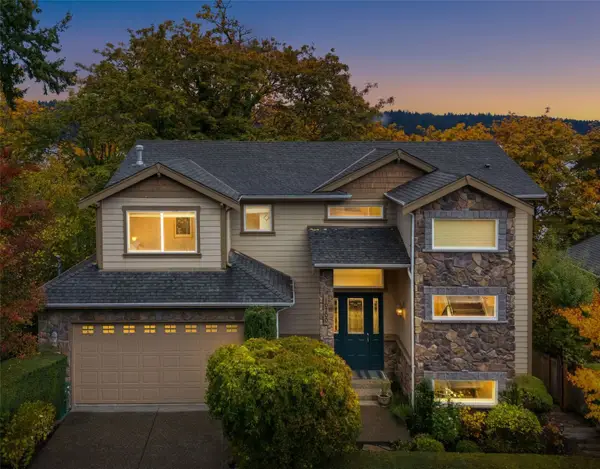 $1,825,000First Look5 beds 4 baths3,820 sq. ft.
10700 Lakeside Avenue Ne, Seattle, WA 98125
MLS# 2592965Listed by: KW GREATER SEATTLE - Coming Soon
 $359,000First Look-- beds 1 baths675 sq. ft.
121 Stewart Street #606, Seattle, WA 98101
MLS# 2594071Listed by: COMPASS - Coming Soon
 $959,000First Look3 beds 3 baths1,477 sq. ft.
4425 Fremont Avenue N #C, Seattle, WA 98103
MLS# 2599896Listed by: VALERE REAL ESTATE - Coming Soon
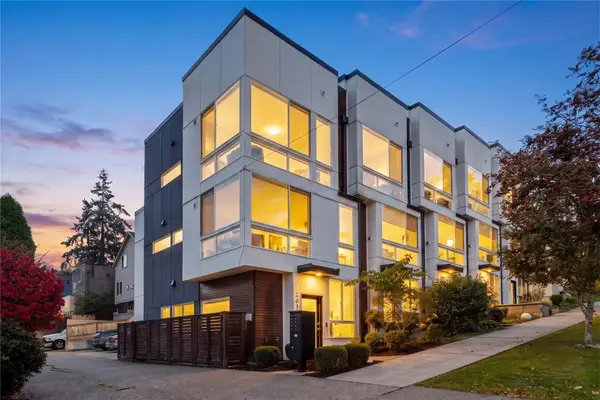 $725,000First Look2 beds 2 baths1,310 sq. ft.
2613 E Thomas Street, Seattle, WA 98112
MLS# 2599090Listed by: WINDERMERE RE/CAPITOL HILL,INC - Coming Soon
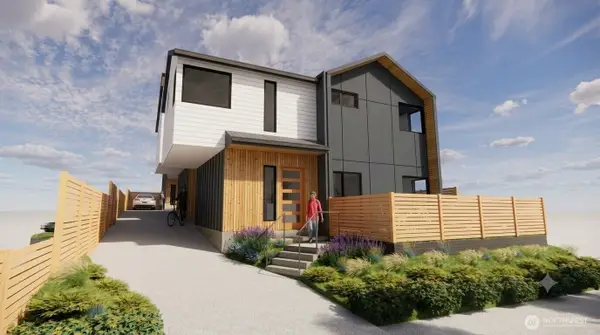 $865,000First Look3 beds 3 baths1,560 sq. ft.
2018 S Ingersoll Place #A, Seattle, WA 98144
MLS# 2561583Listed by: SPECIALTY REAL ESTATE GROUP - Coming Soon
 $750,000First Look2 beds 2 baths1,075 sq. ft.
1808 Minor Ave #1101, Seattle, WA 98101
MLS# 2593632Listed by: BUSHNELL REAL ESTATE SOLUTIONS - Coming Soon
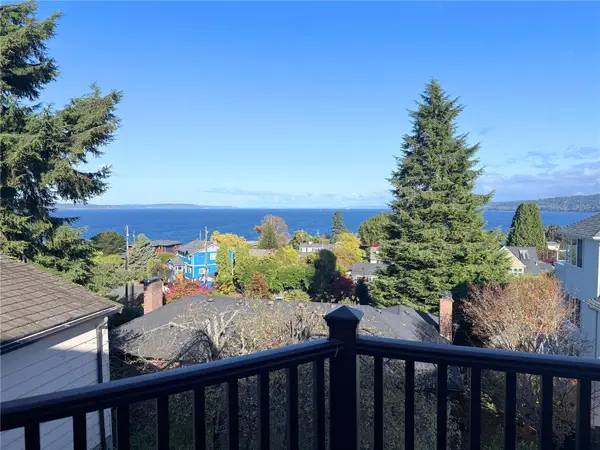 $1,599,950First Look4 beds 3 baths3,050 sq. ft.
2834 NW 94th Street, Seattle, WA 98117
MLS# 2598698Listed by: REAL BROKER LLC


Protect your home and budget from life's surprises with an Assurant Home Warranty, backed by a partner that supports you through every step of homeownership. Explore Plans.
© 2026 Better Homes and Gardens Real Estate LLC. An Anywhere Real Estate company. All rights reserved. Better Homes and Gardens® Real Estate is a registered trademark owned by Meredith Operations Corporation, licensed to Better Homes and Gardens Real Estate LLC and used with permission. Better Homes and Gardens Real Estate LLC fully supports the principles of the Fair Housing Act and the Equal Opportunity Act. Listing information is deemed reliable but is not guaranteed accurate.
Each office is independently owned and operated.
Any services or products provided by third parties are not provided by, affiliated with or related to Better Homes and Gardens Real Estate LLC, or its affiliated companies.