
525 Belmont Avenue E #6C, Seattle, WA 98102
Local realty services provided by:Better Homes and Gardens Real Estate McKenzie Realty
Listed by: ted alton
Office: windermere real estate co.
MLS#:2565778
Source:NWMLS
525 Belmont Avenue E #6C,Seattle, WA 98102
$369,950
- 1 Beds
- 1 Baths
- - sq. ft.
- Condominium
- Sold
Sorry, we are unable to map this address
Price summary
- Price:$369,950
- Monthly HOA dues:$635
About this home
A wall of windows bathes the interior in light and brings to life the amazing Sound, mountain, lake and city views! The large lanai is great for outdoor living, an urban gardener's delight! A gracious 771 sq ft, the large living room looks onto the dining area. The open kitchen, with warm wood cabinetry overlooks the living space, ideal for entertaining. Large bedroom + bath. Located in the Seattle's popular Capitol Hill neighborhood. Just blocks to fun shops, restaurants, bars, grocery stores, parks and light rail station. An easy commute to downtown Seattle, South Lake Union, SeaTac airport and the Eastside.
Contact an agent
Home facts
- Year built:1965
- Subdivision & Development:Capitol Hill
- Listing ID #:2565778
- Updated:September 29, 2026 at 06:23 AM
Rooms and interior
- Bedrooms:1
- Total bathrooms:1
- Full bathrooms:1
- Flooring:Carpet, Ceramic Tile Floor
- Kitchen Description:Dishwasher, Microwave, Refrigerator
- Bedroom Description:Main Level Bedrooms : 1
Structure and exterior
- Roof:Torch Down
- Year built:1965
- Lot Features:Paved, Sidewalk
- Construction Materials:Cement/Concrete Exterior Finish
- Exterior Features:Garden Space
- Levels:1 Story
Finances and disclosures
- Price:$369,950
- Tax amount:$4,344 (2026)
Features and amenities
- Appliances:Dishwasher, Refrigerator
- Amenities:Cable TV
 Listings courtesy of Northwest MLS as distributed by MLS GRID. Based on information submitted to the MLS GRID as of September 29, 2026. All data is obtained from various sources and may not have been verified by broker or MLS GRID. Supplied Open House Information is subject to change without notice. All information should be independently reviewed and verified for accuracy. Properties may or may not be listed by the office/agent presenting the information. Listing information is provided for consumers' personal, non-commercial use, solely to identify prospective properties for potential purchase; all other use is strictly prohibited and may violate relevant federal and state law. Information deemed reliable but not guaranteed. Copyright © 2026 MLS GRID. All Rights Reserved.
New listings near 525 Belmont Avenue E #6C
- Coming Soon
 $8,750,000First Look4 beds 7 baths7,210 sq. ft.
3825 E Highland Drive, Seattle, WA 98112
MLS# 2587686Listed by: WINDERMERE REAL ESTATE/EAST - Coming Soon
 $800,000First Look3 beds 2 baths1,910 sq. ft.
923 24th Avenue S, Seattle, WA 98144
MLS# 2588455Listed by: CENTURY 21 NORTH HOMES REALTY - Coming Soon
 $2,450,000First Look3 beds 4 baths2,620 sq. ft.
3829 43rd Avenue Ne, Seattle, WA 98105
MLS# 2588055Listed by: QUORUM-LAURELHURST, INC - Coming Soon
 $750,000First Look2 beds 1 baths1,630 sq. ft.
1159 N 77th Street, Seattle, WA 98103
MLS# 2587960Listed by: KW LAKE WASHINGTON SO - Coming Soon
 $520,000First Look2 beds 2 baths940 sq. ft.
3109 SW Roxbury Street, Seattle, WA 98126
MLS# 2585972Listed by: JOHN L. SCOTT, INC. - Coming Soon
 $630,000First Look2 beds 1 baths910 sq. ft.
10839 11th Avenue Sw, Seattle, WA 98146
MLS# 2586544Listed by: RE/MAX NORTHWEST - Coming Soon
 $539,000First Look3 beds 2 baths1,250 sq. ft.
9329 53rd Avenue S #2, Seattle, WA 98118
MLS# 2587490Listed by: REAL BROKER LLC - Coming Soon
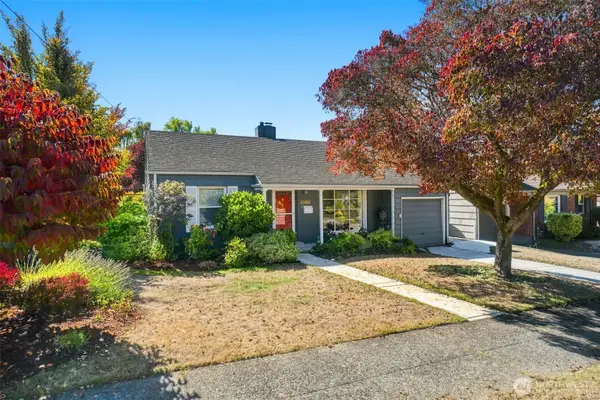 $650,000First Look2 beds 1 baths810 sq. ft.
3903 SW Rose Street, Seattle, WA 98136
MLS# 2587662Listed by: REALTY ONE GROUP BOLD - Coming Soon
 $679,900First Look3 beds 3 baths1,440 sq. ft.
1621 S Weller Street #B, Seattle, WA 98144
MLS# 2586564Listed by: KW GREATER SEATTLE - Coming Soon
 $1,339,000First Look4 beds 4 baths2,107 sq. ft.
307 NW 52nd Street, Seattle, WA 98107
MLS# 2587037Listed by: RE/MAX METRO REALTY, INC.


Protect your home and budget from life's surprises with an Assurant Home Warranty, backed by a partner that supports you through every step of homeownership. Explore Plans.
© 2026 Better Homes and Gardens Real Estate LLC. An Anywhere Real Estate company. All rights reserved. Better Homes and Gardens® Real Estate is a registered trademark owned by Meredith Operations Corporation, licensed to Better Homes and Gardens Real Estate LLC and used with permission. Better Homes and Gardens Real Estate LLC fully supports the principles of the Fair Housing Act and the Equal Opportunity Act. Listing information is deemed reliable but is not guaranteed accurate.
Each office is independently owned and operated.
Any services or products provided by third parties are not provided by, affiliated with or related to Better Homes and Gardens Real Estate LLC, or its affiliated companies.