
613 SW Austin Place, Seattle, WA 98016
Local realty services provided by:Better Homes and Gardens Real Estate Northwest Home Team
Listed by: gus montgomery
Office: rsvp brokers era425-519-3619
MLS#:2597110
Source:NWMLS
613 SW Austin Place,Seattle, WA 98016
$650,000
- 4 Beds
- 3 Baths
- 2,100 sq. ft.
- Single family
- Pending Inspection
Price summary
- Price:$650,000
- Price per sq. ft.:$309.52
About this home
Great opportunity in West Seattle! This 4-bedroom, 3-bath split-level home is a fixer-upper with plenty of potential to make it your own. The upper level features an open kitchen and living room layout, three bedrooms, and two bathrooms. The lower level offers an additional bedroom, full bathroom, and spacious bonus room perfect for a second living area or entertainment space. Situated on a generous lot of over 7,000 square feet with an attached 2-car garage, this property offers plenty of space and possibilities. Bring your vision and creativity to transform this home into something special. A fantastic opportunity for buyers looking to renovate and build equity in West Seattle!
Contact an agent
Home facts
- Year built:1982
- Subdivision & Development:Highland Park
- Listing ID #:2597110
- Updated:November 09, 2026 at 09:13 AM
Rooms and interior
- Bedrooms:4
- Total bathrooms:3
- Full bathrooms:3
- Flooring:Carpet, Ceramic Tile Floor, Hardwood
- Kitchen Description:Dishwasher, Microwave, Refrigerator
- Bedroom Description:Lower Level Bedrooms : 1, Upper Level Bedrooms : 3
- Basement Description:Partially Finished
- Living area:2,100 sq. ft.
Heating and cooling
- Heating:Forced Air
Structure and exterior
- Roof:Composition
- Year built:1982
- Building area:2,100 sq. ft.
- Lot area:0.17 Acres
- Lot Features:Curbed Lot, Paved
- Construction Materials:Wood Exterior Finish
- Exterior Features:Deck, Fenced-Partially
- Foundation Description:Partially Finished
- Levels:Multi/Split
Utilities
- Water:Public
- Sewer:Sewer Connected
Finances and disclosures
- Price:$650,000
- Price per sq. ft.:$309.52
- Tax amount:$6,980 (2025)
Features and amenities
- Appliances:Dishwasher, Refrigerator, Washer
- Laundry features:Dryer, Washer
- Amenities:Cable TV, Vaulted Ceiling(s)
Parking
- Total parking spaces:2
- Parking description:Attached Garage
- Garage:Yes
 Listings courtesy of Northwest MLS as distributed by MLS GRID. Based on information submitted to the MLS GRID as of November 9, 2026. All data is obtained from various sources and may not have been verified by broker or MLS GRID. Supplied Open House Information is subject to change without notice. All information should be independently reviewed and verified for accuracy. Properties may or may not be listed by the office/agent presenting the information. Listing information is provided for consumers' personal, non-commercial use, solely to identify prospective properties for potential purchase; all other use is strictly prohibited and may violate relevant federal and state law. Information deemed reliable but not guaranteed. Copyright © 2026 MLS GRID. All Rights Reserved.
New listings near 613 SW Austin Place
- Coming Soon
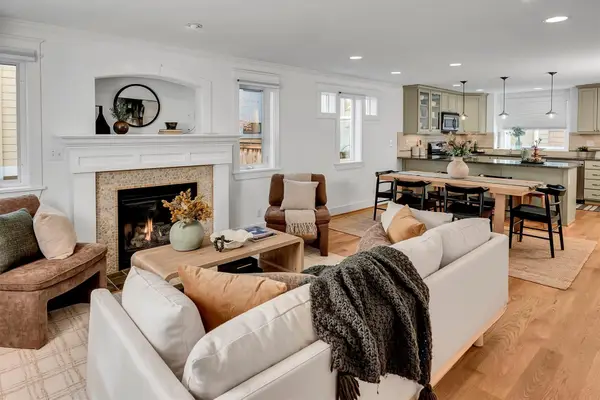 $920,000First Look3 beds 3 baths1,769 sq. ft.
115 17th Ave #C, Seattle, WA 98122
MLS# 2592125Listed by: WINDERMERE RE/CAPITOL HILL,INC - Coming Soon
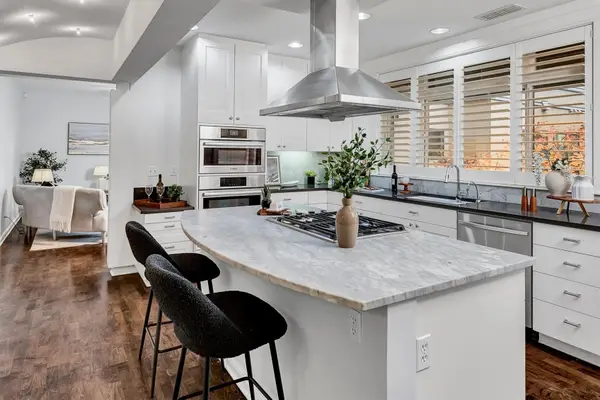 $1,220,000First Look3 beds 2 baths1,977 sq. ft.
907 Warren Avenue N #203, Seattle, WA 98109
MLS# 2594313Listed by: WINDERMERE RE/CAPITOL HILL,INC - Coming Soon
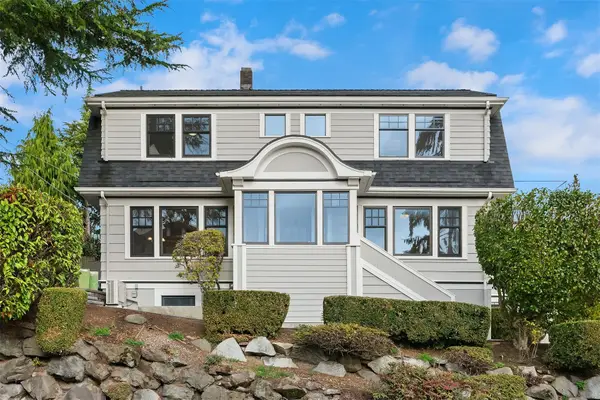 $2,375,000First Look5 beds 4 baths3,510 sq. ft.
1603 Bigelow Avenue N, Seattle, WA 98109
MLS# 2600582Listed by: WINDERMERE REAL ESTATE MIDTOWN - Coming Soon
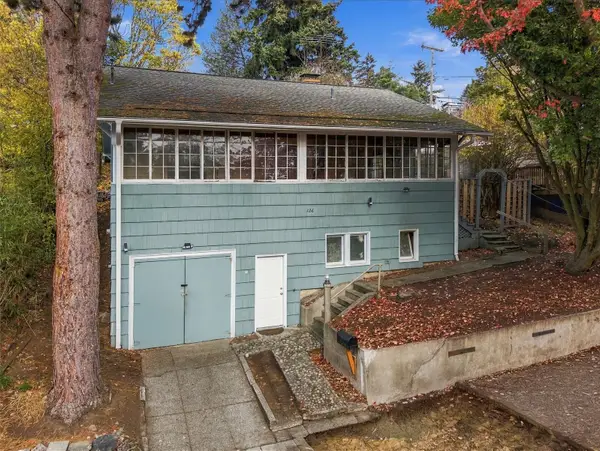 $750,000First Look2 beds 2 baths1,290 sq. ft.
126 N Bowdin Place, Seattle, WA 98103
MLS# 2601349Listed by: RE/MAX ELITE - Coming Soon
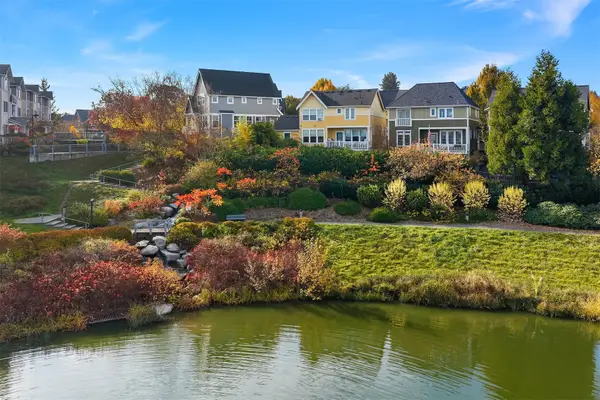 $925,000First Look4 beds 4 baths2,440 sq. ft.
3010 SW Cycle Court, Seattle, WA 98126
MLS# 2601948Listed by: COMPASS - Coming Soon
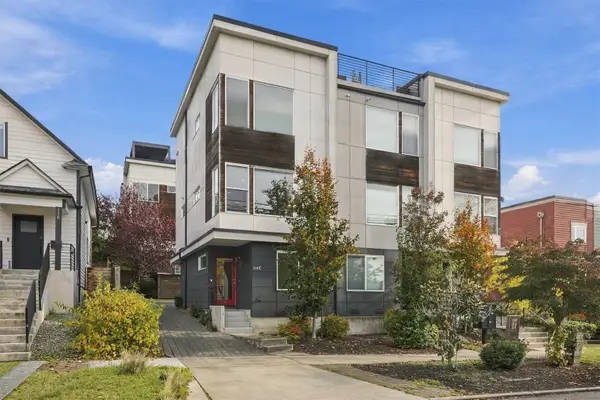 $750,000First Look3 beds 2 baths1,517 sq. ft.
116 16th Avenue #C, Seattle, WA 98122
MLS# 2600846Listed by: WINDERMERE REAL ESTATE/EAST - Coming Soon
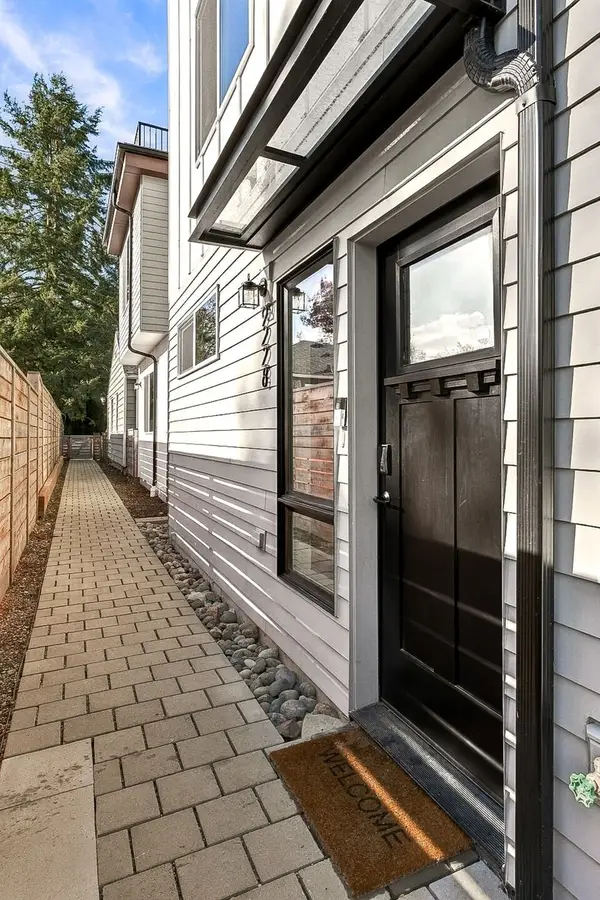 $659,750First Look3 beds 2 baths1,276 sq. ft.
9228 21st Avenue Sw, Seattle, WA 98106
MLS# 2601292Listed by: COLDWELL BANKER DANFORTH - Coming Soon
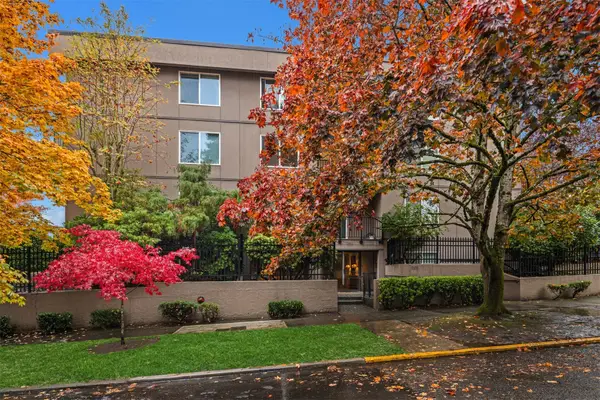 $349,000First Look1 beds 1 baths836 sq. ft.
701 17th Avenue #304, Seattle, WA 98122
MLS# 2600724Listed by: WINDERMERE RE GREENWOOD - Coming Soon
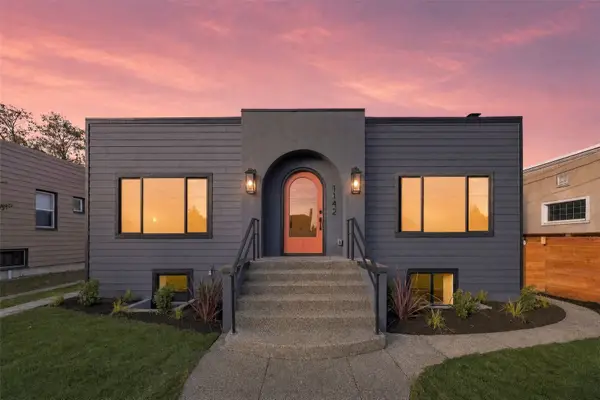 $1,275,000First Look4 beds 3 baths2,360 sq. ft.
1142 N 77th Street, Seattle, WA 98103
MLS# 2600408Listed by: COMPASS - Coming Soon
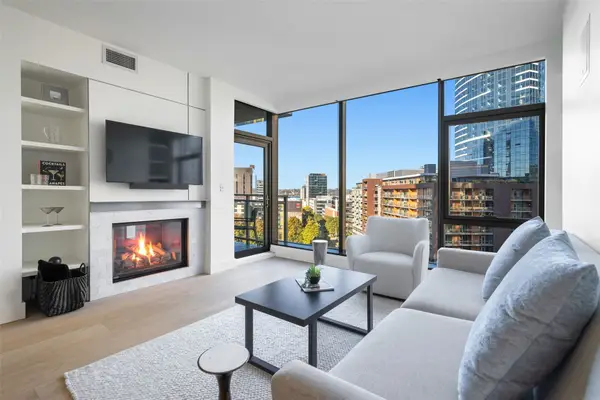 $635,000First Look1 beds 1 baths891 sq. ft.
820 Blanchard Street #801, Seattle, WA 98121
MLS# 2599845Listed by: WINDERMERE REAL ESTATE MIDTOWN


Protect your home and budget from life's surprises with an Assurant Home Warranty, backed by a partner that supports you through every step of homeownership. Explore Plans.
© 2026 Better Homes and Gardens Real Estate LLC. An Anywhere Real Estate company. All rights reserved. Better Homes and Gardens® Real Estate is a registered trademark owned by Meredith Operations Corporation, licensed to Better Homes and Gardens Real Estate LLC and used with permission. Better Homes and Gardens Real Estate LLC fully supports the principles of the Fair Housing Act and the Equal Opportunity Act. Listing information is deemed reliable but is not guaranteed accurate.
Each office is independently owned and operated.
Any services or products provided by third parties are not provided by, affiliated with or related to Better Homes and Gardens Real Estate LLC, or its affiliated companies.