
6214 40th Avenue Ne, Seattle, WA 98115
Local realty services provided by:Better Homes and Gardens Real Estate Realty Partners
Listed by: kian pornour
Office: windermere real estate co.
MLS#:2582229
Source:NWMLS
6214 40th Avenue Ne,Seattle, WA 98115
$2,650,000
- 5 Beds
- 4 Baths
- 3,670 sq. ft.
- Single family
- Active
Upcoming open houses
- Sat, Sep 2612:00 pm - 02:00 pm
- Sun, Sep 2701:00 pm - 03:00 pm
Price summary
- Price:$2,650,000
- Price per sq. ft.:$722.07
About this home
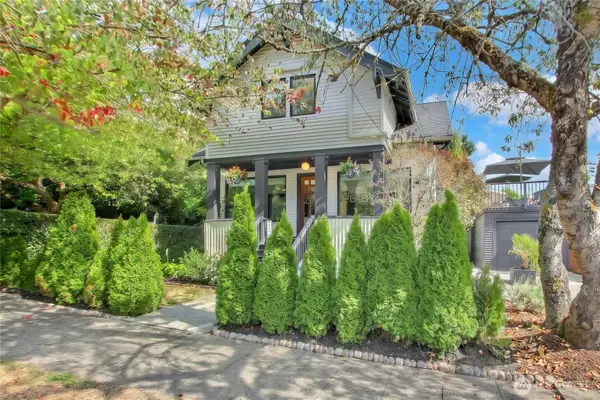
Welcome to this gorgeous new NW Contemporary home that feels like it was made for new beginnings . The kitchen is a dream: that oversized quartz waterfall island, the Bosch/Wolf appliances, and a real walk-in pantry that makes you feel instantly organized and at peace. Spend time in the sunlit office, soaking up the calm, and then drifting into the big living room with the fireplace, built-ins, and wide-plank hardwood floors—like it’s inviting you to slow down. And the dining room? The panoramic views of the backyard and those nano doors make it feel like the inside and outside flow together so naturally. Picture evenings on the covered deck, the backyard stretching out, and all the moments you share entertaining. Upstairs there are 4 bright bedrooms, including a primary suite with a five-piece heated-floor bath . Downstairs, there’s a 1 bed/1 bath suite with a second full kitchen, a living area, and a separate entry, plus a rec room and a 2-car garage and a generous mudroom . And the location—right near Bryant Park, PCC, Seattle Children’s, and U-Village—just feels so perfect. Welcome to your new home !...
Contact an agent
Home facts
- Year built:2025
- Subdivision & Development:Bryant
- Listing ID #:2582229
- Updated:September 25, 2026 at 02:17 AM
Rooms and interior
- Bedrooms:5
- Total bathrooms:4
- Full bathrooms:2
- Half bathrooms:1
- Flooring:Ceramic Tile Floor, Engineered Hardwood, Vinyl Plank
- Kitchen Description:Dishwasher, Disposal, Double Oven, Microwave, Refrigerator
- Bedroom Description:Lower Level Bedrooms : 1, Upper Level Bedrooms : 4
- Basement:Yes
- Basement Description:Daylight, Finished
- Living area:3,670 sq. ft.
Heating and cooling
- Heating:Radiant
Structure and exterior
- Roof:Metal
- Year built:2025
- Building area:3,670 sq. ft.
- Lot area:0.17 Acres
- Lot Features:Curbed Lot, Paved, Sidewalk
- Architectural Style:Contemporary
- Construction Materials:Cement Planked, Metal/Vinyl Exterior Finish
- Exterior Features:Deck, Fenced-Partially
- Foundation Description:Daylight, Finished
- Levels:2 Story
Schools
- High school:Roosevelt High
- Middle school:Eckstein Mid
- Elementary school:Seattle Public Sch
Utilities
- Water:Public
- Sewer:Available, Sewer Connected
Finances and disclosures
- Price:$2,650,000
- Price per sq. ft.:$722.07
- Tax amount:$8,359 (2025)
Features and amenities
- Appliances:Dishwasher, Refrigerator, Washer
- Laundry features:Dryer, Washer
- Amenities:Cable TV, Electric Car Charging, Gas Available, High Speed Internet, Pantry, Skylight(s), Walk-In Closet(s)
Parking
- Total parking spaces:2
- Parking description:Attached Garage, Driveway
- Garage:Yes
 Listings courtesy of Northwest MLS as distributed by MLS GRID. Based on information submitted to the MLS GRID as of September 25, 2026. All data is obtained from various sources and may not have been verified by broker or MLS GRID. Supplied Open House Information is subject to change without notice. All information should be independently reviewed and verified for accuracy. Properties may or may not be listed by the office/agent presenting the information. Listing information is provided for consumers' personal, non-commercial use, solely to identify prospective properties for potential purchase; all other use is strictly prohibited and may violate relevant federal and state law. Information deemed reliable but not guaranteed. Copyright © 2026 MLS GRID. All Rights Reserved.
New listings near 6214 40th Avenue Ne
- Coming SoonOpen Sat, 11am to 1pm
 $1,350,000First Look3 beds 3 baths1,810 sq. ft.
11516 Bartlett Avenue Ne, Seattle, WA 98125
MLS# 2586221Listed by: HEATON DAINARD, LLC - Coming SoonOpen Sun, 12 to 4pm
 $1,475,000First Look3 beds 5 baths2,070 sq. ft.
4030 Beach Drive Sw, Seattle, WA 98116
MLS# 2586949Listed by: WINDERMERE WEST METRO - Coming Soon
 $4,350,000First Look6 beds 5 baths5,687 sq. ft.
3140 Lakewood Avenue S, Seattle, WA 98144
MLS# 2584513Listed by: COMPASS - Coming Soon
 $980,000First Look4 beds 3 baths1,830 sq. ft.
2732 NE 54th Street, Seattle, WA 98105
MLS# 2584723Listed by: COLDWELL BANKER DANFORTH - Coming SoonOpen Fri, 10am to 12pm
 $1,599,000First Look4 beds 3 baths3,560 sq. ft.
7726 30th Avenue Ne, Seattle, WA 98115
MLS# 2586173Listed by: WINDERMERE REAL ESTATE CO. - Coming Soon
 $949,000First Look2 beds 2 baths1,188 sq. ft.
2510 6th Avenue #408, Seattle, WA 98121
MLS# 2586783Listed by: COMPASS - Coming Soon
 $229,950First Look1 beds 1 baths505 sq. ft.
905 Cherry Street #102, Seattle, WA 98104
MLS# 2587014Listed by: EXP REALTY - Coming Soon
 $1,050,000First Look3 beds 3 baths2,005 sq. ft.
9212 Kelsey Lane Sw, Seattle, WA 98106
MLS# 2558204Listed by: BERKSHIRE HATHAWAY HS NW - Coming SoonOpen Fri, 12 to 2pm
 $1,498,000First Look5 beds 4 baths2,440 sq. ft.
4006 Corliss Avenue N, Seattle, WA 98103
MLS# 2586296Listed by: JOHN L. SCOTT, INC - Coming Soon
 $1,299,500First Look4 beds 3 baths2,380 sq. ft.
5208 36th Avenue Ne, Seattle, WA 98105
MLS# 2585240Listed by: WINDERMERE REAL ESTATE CO.


Protect your home and budget from life's surprises with an Assurant Home Warranty, backed by a partner that supports you through every step of homeownership. Explore Plans.
© 2026 Better Homes and Gardens Real Estate LLC. An Anywhere Real Estate company. All rights reserved. Better Homes and Gardens® Real Estate is a registered trademark owned by Meredith Operations Corporation, licensed to Better Homes and Gardens Real Estate LLC and used with permission. Better Homes and Gardens Real Estate LLC fully supports the principles of the Fair Housing Act and the Equal Opportunity Act. Listing information is deemed reliable but is not guaranteed accurate.
Each office is independently owned and operated.
Any services or products provided by third parties are not provided by, affiliated with or related to Better Homes and Gardens Real Estate LLC, or its affiliated companies.