
702 S Director Street, Seattle, WA 98108
Local realty services provided by:Better Homes and Gardens Real Estate Gary Mann Realty
Listed by: laura lynn
Office: compass
MLS#:2520051
Source:NWMLS
702 S Director Street,Seattle, WA 98108
$425,000
- 3 Beds
- 1 Baths
- 1,490 sq. ft.
- Single family
- Active
Price summary
- Price:$425,000
- Price per sq. ft.:$285.23
About this home
Charming 3-bedroom, 1-bath home offering approximately 1,490 square feet in Seattle's rapidly growing South Park neighborhood. Lightly renovated and move-in ready, this property presents an excellent opportunity for homeowners, investors, or builders looking to generate rental income while exploring future development potential. For those seeking additional opportunity, the adjoining buildable parcels are available for purchase separately, including permit-ready plans for new 2,000+ SF homes. Together, the neighboring properties offer the potential to assemble a unique development opportunity. Please see MLS #2548900, #2476505 & #2476503) for additional details. Whether you're looking for a comfortable home, an investment property, or the opportunity to expand your footprint through the purchase of the adjacent parcels, this property offers exceptional flexibility in one of Seattle's up-and-coming neighborhoods.
Contact an agent
Home facts
- Year built:1941
- Subdivision & Development:South Park
- Listing ID #:2520051
- Updated:October 21, 2026 at 12:32 AM
Rooms and interior
- Bedrooms:3
- Total bathrooms:1
- Full bathrooms:1
- Flooring:Laminate
- Kitchen Description:Dishwasher, Microwave, Refrigerator
- Bedroom Description:Main Level Bedrooms : 3
- Living area:1,490 sq. ft.
Heating and cooling
- Heating:Forced Air
Structure and exterior
- Roof:Composition
- Year built:1941
- Building area:1,490 sq. ft.
- Lot area:0.07 Acres
- Lot Features:Corner
- Construction Materials:Metal/Vinyl Exterior Finish
- Levels:1 Story
Schools
- High school:Sealth High
- Middle school:Denny Mid
- Elementary school:Concord
Utilities
- Water:Public
- Sewer:Sewer Connected
Finances and disclosures
- Price:$425,000
- Price per sq. ft.:$285.23
- Tax amount:$4,931 (2025)
Features and amenities
- Appliances:Dishwasher, Refrigerator
- Amenities:Ceiling Fan(s), Gas Available
Parking
- Parking description:Off Street Parking, RV Parking
 Listings courtesy of Northwest MLS as distributed by MLS GRID. Based on information submitted to the MLS GRID as of October 21, 2026. All data is obtained from various sources and may not have been verified by broker or MLS GRID. Supplied Open House Information is subject to change without notice. All information should be independently reviewed and verified for accuracy. Properties may or may not be listed by the office/agent presenting the information. Listing information is provided for consumers' personal, non-commercial use, solely to identify prospective properties for potential purchase; all other use is strictly prohibited and may violate relevant federal and state law. Information deemed reliable but not guaranteed. Copyright © 2026 MLS GRID. All Rights Reserved.
New listings near 702 S Director Street
- Coming Soon
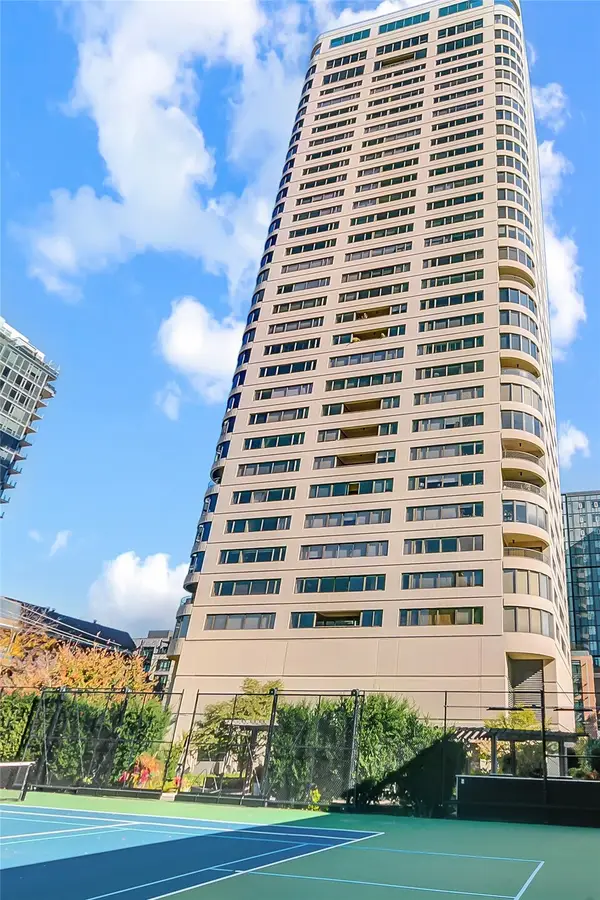 $1,200,000First Look3 beds 2 baths1,790 sq. ft.
1301 Spring Street #19I, Seattle, WA 98104
MLS# 2596274Listed by: JOHN L. SCOTT, INC. - Coming Soon
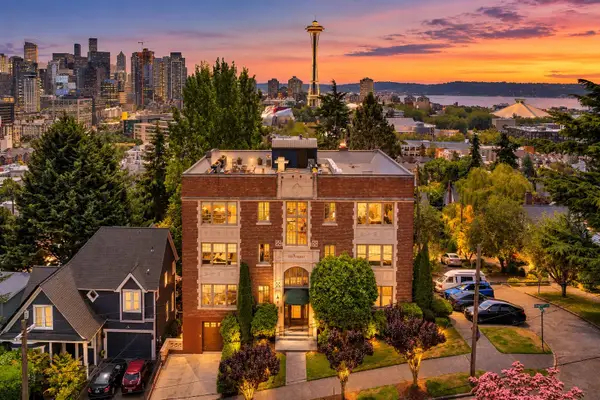 $279,900First Look-- beds 1 baths517 sq. ft.
405 Prospect Street #102, Seattle, WA 98109
MLS# 2594516Listed by: KW GREATER SEATTLE - Coming Soon
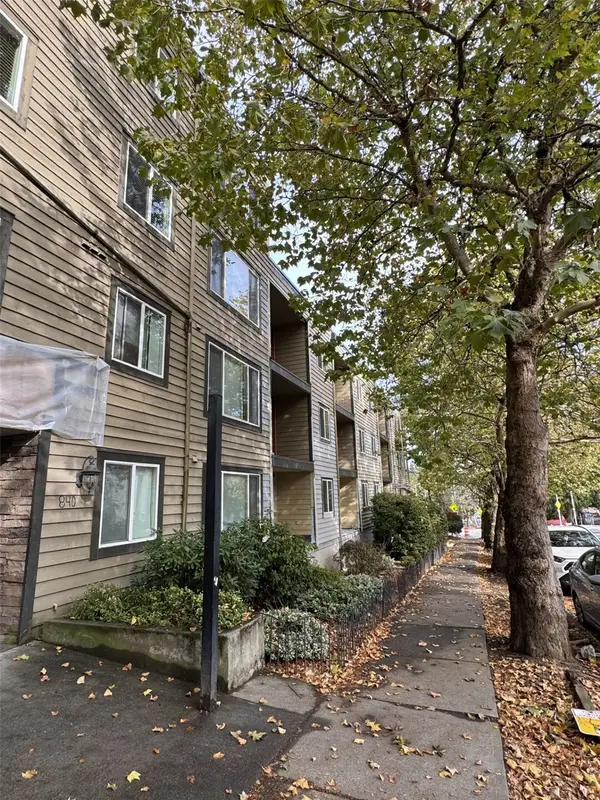 $255,000First Look1 beds 1 baths567 sq. ft.
840 NE 125th Street #203, Seattle, WA 98125
MLS# 2595097Listed by: WINDERMERE R E MOUNT BAKER - Coming Soon
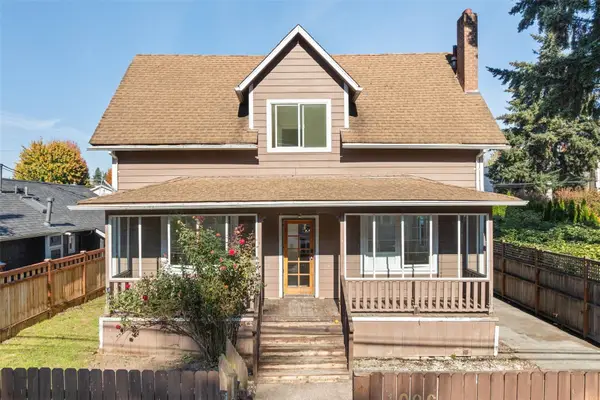 $700,000First Look4 beds 2 baths2,980 sq. ft.
1026 S Donovan Street, Seattle, WA 98108
MLS# 2591104Listed by: COMPASS - Coming Soon
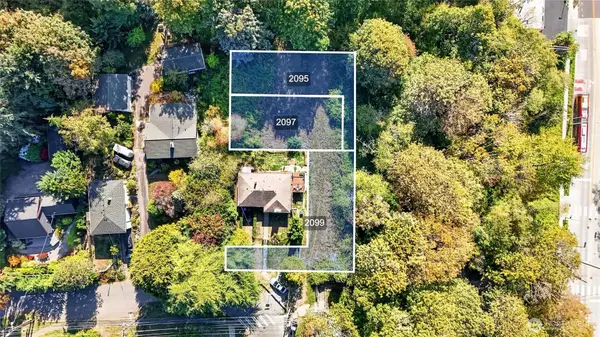 $450,000First Look0.35 Acres
2099 SW Myrtle Street, Seattle, WA 98106
MLS# 2592769Listed by: KELLER WILLIAMS RLTY BELLEVUE - Coming Soon
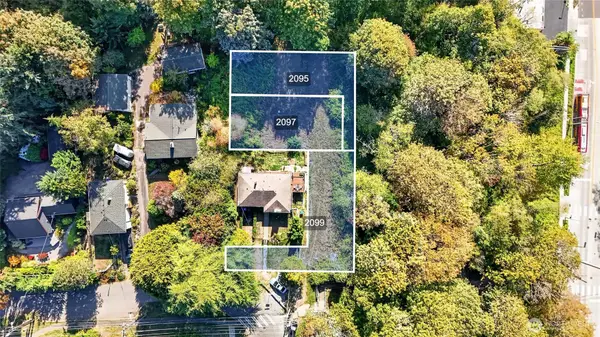 $200,000First Look0.12 Acres
2097 SW Myrtle Street, Seattle, WA 98106
MLS# 2593056Listed by: KELLER WILLIAMS RLTY BELLEVUE - Coming Soon
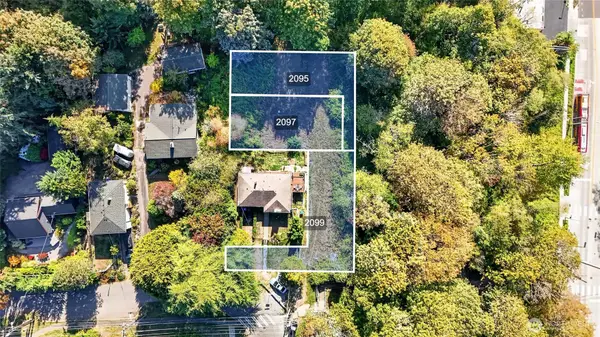 $200,000First Look0.12 Acres
2095 SW Myrtle Street, Seattle, WA 98106
MLS# 2593063Listed by: KELLER WILLIAMS RLTY BELLEVUE - Coming Soon
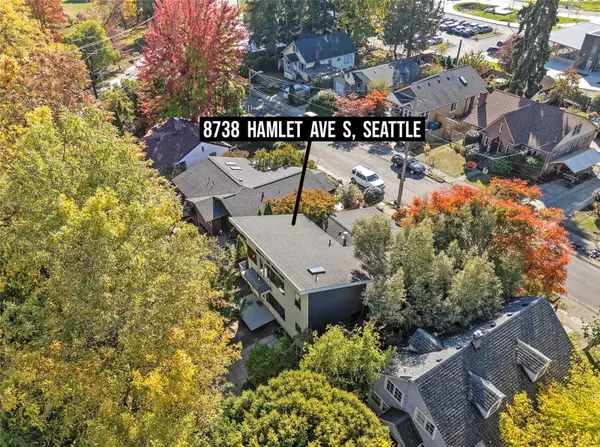 $889,999First Look3 beds 2 baths1,730 sq. ft.
8738 Hamlet Avenue S, Seattle, WA 98118
MLS# 2595193Listed by: PROPERTIESNW OF GIG HARBOR LTD - Coming SoonOpen Sat, 2:30 to 4:30pm
 $699,950First Look2 beds 2 baths1,117 sq. ft.
8037 Wallingford Avenue N #B, Seattle, WA 98103
MLS# 2595659Listed by: WINDERMERE R.E. NORTHEAST, INC - Coming Soon
 $975,000First Look3 beds 3 baths1,735 sq. ft.
2331 48th Avenue Sw #B, Seattle, WA 98116
MLS# 2595376Listed by: JOHN L SCOTT RE WEST SEATTLE


Protect your home and budget from life's surprises with an Assurant Home Warranty, backed by a partner that supports you through every step of homeownership. Explore Plans.
© 2026 Better Homes and Gardens Real Estate LLC. An Anywhere Real Estate company. All rights reserved. Better Homes and Gardens® Real Estate is a registered trademark owned by Meredith Operations Corporation, licensed to Better Homes and Gardens Real Estate LLC and used with permission. Better Homes and Gardens Real Estate LLC fully supports the principles of the Fair Housing Act and the Equal Opportunity Act. Listing information is deemed reliable but is not guaranteed accurate.
Each office is independently owned and operated.
Any services or products provided by third parties are not provided by, affiliated with or related to Better Homes and Gardens Real Estate LLC, or its affiliated companies.