
723 12th Avenue E, Seattle, WA 98102
Local realty services provided by:Better Homes and Gardens Real Estate Northwest Home Team
Listed by: brad hinckley
Office: compass
MLS#:2568632
Source:NWMLS
723 12th Avenue E,Seattle, WA 98102
$2,150,000
- 5 Beds
- 3 Baths
- 3,580 sq. ft.
- Single family
- Active
Upcoming open houses
- Sat, Sep 0512:00 pm - 02:00 pm
Price summary
- Price:$2,150,000
- Price per sq. ft.:$600.56
About this home
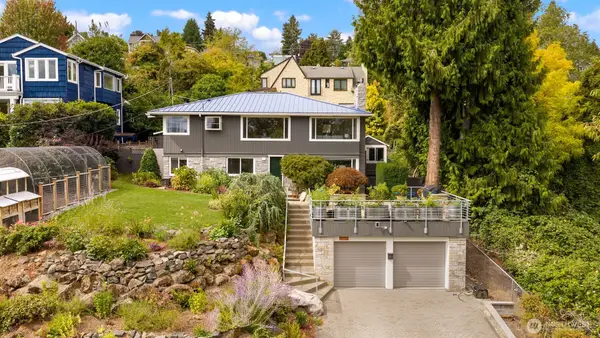
Timeless Seattle Box Foursquare showcasing exceptional craftsmanship and thoughtful updates in one of Capitol Hill’s most desirable locations. Impressive curb appeal and a welcoming covered front porch introduce a home rich in period character, featuring leaded glass windows, clear-stained millwork, box-beam ceilings, pocket doors, wainscoting, a grand staircase, and oak and fir floors. Generously proportioned living and dining rooms, a gas fireplace, and a private office or den create inviting spaces for everyday living and entertaining, while the circular floor plan provides an easy, natural flow throughout the main level. The beautifully remodeled kitchen features abundant cabinetry, custom tile work, granite countertops, heated travertine floors, dual sinks, a skylight, a casual dining area, a breakfast bar, and a bay window overlooking the private backyard. An ironwood deck extends the living space outdoors. The second level includes three spacious bedrooms and a full bath with heated floors, dual sinks, and laundry. The finished attic offers a bedroom and flexible office or family room with a peek of the Space Needle, while the lower level features an additional bedroom or media room, a ¾ bath, laundry hookups, and a storage room. Detached 2-car garage with an additional off-alley parking space. Entire property enclosed by brand-new premium fencing. Just blocks from Capitol Hill’s popular restaurants, cafés, shopping, light rail, bus transit, and beloved Volunteer Park....
Contact an agent
Home facts
- Year built:1906
- Subdivision & Development:Capitol Hill
- Listing ID #:2568632
- Updated:September 05, 2026 at 11:33 AM
Rooms and interior
- Bedrooms:5
- Total bathrooms:3
- Full bathrooms:1
- Half bathrooms:1
- Flooring:Carpet, Ceramic Tile Floor, Concrete Floor, Hardwood, Softwood, Travertine
- Kitchen Description:Dishwasher, Disposal, Microwave, Refrigerator
- Bedroom Description:Lower Level Bedrooms : 1, Upper Level Bedrooms : 4
- Basement:Yes
- Basement Description:Partially Finished
- Living area:3,580 sq. ft.
Heating and cooling
- Heating:90%+ High Efficiency, Baseboard, Radiant
Structure and exterior
- Roof:Composition
- Year built:1906
- Building area:3,580 sq. ft.
- Lot area:0.13 Acres
- Lot Features:Alley, Curbed Lot, Paved, Sidewalk
- Architectural Style:Craftsman
- Construction Materials:Wood Exterior Finish
- Exterior Features:Deck, Fenced-Fully, Patio, Sprinkler System
- Foundation Description:Partially Finished
- Levels:2 Story
Schools
- High school:Garfield High
- Middle school:Meany Mid
- Elementary school:Lowell
Utilities
- Water:Public
- Sewer:Sewer Connected
Finances and disclosures
- Price:$2,150,000
- Price per sq. ft.:$600.56
- Tax amount:$18,165 (2026)
Features and amenities
- Appliances:Dishwasher, Refrigerator, Washer
- Laundry features:Dryer, Washer
- Amenities:Cable TV, Ceiling Fan(s), Gas Available, Gated Entry, High Speed Internet, Skylight(s), Walk-In Closet(s), Water Heater
Parking
- Total parking spaces:3
- Parking description:Detached Garage
- Garage:Yes
 Listings courtesy of Northwest MLS as distributed by MLS GRID. Based on information submitted to the MLS GRID as of September 5, 2026. All data is obtained from various sources and may not have been verified by broker or MLS GRID. Supplied Open House Information is subject to change without notice. All information should be independently reviewed and verified for accuracy. Properties may or may not be listed by the office/agent presenting the information. Listing information is provided for consumers' personal, non-commercial use, solely to identify prospective properties for potential purchase; all other use is strictly prohibited and may violate relevant federal and state law. Information deemed reliable but not guaranteed. Copyright © 2026 MLS GRID. All Rights Reserved.
New listings near 723 12th Avenue E
- Coming Soon
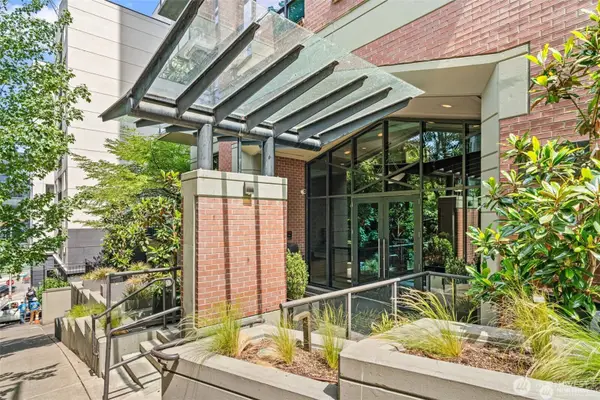 $289,000First Look1 beds 1 baths620 sq. ft.
1420 Terry Avenue #201, Seattle, WA 98101
MLS# 2577595Listed by: COLDWELL BANKER DANFORTH - Coming Soon
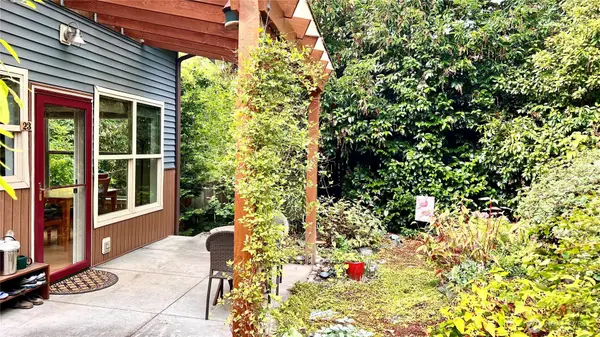 $675,000First Look3 beds 3 baths1,468 sq. ft.
6000 17th Avenue Sw #23, Seattle, WA 98106
MLS# 2578734Listed by: ENGEL & VOELKERS SEATTLE DT - Coming Soon
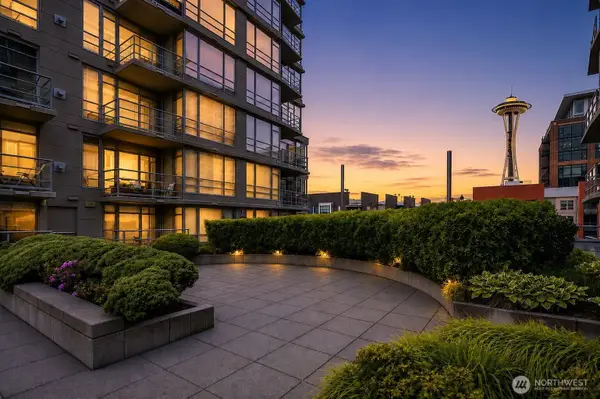 $699,000First Look2 beds 2 baths1,114 sq. ft.
2929 1st Avenue #519, Seattle, WA 98121
MLS# 2576407Listed by: COMPASS - Coming Soon
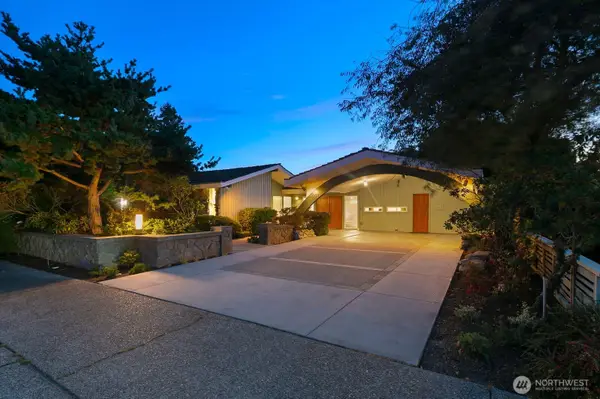 $1,840,000First Look4 beds 3 baths3,600 sq. ft.
3051 44th Avenue W, Seattle, WA 98199
MLS# 2573877Listed by: WINDERMERE RE MAGNOLIA - Coming Soon
 $699,000First Look3 beds 2 baths1,260 sq. ft.
10217 21st Avenue Sw, Seattle, WA 98146
MLS# 2578477Listed by: BUSHWICK - Coming SoonOpen Sat, 2 to 3:30pm
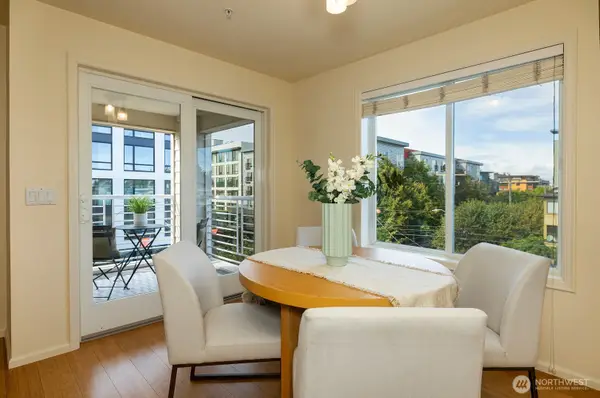 $680,000First Look2 beds 2 baths1,076 sq. ft.
1762 57th Street #403, Seattle, WA 98107
MLS# 2572381Listed by: WINDERMERE REAL ESTATE MIDTOWN - Coming Soon
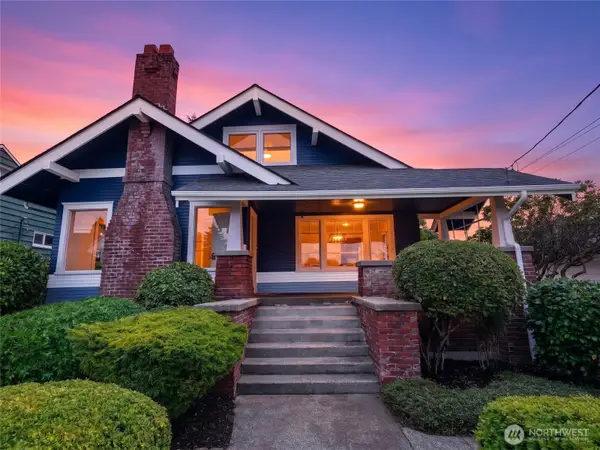 $1,275,000First Look5 beds 3 baths3,230 sq. ft.
7706 32nd Avenue Nw, Seattle, WA 98117
MLS# 2538800Listed by: WINDERMERE REAL ESTATE/EAST - Coming Soon
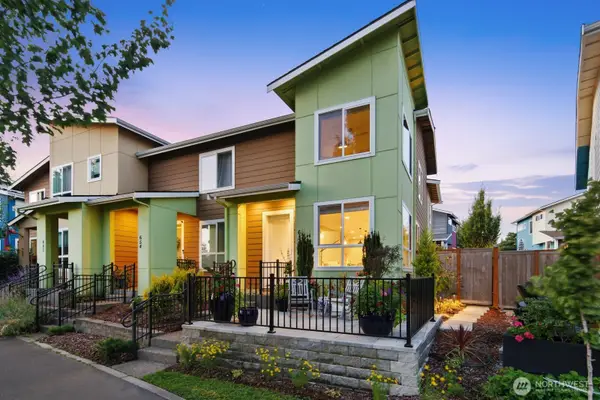 $589,000First Look3 beds 2 baths1,500 sq. ft.
650 SW 100 Street, Seattle, WA 98106
MLS# 2577494Listed by: PELLEGO, INC. - Coming SoonOpen Thu, 4 to 6pm
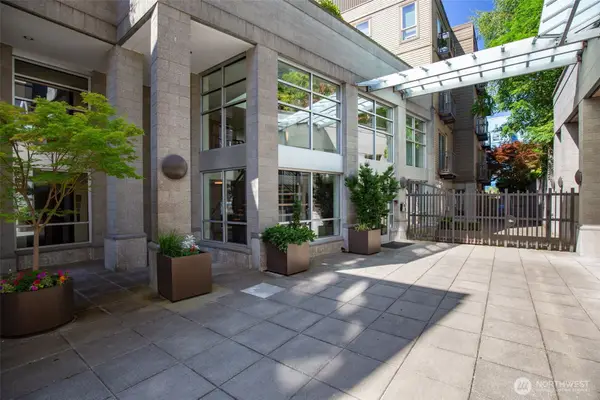 $520,000First Look2 beds 2 baths895 sq. ft.
1410 E Pine Street #W307, Seattle, WA 98122
MLS# 2577867Listed by: WINDERMERE REAL ESTATE CO. - Coming Soon
 $1,525,000First Look4 beds 2 baths2,440 sq. ft.
1309 35th Avenue S, Seattle, WA 98144
MLS# 2577983Listed by: RE/MAX NORTHWEST


Protect your home and budget from life's surprises with an Assurant Home Warranty, backed by a partner that supports you through every step of homeownership. Explore Plans.
© 2026 Better Homes and Gardens Real Estate LLC. An Anywhere Real Estate company. All rights reserved. Better Homes and Gardens® Real Estate is a registered trademark owned by Meredith Operations Corporation, licensed to Better Homes and Gardens Real Estate LLC and used with permission. Better Homes and Gardens Real Estate LLC fully supports the principles of the Fair Housing Act and the Equal Opportunity Act. Listing information is deemed reliable but is not guaranteed accurate.
Each office is independently owned and operated.
Any services or products provided by third parties are not provided by, affiliated with or related to Better Homes and Gardens Real Estate LLC, or its affiliated companies.