
7346 19th Avenue Ne, Seattle, WA 98115
Local realty services provided by:Better Homes and Gardens Real Estate McKenzie Realty
Listed by: andy sather, kimberly shaeffer
Office: john l. scott, inc.
MLS#:2567676
Source:NWMLS
7346 19th Avenue Ne,Seattle, WA 98115
$1,447,000
- 3 Beds
- 3 Baths
- - sq. ft.
- Single family
- Sold
Sorry, we are unable to map this address
Price summary
- Price:$1,447,000
About this home
Traditional Colonial Revival-inspired architecture blends classic elegance with thoughtful updates in this beautifully maintained residence on one of Northeast Seattle's most desirable streets. The inviting circular floor plan creates seamless flow between the living, dining, kitchen, family room, and office—ideal for both everyday living and entertaining. A stunning 2022 kitchen remodel features custom cabinetry, Silestone countertops, premium KitchenAid, Dacor, and GE appliances, a gas range, and exceptional storage. Original oak hardwoods, coved ceilings, French doors, and a cozy gas fireplace honor the home's architectural character, while remodeled bathrooms, vinyl windows, central forced-air heating & cooling, and a fully rewired electrical system provide everyday comfort and peace of mind. Designed for modern living, the home is fully equipped with smart home technology and features central air conditioning with app-based controls, allowing you to manage comfort and connected features from virtually anywhere. Step outside to a spacious Trex deck overlooking an expansive, private backyard with an automated sprinkler system. The finished lower level offers a versatile bonus space, wine cellar, utility room, and abundant storage. Located just moments from Green Lake, Ravenna Park, Roosevelt Light Rail, neighborhood cafés, restaurants, and parks, this move-in-ready home offers an exceptional blend of character, convenience, and location....
Contact an agent
Home facts
- Year built:1941
- Subdivision & Development:Ravenna
- Listing ID #:2567676
- Updated:September 24, 2026 at 08:25 AM
Rooms and interior
- Bedrooms:3
- Total bathrooms:3
- Full bathrooms:1
- Half bathrooms:1
- Flooring:Carpet, Ceramic Tile Floor, Hardwood
- Kitchen Description:Dishwasher, Disposal, Microwave, Refrigerator
- Bedroom Description:Upper Level Bedrooms : 3
- Basement:Yes
- Basement Description:Daylight, Partially Finished
Heating and cooling
- Heating:Forced Air
- Central air:Yes
Structure and exterior
- Roof:Composition, Flat Roof
- Year built:1941
- Lot Features:Curbed Lot, Paved, Sidewalk
- Architectural Style:Traditional
- Construction Materials:Stone Exterior Finish, Wood Exterior Finish
- Exterior Features:Deck, Fenced-Fully, Patio, Sprinkler System
- Foundation Description:Daylight, Partially Finished
- Levels:2 Story
Schools
- High school:Roosevelt High
- Middle school:Eckstein Mid
- Elementary school:Wedgwood
Utilities
- Water:Public
- Sewer:Sewer Connected
Finances and disclosures
- Price:$1,447,000
- Tax amount:$12,886 (2026)
Features and amenities
- Appliances:Dishwasher, Refrigerator, Washer
- Laundry features:Dryer, Washer
- Amenities:Cable TV, Ceiling Fan(s), French Doors, Gas Available, High Speed Internet, Security System, Sprinkler System, Vaulted Ceiling(s), Walk-In Closet(s), Water Heater, Wine Cellar
- Smart home:Yes
Parking
- Total parking spaces:3
- Parking description:Attached Garage, Driveway
- Garage:Yes
 Listings courtesy of Northwest MLS as distributed by MLS GRID. Based on information submitted to the MLS GRID as of September 24, 2026. All data is obtained from various sources and may not have been verified by broker or MLS GRID. Supplied Open House Information is subject to change without notice. All information should be independently reviewed and verified for accuracy. Properties may or may not be listed by the office/agent presenting the information. Listing information is provided for consumers' personal, non-commercial use, solely to identify prospective properties for potential purchase; all other use is strictly prohibited and may violate relevant federal and state law. Information deemed reliable but not guaranteed. Copyright © 2026 MLS GRID. All Rights Reserved.
New listings near 7346 19th Avenue Ne
- Coming SoonOpen Thu, 12 to 2pm
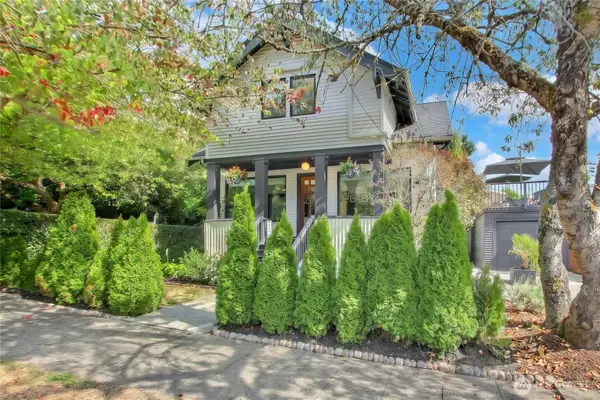 $1,498,000First Look5 beds 4 baths2,440 sq. ft.
4006 Corliss Avenue N, Seattle, WA 98103
MLS# 2586296Listed by: JOHN L. SCOTT, INC - Coming Soon
 $1,299,500First Look4 beds 3 baths2,380 sq. ft.
5208 36th Avenue Ne, Seattle, WA 98105
MLS# 2585240Listed by: WINDERMERE REAL ESTATE CO. - Coming Soon
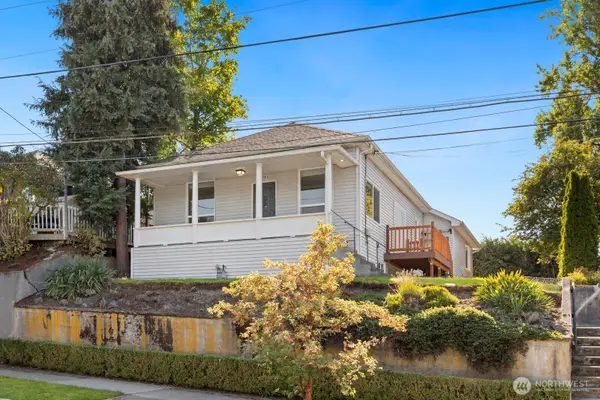 $1,250,000First Look5 beds 2 baths2,140 sq. ft.
5563 Kenwood Place N, Seattle, WA 98103
MLS# 2579422Listed by: COMPASS - Coming Soon
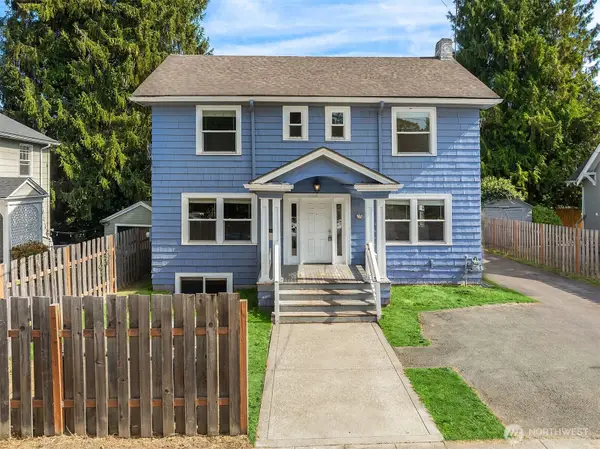 $1,250,000First Look6 beds 3 baths2,370 sq. ft.
5018 20th Avenue Ne, Seattle, WA 98105
MLS# 2582722Listed by: KELLER WILLIAMS RLTY BELLEVUE - Coming Soon
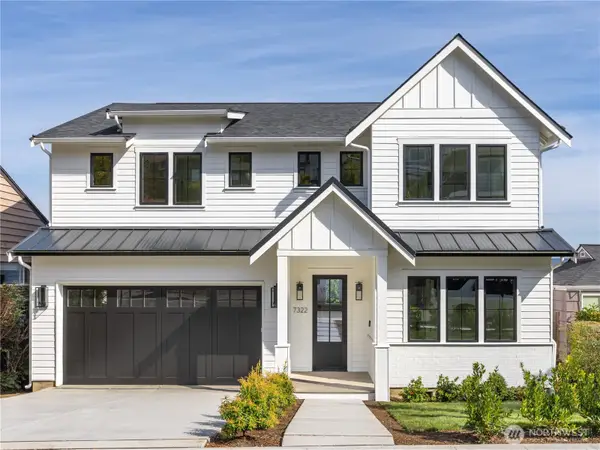 $3,395,000First Look5 beds 5 baths4,271 sq. ft.
7322 58th Ave Ne, Seattle, WA 98115
MLS# 2585612Listed by: REAL RESIDENTIAL - Coming Soon
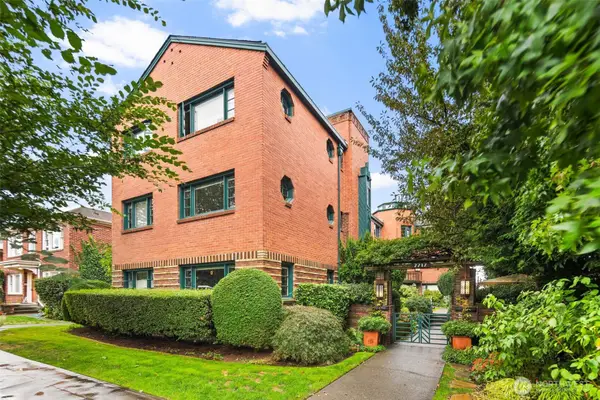 $425,000First Look1 beds 1 baths731 sq. ft.
2717 Franklin Avenue E #102, Seattle, WA 98102
MLS# 2583924Listed by: REAL BROKER LLC - Coming Soon
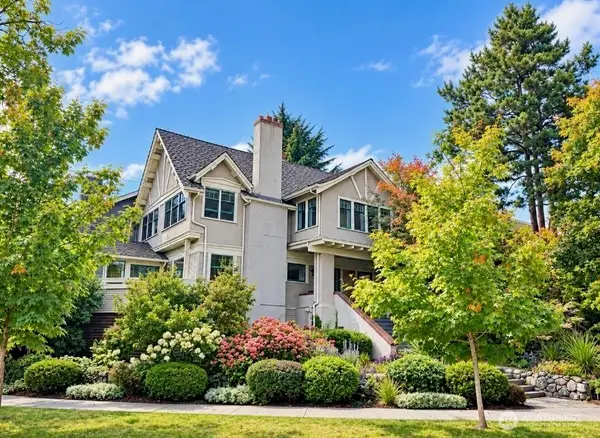 $1,950,000First Look4 beds 4 baths3,330 sq. ft.
419 Wheeler Street, Seattle, WA 98109
MLS# 2584594Listed by: HORIZON REAL ESTATE - Coming Soon
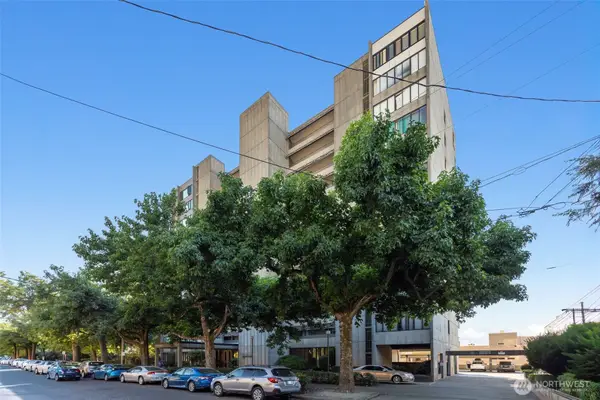 $525,000First Look1 beds 1 baths806 sq. ft.
601 Belmont Avenue E #D3, Seattle, WA 98102
MLS# 2584435Listed by: FIRST AND MAIN - Coming Soon
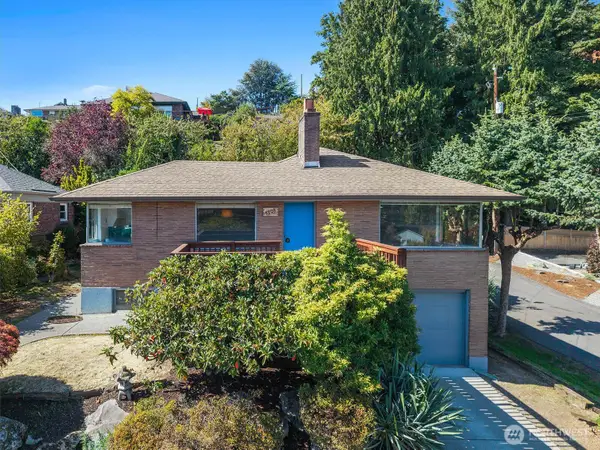 $985,000First Look2 beds 2 baths1,970 sq. ft.
5203 56th Avenue S, Seattle, WA 98118
MLS# 2584667Listed by: COMPASS - Coming Soon
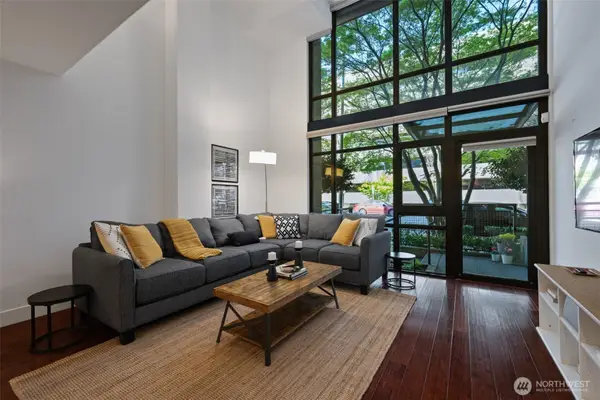 $525,000First Look1 beds 2 baths983 sq. ft.
2911 2nd Avenue #118, Seattle, WA 98121
MLS# 2584932Listed by: WINDERMERE REAL ESTATE MIDTOWN


Protect your home and budget from life's surprises with an Assurant Home Warranty, backed by a partner that supports you through every step of homeownership. Explore Plans.
© 2026 Better Homes and Gardens Real Estate LLC. An Anywhere Real Estate company. All rights reserved. Better Homes and Gardens® Real Estate is a registered trademark owned by Meredith Operations Corporation, licensed to Better Homes and Gardens Real Estate LLC and used with permission. Better Homes and Gardens Real Estate LLC fully supports the principles of the Fair Housing Act and the Equal Opportunity Act. Listing information is deemed reliable but is not guaranteed accurate.
Each office is independently owned and operated.
Any services or products provided by third parties are not provided by, affiliated with or related to Better Homes and Gardens Real Estate LLC, or its affiliated companies.