
76 Cedar Street #313, Seattle, WA 98121
Local realty services provided by:Better Homes and Gardens Real Estate Pacific Commons
Listed by: cyrus fiene
Office: coldwell banker bain
MLS#:2583630
Source:NWMLS
76 Cedar Street #313,Seattle, WA 98121
$260,000
- 1 Beds
- 1 Baths
- 423 sq. ft.
- Condominium
- Active
Price summary
- Price:$260,000
- Price per sq. ft.:$614.66
- Monthly HOA dues:$405
About this home
Welcome to The Parc in the heart of Belltown. This studio home features quartz counters, subway tile backsplash, stainless appliances, a gas range, and a breakfast bar. Fresh paint, new carpet, and treetop views make it move-in ready. Assigned parking and secure storage are included. Amenities include a front-desk lobby, fitness center, guest suites, and a rooftop deck with BBQs and sweeping views of Elliott Bay, the Olympics, the Space Needle, and the skyline. It's minutes to the Sculpture Park, new waterfront park, Pike Place Market, and Seattle Center. With no rental cap, enjoy the ultimate flexibility!
Contact an agent
Home facts
- Year built:2008
- Subdivision & Development:Belltown
- Listing ID #:2583630
- Updated:September 25, 2026 at 12:34 AM
Rooms and interior
- Bedrooms:1
- Total bathrooms:1
- Full bathrooms:1
- Flooring:Carpet, Ceramic Tile Floor
- Kitchen Description:Dishwasher, Disposal, Refrigerator
- Bedroom Description:Main Level Bedrooms : 1
- Living area:423 sq. ft.
Structure and exterior
- Roof:Flat Roof
- Year built:2008
- Building area:423 sq. ft.
- Lot Features:Paved, Sidewalk
- Architectural Style:Studio
- Construction Materials:Cement/Concrete Exterior Finish, Metal/Vinyl Exterior Finish
- Exterior Features:Rooftop Deck
- Levels:3 or More Stories
Finances and disclosures
- Price:$260,000
- Price per sq. ft.:$614.66
- Tax amount:$2,711 (2026)
Features and amenities
- Appliances:Dishwasher, Refrigerator, Washer
- Laundry features:Dryer, Electric Dryer Hookup, Gas Dryer Hookup, Washer, Washer Hookup
- Amenities:Exercise Room, Fire Sprinklers, High Speed Int Avail, Sprinkler System, Water Heater
Parking
- Total parking spaces:1
- Parking description:Common Garage
- Garage:Yes
 Listings courtesy of Northwest MLS as distributed by MLS GRID. Based on information submitted to the MLS GRID as of September 25, 2026. All data is obtained from various sources and may not have been verified by broker or MLS GRID. Supplied Open House Information is subject to change without notice. All information should be independently reviewed and verified for accuracy. Properties may or may not be listed by the office/agent presenting the information. Listing information is provided for consumers' personal, non-commercial use, solely to identify prospective properties for potential purchase; all other use is strictly prohibited and may violate relevant federal and state law. Information deemed reliable but not guaranteed. Copyright © 2026 MLS GRID. All Rights Reserved.
New listings near 76 Cedar Street #313
- Coming Soon
 $1,050,000First Look3 beds 3 baths2,005 sq. ft.
9212 Kelsey Lane Sw, Seattle, WA 98106
MLS# 2558204Listed by: BERKSHIRE HATHAWAY HS NW - Coming SoonOpen Fri, 12 to 2pm
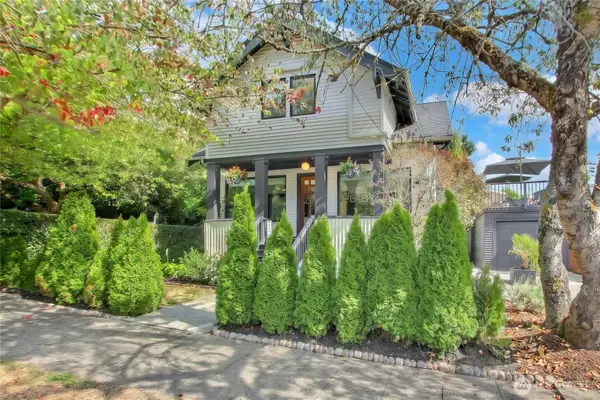 $1,498,000First Look5 beds 4 baths2,440 sq. ft.
4006 Corliss Avenue N, Seattle, WA 98103
MLS# 2586296Listed by: JOHN L. SCOTT, INC - Coming Soon
 $1,299,500First Look4 beds 3 baths2,380 sq. ft.
5208 36th Avenue Ne, Seattle, WA 98105
MLS# 2585240Listed by: WINDERMERE REAL ESTATE CO. - Coming Soon
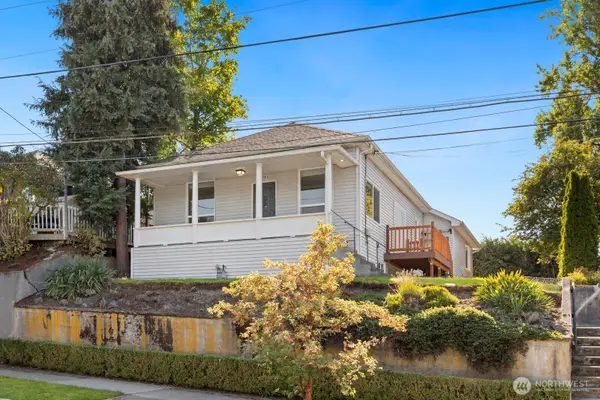 $1,250,000First Look5 beds 2 baths2,140 sq. ft.
5563 Kenwood Place N, Seattle, WA 98103
MLS# 2579422Listed by: COMPASS - Coming Soon
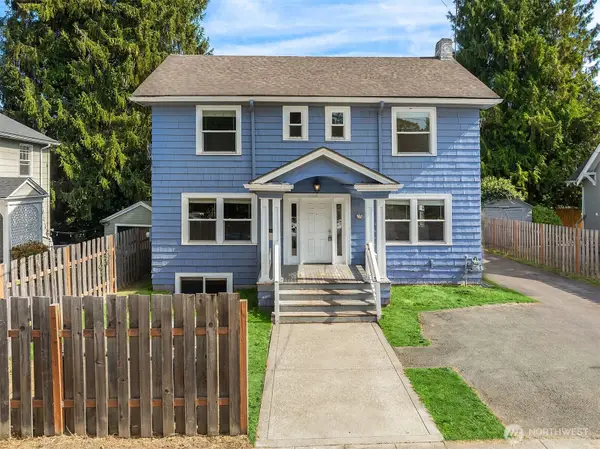 $1,250,000First Look6 beds 3 baths2,370 sq. ft.
5018 20th Avenue Ne, Seattle, WA 98105
MLS# 2582722Listed by: KELLER WILLIAMS RLTY BELLEVUE - Coming Soon
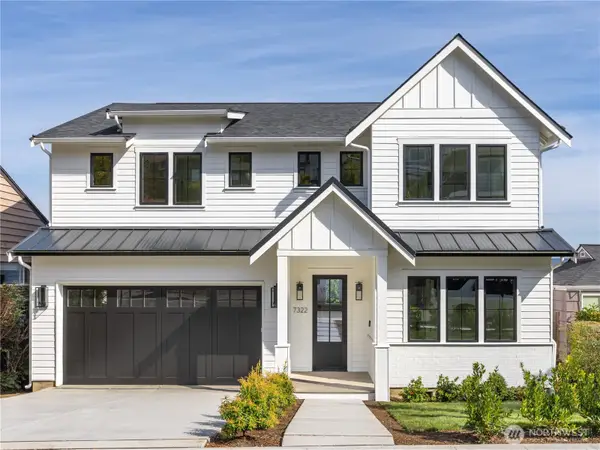 $3,395,000First Look5 beds 5 baths4,271 sq. ft.
7322 58th Ave Ne, Seattle, WA 98115
MLS# 2585612Listed by: REAL RESIDENTIAL - Coming Soon
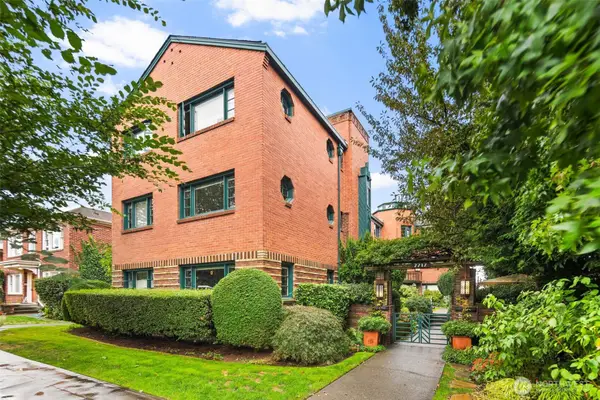 $425,000First Look1 beds 1 baths731 sq. ft.
2717 Franklin Avenue E #102, Seattle, WA 98102
MLS# 2583924Listed by: REAL BROKER LLC - Coming Soon
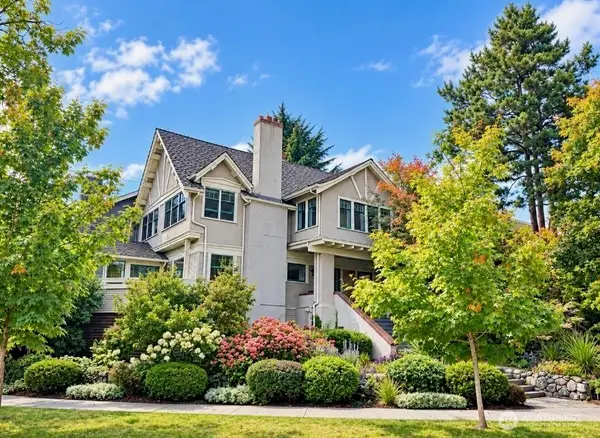 $1,950,000First Look4 beds 4 baths3,330 sq. ft.
419 Wheeler Street, Seattle, WA 98109
MLS# 2584594Listed by: HORIZON REAL ESTATE - Coming Soon
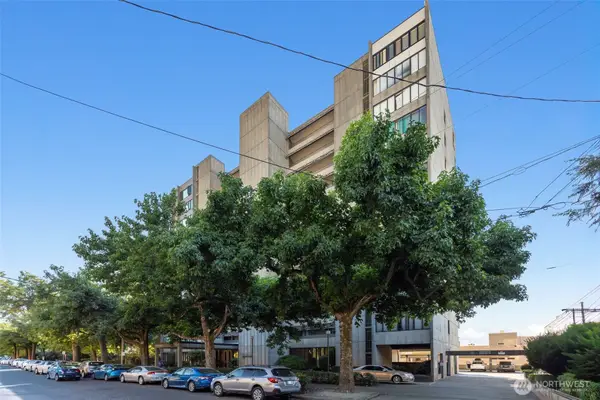 $525,000First Look1 beds 1 baths806 sq. ft.
601 Belmont Avenue E #D3, Seattle, WA 98102
MLS# 2584435Listed by: FIRST AND MAIN - Coming SoonOpen Fri, 1 to 3pm
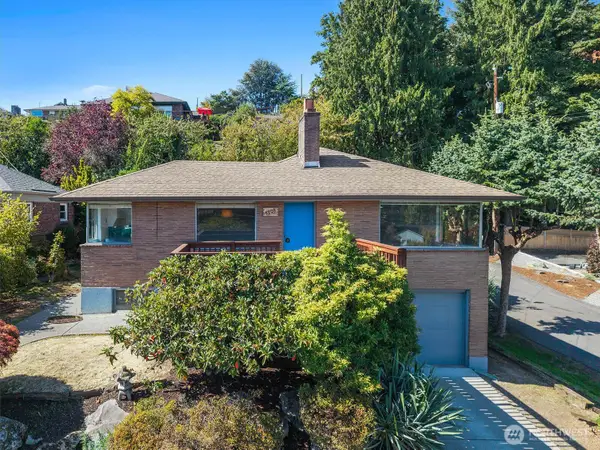 $985,000First Look2 beds 2 baths1,970 sq. ft.
5203 56th Avenue S, Seattle, WA 98118
MLS# 2584667Listed by: COMPASS


Protect your home and budget from life's surprises with an Assurant Home Warranty, backed by a partner that supports you through every step of homeownership. Explore Plans.
© 2026 Better Homes and Gardens Real Estate LLC. An Anywhere Real Estate company. All rights reserved. Better Homes and Gardens® Real Estate is a registered trademark owned by Meredith Operations Corporation, licensed to Better Homes and Gardens Real Estate LLC and used with permission. Better Homes and Gardens Real Estate LLC fully supports the principles of the Fair Housing Act and the Equal Opportunity Act. Listing information is deemed reliable but is not guaranteed accurate.
Each office is independently owned and operated.
Any services or products provided by third parties are not provided by, affiliated with or related to Better Homes and Gardens Real Estate LLC, or its affiliated companies.