
7719 Ashworth Avenue N, Seattle, WA 98103
Local realty services provided by:Better Homes and Gardens Real Estate Pacific Commons
Listed by: paul cranston rice, louisa cranston rice
Office: compass
MLS#:2570383
Source:NWMLS
7719 Ashworth Avenue N,Seattle, WA 98103
$1,150,000
- 4 Beds
- 2 Baths
- - sq. ft.
- Single family
- Sold
Sorry, we are unable to map this address
Price summary
- Price:$1,150,000
About this home
This is it: your once-in-a-lifetime chance to own an original 1925 Green Lake gem, just across the street from the lake. Lovingly preserved by the same owners for nearly half a century, this Tudor-style beauty pairs timeless character with thoughtful modern updates. Inside, the light-filled living room features large picture windows and original fireplace. Step through to the formal dining space and generous eat-in kitchen, with direct access to the back garden, detached garage, and off-street parking. Two bedrooms and a full bath complete the main floor, while upstairs, the spacious primary suite offers a private retreat with its own three-quarter bath. The large, partially finished basement includes a fourth bedroom plus abundant storage and potential for future added living space. An exceptional Walk Score of 84 means you can stroll to Duke’s, Ben & Jerry’s, Urban Bakery, Chocolati Cafe, PCC, and the iconic Green Lake Wading Pool, along with many other destinations. Hop onto your bike or local transit routes for an easy car-free commute. Classic charm, coveted location, and room to make it your own—this is Green Lake living at its best....
Contact an agent
Home facts
- Year built:1925
- Subdivision & Development:Green Lake
- Listing ID #:2570383
- Updated:October 09, 2026 at 08:00 AM
Rooms and interior
- Bedrooms:4
- Total bathrooms:2
- Full bathrooms:1
- Flooring:Carpet, Ceramic Tile Floor, Hardwood
- Kitchen Description:Dishwasher, Refrigerator
- Bedroom Description:Lower Level Bedrooms : 1, Main Level Bedrooms : 2, Upper Level Bedrooms : 1
- Basement Description:Partially Finished
Heating and cooling
- Heating:Forced Air, Heat Pump
Structure and exterior
- Roof:Composition
- Year built:1925
- Lot Features:Corner, Curbed Lot, Paved, Sidewalk
- Architectural Style:Tudor
- Construction Materials:Stucco Exterior Finish
- Exterior Features:Fenced-Partially
- Foundation Description:Partially Finished
Schools
- High school:Ingraham High
- Middle school:Robert Eagle Staff Middle School
- Elementary school:Green Lake
Utilities
- Water:Public
- Sewer:Sewer Connected
Finances and disclosures
- Price:$1,150,000
- Tax amount:$12,711 (2026)
Features and amenities
- Appliances:Dishwasher, Refrigerator, Washer
- Laundry features:Dryer, Washer
- Amenities:High Speed Internet, Walk-In Closet(s), Water Heater
Parking
- Total parking spaces:2
- Parking description:Detached Garage
- Garage:Yes
 Listings courtesy of Northwest MLS as distributed by MLS GRID. Based on information submitted to the MLS GRID as of October 9, 2026. All data is obtained from various sources and may not have been verified by broker or MLS GRID. Supplied Open House Information is subject to change without notice. All information should be independently reviewed and verified for accuracy. Properties may or may not be listed by the office/agent presenting the information. Listing information is provided for consumers' personal, non-commercial use, solely to identify prospective properties for potential purchase; all other use is strictly prohibited and may violate relevant federal and state law. Information deemed reliable but not guaranteed. Copyright © 2026 MLS GRID. All Rights Reserved.
New listings near 7719 Ashworth Avenue N
- Coming Soon
 $759,950First Look3 beds 3 baths1,294 sq. ft.
2201 W Ruffner Street, Seattle, WA 98199
MLS# 2591581Listed by: RE/MAX METRO REALTY, INC. - Coming Soon
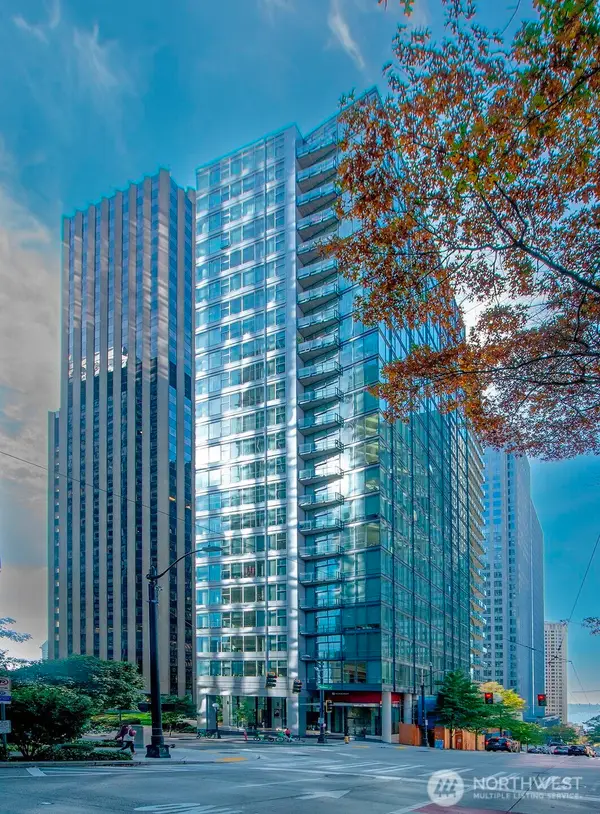 $505,000First Look1 beds 1 baths807 sq. ft.
909 5th Avenue #1605, Seattle, WA 98164
MLS# 2590632Listed by: COMPASS - Coming SoonOpen Sat, 11am to 1pm
 $975,000First Look3 beds 3 baths1,737 sq. ft.
1036 NE 72nd Street, Seattle, WA 98115
MLS# 2592350Listed by: COMPASS - Coming SoonOpen Sat, 12 to 2pm
 $360,000First Look1 beds 1 baths678 sq. ft.
2830 NW 56th Street #101, Seattle, WA 98107
MLS# 2588774Listed by: WINDERMERE RE GREENWOOD - Coming Soon
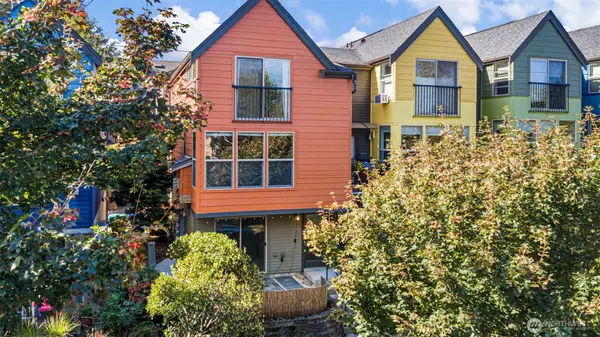 $975,000First Look3 beds 3 baths1,390 sq. ft.
3461 Meridian Avenue N, Seattle, WA 98103
MLS# 2591601Listed by: KW GREATER SEATTLE - Coming SoonOpen Fri, 11am to 1pm
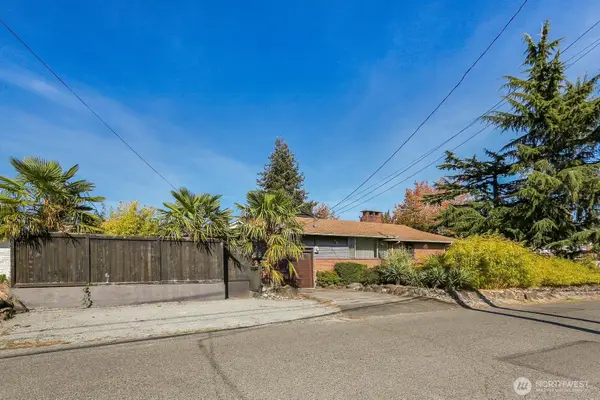 $875,000First Look3 beds 3 baths2,180 sq. ft.
7767 Beacon Avenue S, Seattle, WA 98118
MLS# 2591355Listed by: WINDERMERE WEST METRO - Coming Soon
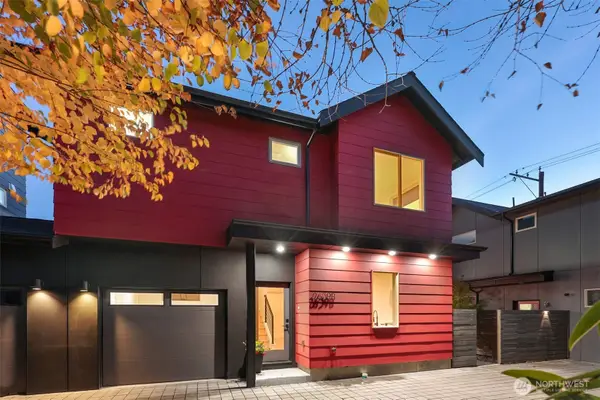 $849,000First Look3 beds 2 baths1,098 sq. ft.
2639 41st Avenue Sw #B, Seattle, WA 98116
MLS# 2590589Listed by: WINDERMERE WEST METRO - Coming Soon
 $850,000First Look3 beds 2 baths1,510 sq. ft.
9439 21st Avenue Sw, Seattle, WA 98106
MLS# 2591485Listed by: COLDWELL BANKER DANFORTH - Coming SoonOpen Sat, 2 to 4pm
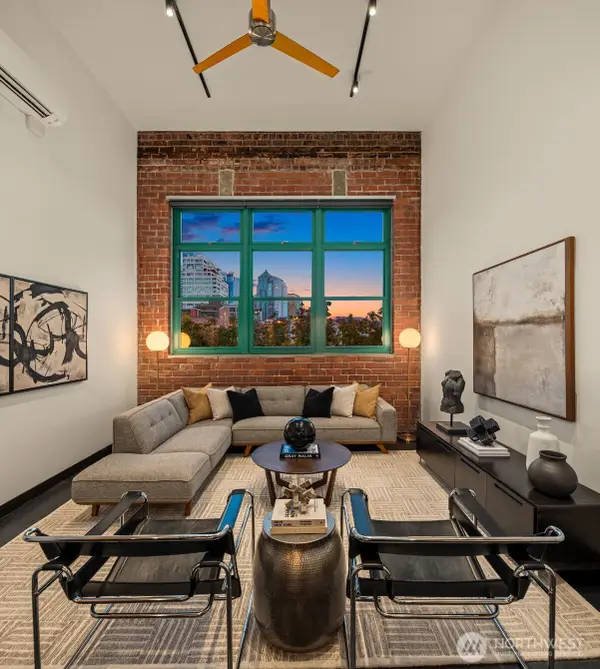 $675,000First Look1 beds 1 baths889 sq. ft.
66 Bell Street #306, Seattle, WA 98121
MLS# 2586778Listed by: WINDERMERE RE GREENWOOD - Coming Soon
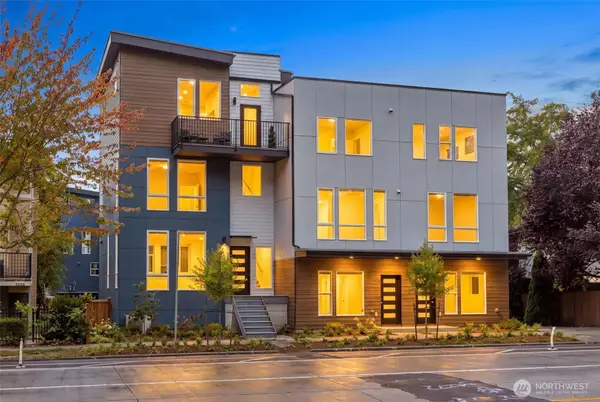 $739,000First Look3 beds 2 baths1,613 sq. ft.
7039 Delridge Way Sw, Seattle, WA 98106
MLS# 2587563Listed by: THE PREVIEW GROUP


Protect your home and budget from life's surprises with an Assurant Home Warranty, backed by a partner that supports you through every step of homeownership. Explore Plans.
© 2026 Better Homes and Gardens Real Estate LLC. An Anywhere Real Estate company. All rights reserved. Better Homes and Gardens® Real Estate is a registered trademark owned by Meredith Operations Corporation, licensed to Better Homes and Gardens Real Estate LLC and used with permission. Better Homes and Gardens Real Estate LLC fully supports the principles of the Fair Housing Act and the Equal Opportunity Act. Listing information is deemed reliable but is not guaranteed accurate.
Each office is independently owned and operated.
Any services or products provided by third parties are not provided by, affiliated with or related to Better Homes and Gardens Real Estate LLC, or its affiliated companies.