
801 W Barrett Street, Seattle, WA 98119
Local realty services provided by:Better Homes and Gardens Real Estate Pacific Commons
Listed by: holley ring
Office: windermere real estate midtown
MLS#:2518231
Source:NWMLS
801 W Barrett Street,Seattle, WA 98119
$2,495,000
- 4 Beds
- 4 Baths
- 4,070 sq. ft.
- Single family
- Active
Price summary
- Price:$2,495,000
- Price per sq. ft.:$613.02
About this home
Super spacious home designed for today’s lifestyle! Wide windows and 9 foot ceilings throughout the home fill it with natural light, highlighting sweeping territorial views in the open living spaces. The fabulous chef’s kitchen was designed for entertaining, featuring updated side by side stainless refrigerator/freezers, 6 burner gas range, double ovens, dual wine and beverage fridges, an island, and two sinks. Custom cabinets offer abundant storage and expansive stone counters allow space for multiple cooks. French doors from the kitchen open to the deck and beautifully landscaped back yard for indoor-outdoor living. A home office with built-in cabinetry overlooking the peaceful yard and a powder room complete this level. 3 bedrooms on one level: The luxe primary suite offers 2 walk-in closets and a spa-like primary bath with soaking tub, huge marble shower, double vanity and privacy. Two more spacious bedrooms with double vanity full bath, and a laundry room here is so convenient! The lower level is a perfect media room, playroom, or workout space, plus guest suite or potential ADU with its separate entrance. This quiet corner lot spans 3 parcels for an unusually large back yard including patio, deck, and lawn perfect for people or pets! Preliminary designs for potential DADU up to 1,300’. Rare 2 car attached garage + additional driveway parking. Just .5mi to Coe Elementary and blocks to all of the amenities that we love on Queen Anne- An easy commute to everything Seattle!...
Contact an agent
Home facts
- Year built:2005
- Listing ID #:2518231
- Updated:July 21, 2026 at 10:59 PM
Rooms and interior
- Bedrooms:4
- Total bathrooms:4
- Full bathrooms:3
- Half bathrooms:1
- Flooring:Hardwood, Stone, Travertine
- Kitchen Description:Dishwasher, Disposal, Double Oven, Microwave, Refrigerator
- Bedroom Description:Lower Level Bedrooms : 1, Main Level Bedrooms : 3
- Basement:Yes
- Basement Description:Daylight, Finished
- Living area:4,070 sq. ft.
Heating and cooling
- Heating:Forced Air, Heat Pump
- Central air:Yes
Structure and exterior
- Roof:Composition
- Year built:2005
- Building area:4,070 sq. ft.
- Lot area:0.16 Acres
- Lot Features:Corner, Curbed Lot, Paved
- Architectural Style:See Remarks
- Construction Materials:Wood Exterior Finish
- Exterior Features:Deck, Dog Run, Fenced-Partially, Patio
- Foundation Description:Daylight, Finished
- Levels:2 Story
Schools
- High school:Lincoln High
- Middle school:Mc Clure Mid
- Elementary school:Frantz Coe Elementary
Utilities
- Water:Public
- Sewer:Sewer Connected
Finances and disclosures
- Price:$2,495,000
- Price per sq. ft.:$613.02
- Tax amount:$18,189 (2025)
Features and amenities
- Appliances:Dishwasher, Refrigerator, Washer
- Laundry features:Dryer, Washer
- Amenities:Cable TV, French Doors, Gas Available, High Speed Internet, Security System, Vaulted Ceiling(s), Walk-In Closet(s), Water Heater
Parking
- Total parking spaces:4
- Parking description:Attached Garage
- Garage:Yes
 Listings courtesy of Northwest MLS as distributed by MLS GRID. Based on information submitted to the MLS GRID as of July 21, 2026. All data is obtained from various sources and may not have been verified by broker or MLS GRID. Supplied Open House Information is subject to change without notice. All information should be independently reviewed and verified for accuracy. Properties may or may not be listed by the office/agent presenting the information. Listing information is provided for consumers' personal, non-commercial use, solely to identify prospective properties for potential purchase; all other use is strictly prohibited and may violate relevant federal and state law. Information deemed reliable but not guaranteed. Copyright © 2026 MLS GRID. All Rights Reserved.
New listings near 801 W Barrett Street
- New
 $1,060,000Active4 beds 3 baths3,023 sq. ft.
2138 N 50 Street, Seattle, WA 98103
MLS# 2557683Listed by: ELINK REALTY - New
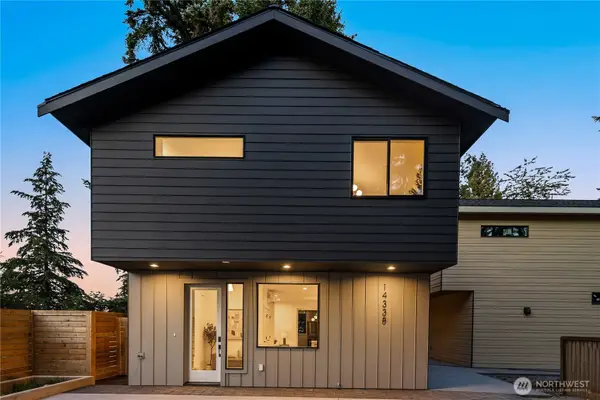 $889,000Active3 beds 3 baths1,338 sq. ft.
14338 Bagley Avenue N, Seattle, WA 98133
MLS# 2557755Listed by: JOHN L. SCOTT, INC. - New
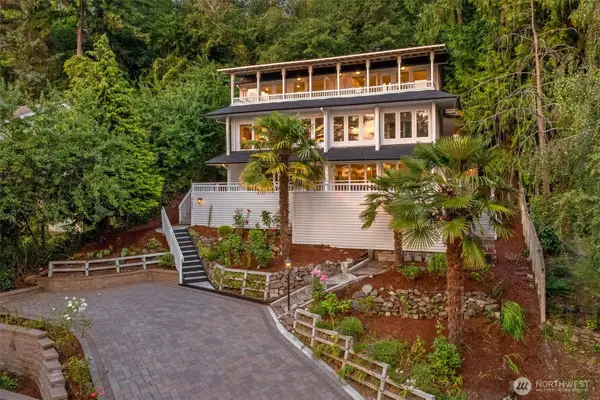 $1,750,000Active3 beds 3 baths3,039 sq. ft.
9674 50th Avenue Sw, Seattle, WA 98136
MLS# 2557847Listed by: WINDERMERE WEST METRO - New
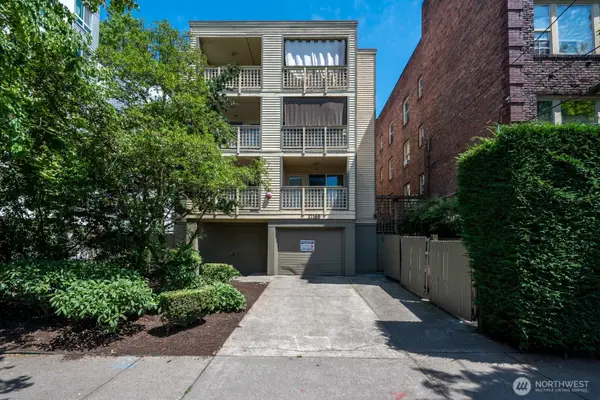 $5,000,000Active-- beds -- baths19,470 sq. ft.
1716 Boylston Avenue, Seattle, WA 98112
MLS# 2558190Listed by: KIDDER MATHEWS - New
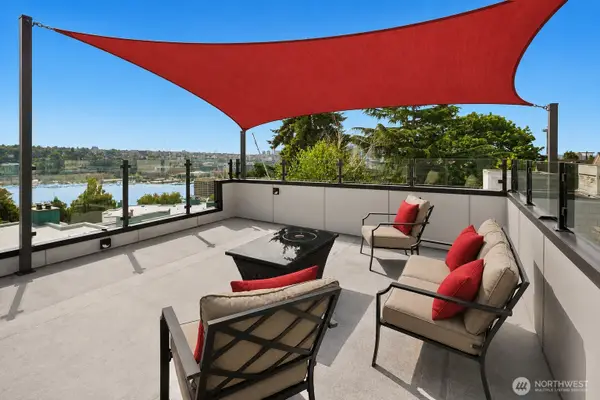 $1,099,000Active3 beds 2 baths1,850 sq. ft.
1616 Taylor Avenue N, Seattle, WA 98109
MLS# 2549779Listed by: RSVP BROKERS ERA - Open Fri, 6 to 9pmNew
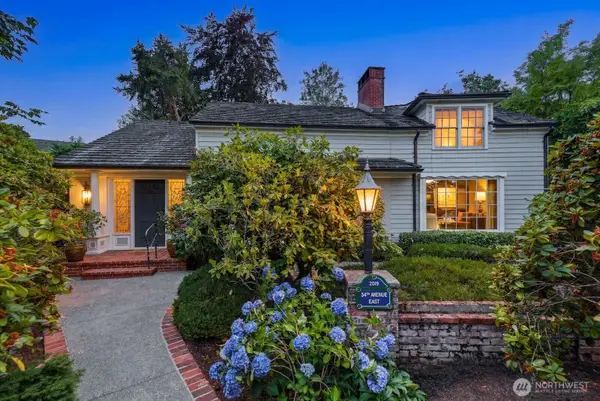 $3,399,950Active3 beds 3 baths2,720 sq. ft.
2109 38th Avenue E, Seattle, WA 98112
MLS# 2554369Listed by: WINDERMERE REAL ESTATE/M2, LLC - New
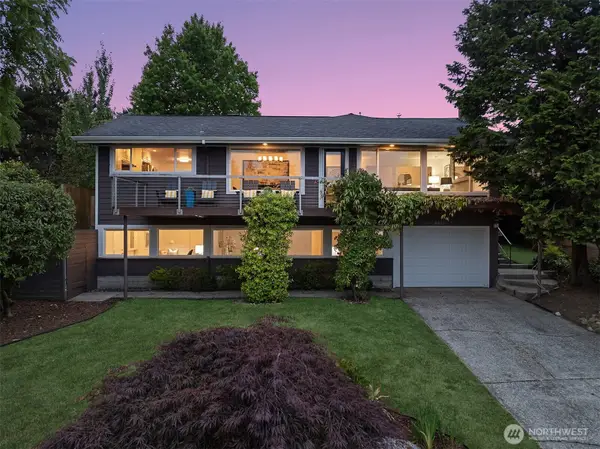 $1,295,000Active4 beds 3 baths2,440 sq. ft.
6425 Hampton Road S, Seattle, WA 98118
MLS# 2556006Listed by: WINDERMERE RE GREENWOOD - New
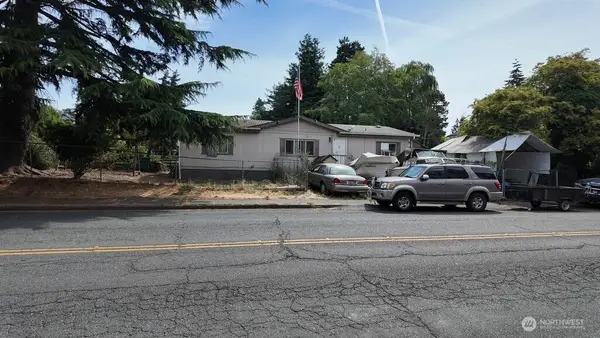 $525,000Active3 beds 2 baths1,430 sq. ft.
221 101st Street Nw, Seattle, WA 98177
MLS# 2556023Listed by: REALTY ONE GROUP ORCA - Open Fri, 5 to 7pmNew
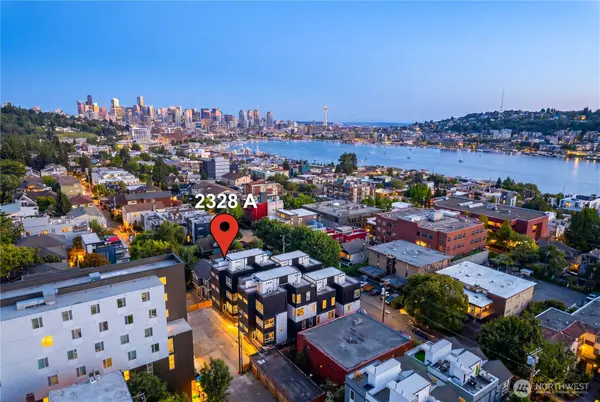 $949,950Active4 beds 3 baths1,570 sq. ft.
2328 Franklin Avenue E, Seattle, WA 98102
MLS# 2557477Listed by: KRONOS REAL ESTATE - Open Fri, 5 to 7pmNew
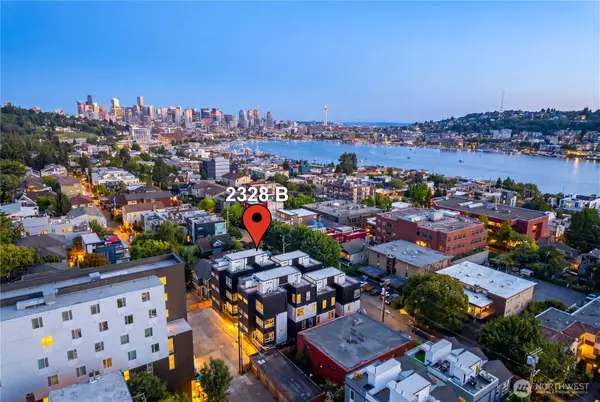 $929,950Active4 beds 3 baths1,445 sq. ft.
2328 Franklin Avenue E, Seattle, WA 98102
MLS# 2557479Listed by: KRONOS REAL ESTATE


Protect your home and budget from life's surprises with an Assurant Home Warranty, backed by a partner that supports you through every step of homeownership. Explore Plans.
© 2026 Better Homes and Gardens Real Estate LLC. An Anywhere Real Estate company. All rights reserved. Better Homes and Gardens® Real Estate is a registered trademark owned by Meredith Operations Corporation, licensed to Better Homes and Gardens Real Estate LLC and used with permission. Better Homes and Gardens Real Estate LLC fully supports the principles of the Fair Housing Act and the Equal Opportunity Act. Listing information is deemed reliable but is not guaranteed accurate.
Each office is independently owned and operated.
Any services or products provided by third parties are not provided by, affiliated with or related to Better Homes and Gardens Real Estate LLC, or its affiliated companies.