
8512 S 117th Street, Seattle, WA 98178
Local realty services provided by:Better Homes and Gardens Real Estate Realty Partners
Listed by: michael j jerabek
Office: michael j real estate llc.
MLS#:2587733
Source:NWMLS
8512 S 117th Street,Seattle, WA 98178
$675,000
- 4 Beds
- 3 Baths
- 2,160 sq. ft.
- Single family
- Active
Price summary
- Price:$675,000
- Price per sq. ft.:$312.5
About this home
UNDER MARKET VALUE FOR SLIGHT REPAIRS, 4 bedroom 3 bath of Beauty from 2003 built PROJECT in Bryn Mawr. Absolutely the best price hands down value in the area. Upgraded features include curved staircase, formal dining room, granite countertops, stainless appliances all stay. Relax and enjoy partial lake views from the master suite. Bedrooms feature double-door closets and plenty of space. Large garage for 2 cars & storage. You'll love the open feel of the kitchen/rec area, with extra tall windows to let in light. Gleaming hardwoods in entry. Close to shopping,Boeing, airport, and great places to eat, Excellent location in South Seattle by the Renton LANDING that's makes commuting a breeze. A strong house that you can improve, a excellent chance to use elbow grease to make perfect or apply for a streamline or full FHA 203k rehabilitation loan to make a perfect end user forever home / mansion upgrade anything but a swimming pool. call for a package to customize or calculate a buyer bonus of materials to do it yourself. Vaulted ceilings upstairs have the luxury effect. Mostly fenced yard and RV parking on site. Great golden opportunity vs those musty old 55 -100 year old homes for the same price point that are falling apart 3 days after closing. you deserve to love here....
Contact an agent
Home facts
- Year built:2003
- Subdivision & Development:Bryn Mawr
- Listing ID #:2587733
- Updated:September 28, 2026 at 12:21 PM
Rooms and interior
- Bedrooms:4
- Total bathrooms:3
- Full bathrooms:2
- Half bathrooms:1
- Flooring:Carpet, Ceramic Tile Floor, Hardwood, Laminate, Vinyl Floor
- Kitchen Description:Dishwasher, Microwave, Refrigerator
- Bedroom Description:Upper Level Bedrooms : 4
- Basement:Yes
- Living area:2,160 sq. ft.
Heating and cooling
- Heating:Forced Air
Structure and exterior
- Roof:Composition
- Year built:2003
- Building area:2,160 sq. ft.
- Lot area:0.08 Acres
- Lot Features:Dead-end Street, Open Space, Paved, Sidewalk, Value In Land
- Architectural Style:Traditional
- Construction Materials:Cement Planked, Wood Exterior Finish
- Exterior Features:Fenced-Partially
- Foundation Description:None
- Levels:2 Story
Schools
- High school:Buyer To Verify
- Middle school:Buyer To Verify
- Elementary school:Buyer To Verify
Utilities
- Water:Public
- Sewer:Sewer Connected
Finances and disclosures
- Price:$675,000
- Price per sq. ft.:$312.5
- Tax amount:$7,919 (2025)
Features and amenities
- Appliances:Dishwasher, Refrigerator, Washer
- Laundry features:Dryer, Washer
- Amenities:Cable TV, French Doors, High Speed Internet, Pantry, Security System, Skylight(s), Vaulted Ceiling(s), Walk-In Closet(s), Water Heater
Parking
- Total parking spaces:2
- Parking description:Attached Garage, RV Parking
- Garage:Yes
 Listings courtesy of Northwest MLS as distributed by MLS GRID. Based on information submitted to the MLS GRID as of September 28, 2026. All data is obtained from various sources and may not have been verified by broker or MLS GRID. Supplied Open House Information is subject to change without notice. All information should be independently reviewed and verified for accuracy. Properties may or may not be listed by the office/agent presenting the information. Listing information is provided for consumers' personal, non-commercial use, solely to identify prospective properties for potential purchase; all other use is strictly prohibited and may violate relevant federal and state law. Information deemed reliable but not guaranteed. Copyright © 2026 MLS GRID. All Rights Reserved.
New listings near 8512 S 117th Street
- Coming Soon
 $2,450,000First Look3 beds 4 baths2,620 sq. ft.
3829 43rd Avenue Ne, Seattle, WA 98105
MLS# 2588055Listed by: QUORUM-LAURELHURST, INC - Coming Soon
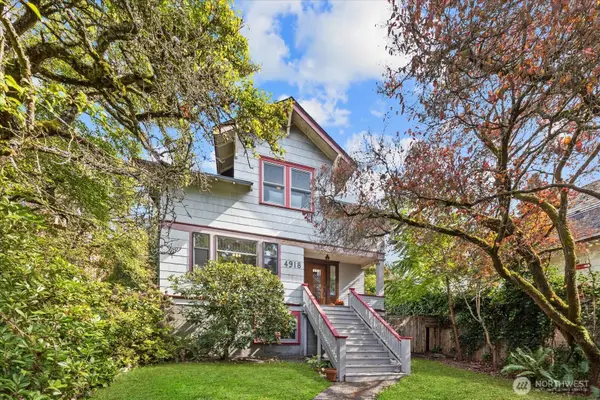 $1,415,000First Look4 beds 3 baths2,560 sq. ft.
4918 Greenwood Avenue N, Seattle, WA 98103
MLS# 2583982Listed by: HOMESMART REAL ESTATE ASSOC - Coming Soon
 $750,000First Look2 beds 1 baths1,630 sq. ft.
1159 N 77th Street, Seattle, WA 98103
MLS# 2587960Listed by: KW LAKE WASHINGTON SO - Coming Soon
 $520,000First Look2 beds 2 baths940 sq. ft.
3109 SW Roxbury Street, Seattle, WA 98126
MLS# 2585972Listed by: JOHN L. SCOTT, INC. - Coming Soon
 $630,000First Look2 beds 1 baths910 sq. ft.
10839 11th Avenue Sw, Seattle, WA 98146
MLS# 2586544Listed by: RE/MAX NORTHWEST - Coming Soon
 $539,000First Look3 beds 2 baths1,250 sq. ft.
9329 53rd Avenue S #2, Seattle, WA 98118
MLS# 2587490Listed by: REAL BROKER LLC - Coming Soon
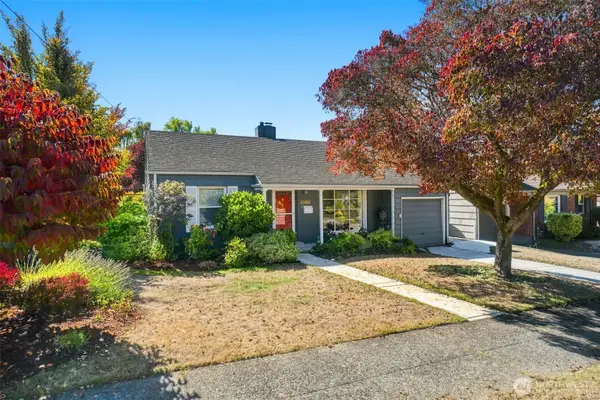 $650,000First Look2 beds 1 baths810 sq. ft.
3903 SW Rose Street, Seattle, WA 98136
MLS# 2587662Listed by: REALTY ONE GROUP BOLD - Coming Soon
 $679,900First Look3 beds 3 baths1,440 sq. ft.
1621 S Weller Street #B, Seattle, WA 98144
MLS# 2586564Listed by: KW GREATER SEATTLE - Coming Soon
 $1,339,000First Look4 beds 4 baths2,107 sq. ft.
307 NW 52nd Street, Seattle, WA 98107
MLS# 2587037Listed by: RE/MAX METRO REALTY, INC. - Coming Soon
 $699,000First Look2 beds 3 baths1,080 sq. ft.
307 NW 52nd Street #B, Seattle, WA 98107
MLS# 2587039Listed by: RE/MAX METRO REALTY, INC.


Protect your home and budget from life's surprises with an Assurant Home Warranty, backed by a partner that supports you through every step of homeownership. Explore Plans.
© 2026 Better Homes and Gardens Real Estate LLC. An Anywhere Real Estate company. All rights reserved. Better Homes and Gardens® Real Estate is a registered trademark owned by Meredith Operations Corporation, licensed to Better Homes and Gardens Real Estate LLC and used with permission. Better Homes and Gardens Real Estate LLC fully supports the principles of the Fair Housing Act and the Equal Opportunity Act. Listing information is deemed reliable but is not guaranteed accurate.
Each office is independently owned and operated.
Any services or products provided by third parties are not provided by, affiliated with or related to Better Homes and Gardens Real Estate LLC, or its affiliated companies.