
9212 Kelsey Lane Sw, Seattle, WA 98106
Local realty services provided by:Better Homes and Gardens Real Estate Realty Partners
Listed by: martin j. ho
Office: berkshire hathaway hs nw
MLS#:2558204
Source:NWMLS
9212 Kelsey Lane Sw,Seattle, WA 98106
$1,050,000
- 3 Beds
- 3 Baths
- 2,005 sq. ft.
- Single family
- First Look
Price summary
- Price:$1,050,000
- Price per sq. ft.:$523.69
About this home
Modern Presale Home with Attached ADU in West Seattle! Discover the perfect blend of contemporary design, flexibility, and investment potential in this brand-new presale opportunity. The thoughtfully designed two-story main residence offers 1,387 square feet of stylish living space featuring an open-concept layout, abundant natural light, designer finishes, quartz countertops, premium appliances, and spacious bedrooms. The attached 618-square-foot ADU includes its own private entrance, providing exceptional flexibility for rental income, multigenerational living, guests, or a dedicated home office. Whether you're looking to offset your monthly mortgage or create a private living space for extended family, this home is designed to adapt to your lifestyle. Purchase during construction for the opportunity to personalize select finishes and make the home your own. Ideally located in West Seattle, just minutes from Westwood Village, Lincoln Park, Alki Beach, The Junction, downtown Seattle, Sea-Tac Airport, shopping, dining, parks, and transit. New construction with an income-producing ADU is a rare find—offering modern living, long-term value, and exceptional versatility in one of Seattle's most desirable neighborhoods....
Contact an agent
Home facts
- Year built:2027
- Subdivision & Development:Westwood Village
- Listing ID #:2558204
- Updated:September 25, 2026 at 12:34 AM
Rooms and interior
- Bedrooms:3
- Total bathrooms:3
- Full bathrooms:2
- Half bathrooms:1
- Flooring:Vinyl Plank
- Bedroom Description:Upper Level Bedrooms : 3
- Basement:Yes
- Living area:2,005 sq. ft.
Structure and exterior
- Roof:Composition
- Year built:2027
- Building area:2,005 sq. ft.
- Lot area:0.09 Acres
- Lot Features:Alley, Paved
- Construction Materials:Wood Exterior Finish, Wood Products Exterior Finish
- Exterior Features:Deck
- Foundation Description:None
- Levels:3 or More Stories
Schools
- High school:Sealth High
- Middle school:Denny Mid
- Elementary school:Roxhill
Utilities
- Water:Public
- Sewer:Available
Finances and disclosures
- Price:$1,050,000
- Price per sq. ft.:$523.69
- Tax amount:$4,525 (2025)
Parking
- Parking description:Off Street Parking
 Listings courtesy of Northwest MLS as distributed by MLS GRID. Based on information submitted to the MLS GRID as of September 25, 2026. All data is obtained from various sources and may not have been verified by broker or MLS GRID. Supplied Open House Information is subject to change without notice. All information should be independently reviewed and verified for accuracy. Properties may or may not be listed by the office/agent presenting the information. Listing information is provided for consumers' personal, non-commercial use, solely to identify prospective properties for potential purchase; all other use is strictly prohibited and may violate relevant federal and state law. Information deemed reliable but not guaranteed. Copyright © 2026 MLS GRID. All Rights Reserved.
New listings near 9212 Kelsey Lane Sw
- Coming SoonOpen Fri, 12 to 2pm
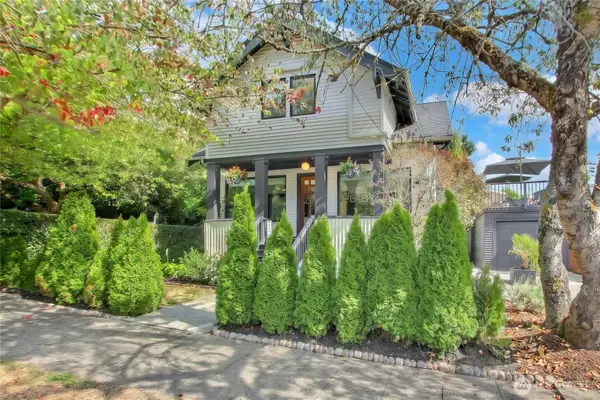 $1,498,000First Look5 beds 4 baths2,440 sq. ft.
4006 Corliss Avenue N, Seattle, WA 98103
MLS# 2586296Listed by: JOHN L. SCOTT, INC - Coming Soon
 $1,299,500First Look4 beds 3 baths2,380 sq. ft.
5208 36th Avenue Ne, Seattle, WA 98105
MLS# 2585240Listed by: WINDERMERE REAL ESTATE CO. - Coming Soon
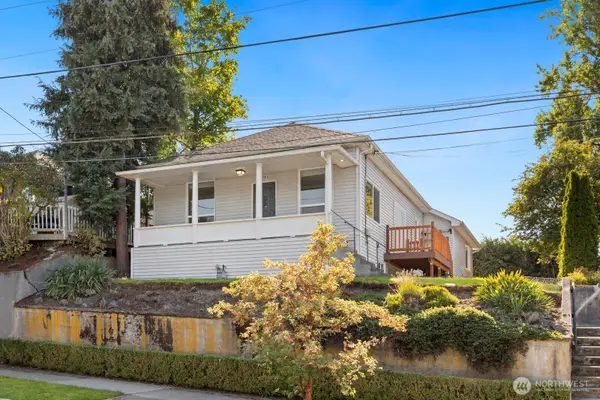 $1,250,000First Look5 beds 2 baths2,140 sq. ft.
5563 Kenwood Place N, Seattle, WA 98103
MLS# 2579422Listed by: COMPASS - Coming Soon
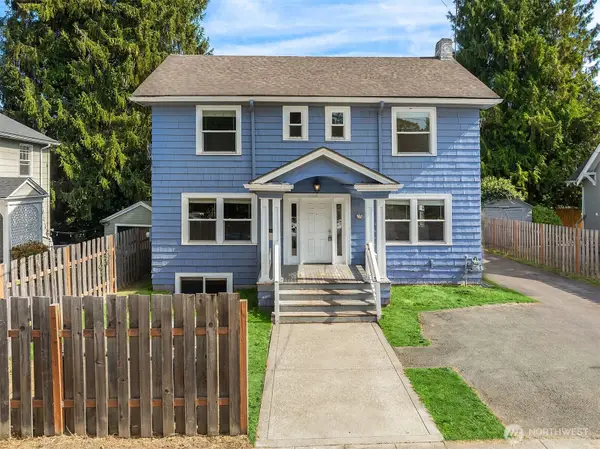 $1,250,000First Look6 beds 3 baths2,370 sq. ft.
5018 20th Avenue Ne, Seattle, WA 98105
MLS# 2582722Listed by: KELLER WILLIAMS RLTY BELLEVUE - Coming Soon
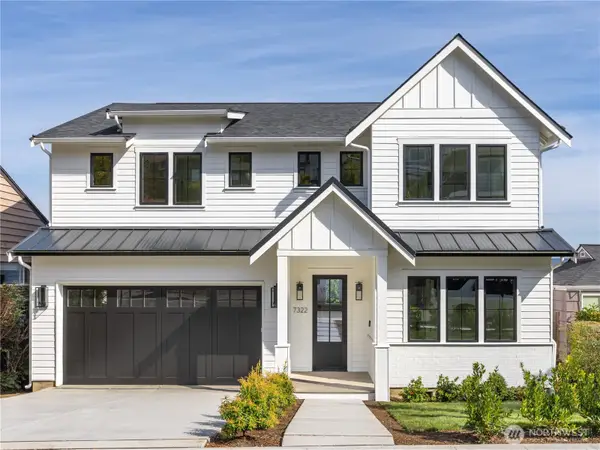 $3,395,000First Look5 beds 5 baths4,271 sq. ft.
7322 58th Ave Ne, Seattle, WA 98115
MLS# 2585612Listed by: REAL RESIDENTIAL - Coming Soon
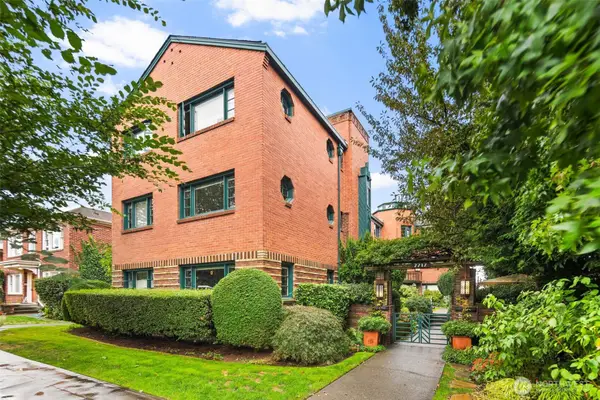 $425,000First Look1 beds 1 baths731 sq. ft.
2717 Franklin Avenue E #102, Seattle, WA 98102
MLS# 2583924Listed by: REAL BROKER LLC - Coming Soon
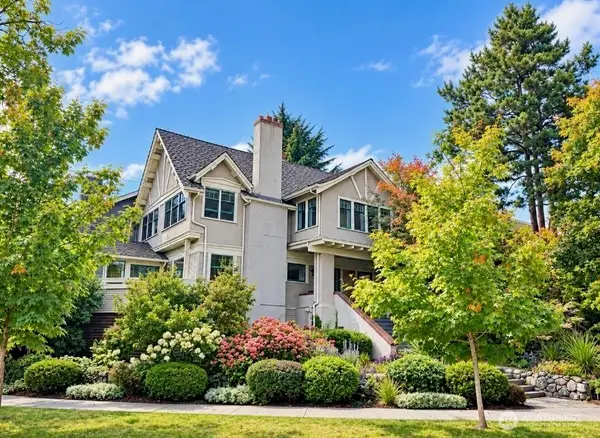 $1,950,000First Look4 beds 4 baths3,330 sq. ft.
419 Wheeler Street, Seattle, WA 98109
MLS# 2584594Listed by: HORIZON REAL ESTATE - Coming Soon
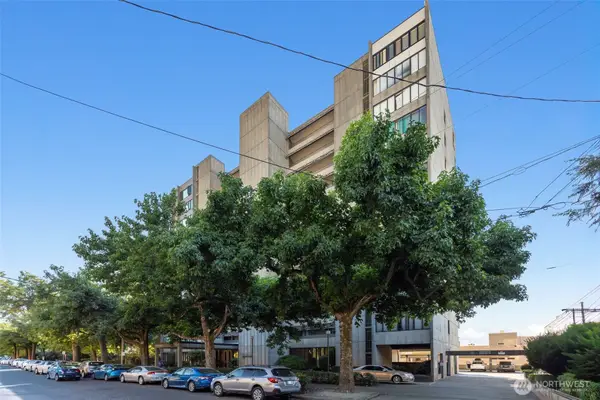 $525,000First Look1 beds 1 baths806 sq. ft.
601 Belmont Avenue E #D3, Seattle, WA 98102
MLS# 2584435Listed by: FIRST AND MAIN - Coming SoonOpen Fri, 1 to 3pm
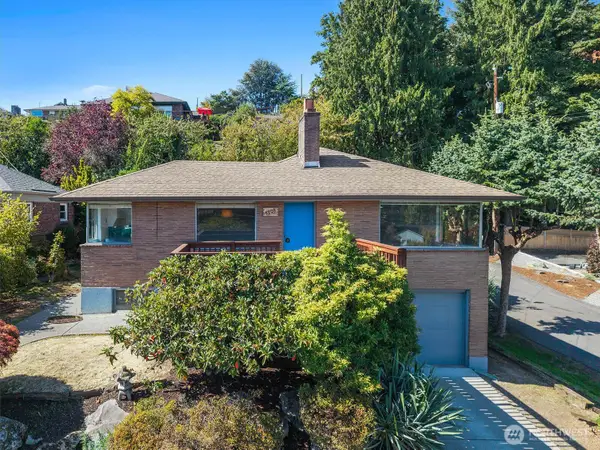 $985,000First Look2 beds 2 baths1,970 sq. ft.
5203 56th Avenue S, Seattle, WA 98118
MLS# 2584667Listed by: COMPASS


Protect your home and budget from life's surprises with an Assurant Home Warranty, backed by a partner that supports you through every step of homeownership. Explore Plans.
© 2026 Better Homes and Gardens Real Estate LLC. An Anywhere Real Estate company. All rights reserved. Better Homes and Gardens® Real Estate is a registered trademark owned by Meredith Operations Corporation, licensed to Better Homes and Gardens Real Estate LLC and used with permission. Better Homes and Gardens Real Estate LLC fully supports the principles of the Fair Housing Act and the Equal Opportunity Act. Listing information is deemed reliable but is not guaranteed accurate.
Each office is independently owned and operated.
Any services or products provided by third parties are not provided by, affiliated with or related to Better Homes and Gardens Real Estate LLC, or its affiliated companies.